Welcome to Paradise! This impressive home is located in Stoneybrook a highly sought-after gated community at Heritage Harbour in Bradenton, Fl. Situated at 8019 Haven Harbour Way, it offers modern comfort, family-friendly amenities, and a serene environment perfect for recreation, relaxation and worry-free from flooding. This well-maintained home boasts a generous layout with 3 bedrooms, a large home office, 2 bathrooms, and an open-concept living area designed for easy flow with natural light. The gourmet kitchen is a chef’s dream, featuring modern appliances, ample counter space, wood cabinets with pull-out shelving, and a breakfast nook. The living area expands to a screened lanai with a custom sunshade, perfect for entertaining or enjoying a quiet evening overlooking scenic water views. This home has been freshly painted, with new floors, crown molding throughout, and added storage in the kitchen, bathroom, and garage. The garage features an enlarged attic with lighting and a pull-down staircase for additional storage, Extra insulation was installed to help keep electric bills lower. The garage also has a workbench, fan, and extra lighting for the craftsman. With an expansive backyard and a private setting, this home offers plenty of space for outdoor activities, Stoneybrook at Heritage Harbour is a gated community with 24/7 security that provides active resort-style living. The golf course and eatery have no mandatory golf fees, but they do offer golf memberships or pay-as you-play. Enjoy the community with its heated resort-style pools. Spa, splash pool, walking paths, tennis, pickleball courts, active clubhouse, fitness center, beach volleyball, basketball courts, bocce ball, corn hole, shuffleboard, dog parks, playgrounds, and picnic areas with grills. So much for such low fees! Stoneybrook is close to Anna Maria Island’s beautiful beaches, Siesta Key, downtown Sarasota and Lakewood Ranch, restaurants, shopping, I 75, Tampa, St Petersburg, and airports.
Sold for $430,000
$430,000
8019 HAVEN HARBOUR WAY, BRADENTON, FL 34212
3beds
2,046sqft
Single Family Residence
Built in 2003
6,743 Square Feet Lot
$418,200 Zestimate®
$210/sqft
$2,661 Estimated rent
Home value
$418,200
$381,000 - $460,000
$2,661/mo
Zestimate® history
Owner options
List your home for rent
$2,661/mo
Rent Zestimate®
Find your next renter with Zillow Rental Manager. Plus, with online applications, you can quickly screen prospective tenants – for free.
$2,661/mo
Rent Zestimate®
Refinance and save
$3,012/mo
Est. payment
Refinancing to a lower rate could help reduce your monthly payments and save thousands over the life of the loan.
$3,012/mo
Est. payment
Explore your selling options
Work with a Zillow partner agent
Leverage their expertise and Zillow's premium Showcase listings to get your home seen by more buyers.
Get startedList with your own agent
Get your home in front of millions of buyers by listing it on Zillow.
Learn how to do itSell it yourself
Take full control of how buyers see your home on Zillow by listing For Sale by Owner (FSBO).
List your homeWhat's special
Screened lanaiGenerous layoutExpansive backyardAdded storagePrivate settingBreakfast nookGourmet kitchen
Zillow last checked:
Listing updated:
Listed by:
Edward Bieker, PA 941-525-6473,
DALTON WADE INC 888-668-8283
Bought with:
Edward Bieker, PA, 3393331
DALTON WADE INC
Source: Stellar MLS,MLS#: A4628261 Originating MLS: Suncoast Tampa
Originating MLS: Suncoast Tampa
Facts & features
Interior
Bedrooms & bathrooms
- Bedrooms: 3
- Bathrooms: 2
- Full bathrooms: 2
Rooms
- Room types: Attic, Den/Library/Office, Family Room, Living Room
Primary bedroom
- Features: Walk-In Closet(s)
- Level: First
- Area: 208 Square Feet
- Dimensions: 16x13
Bedroom 2
- Features: Built-in Closet
- Level: First
- Area: 150 Square Feet
- Dimensions: 15x10
Bedroom 3
- Features: Built-in Closet
- Level: First
- Area: 140 Square Feet
- Dimensions: 14x10
Primary bathroom
- Level: First
- Area: 143 Square Feet
- Dimensions: 13x11
Bathroom 2
- Level: First
- Area: 50 Square Feet
- Dimensions: 10x5
Balcony porch lanai
- Level: First
- Area: 150 Square Feet
- Dimensions: 15x10
Balcony porch lanai
- Level: First
- Area: 114 Square Feet
- Dimensions: 19x6
Den
- Level: First
- Area: 150 Square Feet
- Dimensions: 15x10
Dining room
- Level: First
- Area: 150 Square Feet
- Dimensions: 15x10
Family room
- Level: First
- Area: 224 Square Feet
- Dimensions: 16x14
Kitchen
- Features: Pantry
- Level: First
- Area: 225 Square Feet
- Dimensions: 15x15
Living room
- Level: First
- Area: 225 Square Feet
- Dimensions: 15x15
Heating
- Central, Electric
Cooling
- Central Air
Appliances
- Included: Cooktop, Dishwasher, Disposal, Dryer, Electric Water Heater, Exhaust Fan, Microwave, Range, Range Hood, Refrigerator, Washer
- Laundry: Inside, Laundry Room
Features
- Ceiling Fan(s), Crown Molding, Eating Space In Kitchen, High Ceilings, Kitchen/Family Room Combo, Living Room/Dining Room Combo, Open Floorplan, Primary Bedroom Main Floor, Solid Surface Counters, Solid Wood Cabinets, Thermostat, Walk-In Closet(s)
- Flooring: Ceramic Tile, Laminate
- Doors: Sliding Doors
- Windows: Blinds, Window Treatments, Hurricane Shutters, Hurricane Shutters/Windows
- Has fireplace: No
Interior area
- Total structure area: 2,777
- Total interior livable area: 2,046 sqft
Property
Parking
- Total spaces: 2
- Parking features: Driveway, Garage Door Opener, Ground Level, Other, Workshop in Garage
- Attached garage spaces: 2
- Has uncovered spaces: Yes
- Details: Garage Dimensions: 21X21
Features
- Levels: One
- Stories: 1
- Patio & porch: Enclosed, Front Porch, Rear Porch, Screened
- Exterior features: Irrigation System, Private Mailbox, Rain Gutters, Sidewalk, Sprinkler Metered
- Has view: Yes
- View description: Water, Pond
- Has water view: Yes
- Water view: Water,Pond
Lot
- Size: 6,743 Square Feet
- Features: Landscaped, Sidewalk
- Residential vegetation: Mature Landscaping, Trees/Landscaped
Details
- Parcel number: 1102015659
- Zoning: PDMU
- Special conditions: None
Construction
Type & style
- Home type: SingleFamily
- Architectural style: Ranch
- Property subtype: Single Family Residence
Materials
- Block, Stucco
- Foundation: Slab
- Roof: Shingle
Condition
- New construction: No
- Year built: 2003
Utilities & green energy
- Sewer: Public Sewer
- Water: Public
- Utilities for property: BB/HS Internet Available, Cable Available, Electricity Connected, Phone Available, Public, Sewer Connected, Street Lights, Underground Utilities, Water Connected
Green energy
- Indoor air quality: No Smoking-Interior Buildg, Non Toxic Pest Control
Community & HOA
Community
- Features: Clubhouse, Deed Restrictions, Dog Park, Fitness Center, Gated Community - No Guard, Golf Carts OK, Golf, Park, Pool, Sidewalks, Special Community Restrictions, Tennis Court(s), Wheelchair Access
- Security: Gated Community, Security Lights, Security System, Smoke Detector(s)
- Pet fee: $0 monthly
- Subdivision: STONEYBROOK AT HERITAGE HARBOUR A-1
HOA
- Has HOA: Yes
- Amenities included: Basketball Court, Cable TV, Clubhouse, Fitness Center, Gated, Golf Course, Lobby Key Required, Park, Pickleball Court(s), Playground, Pool, Recreation Facilities, Security, Shuffleboard Court, Spa/Hot Tub, Tennis Court(s), Wheelchair Access
- Services included: Common Area Taxes, Community Pool, Reserve Fund, Insurance, Maintenance Grounds, Pool Maintenance, Recreational Facilities, Security
- HOA fee: $140 monthly
- HOA name: INFRAMARK-TANIAFOX
- HOA phone: 941-750-9688
- Second HOA name: HERITAGE HARBOUR MASTER ASSOCIATION
- Second HOA phone: 941-750-9688
Location
- Region: Bradenton
Financial & listing details
- Price per square foot: $210/sqft
- Tax assessed value: $380,177
- Annual tax amount: $4,011
- Date on market: 11/7/2024
- Cumulative days on market: 141 days
- Listing terms: Cash,Conventional,FHA,VA Loan
- Ownership: Fee Simple
- Total actual rent: 0
- Electric utility on property: Yes
- Road surface type: Paved
Price history
| Date | Event | Price |
|---|---|---|
| 4/21/2025 | Sold | $430,000-4.4%$210/sqft |
Source:  Stellar MLS #A4628261 Report a problem Stellar MLS #A4628261 Report a problem | ||
| 3/28/2025 | Pending sale | $450,000$220/sqft |
Source: Stellar MLS #A4628261 Report a problem | ||
| 2/13/2025 | Price change | $450,000-5.2%$220/sqft |
Source: Stellar MLS #A4628261 Report a problem | ||
| 1/22/2025 | Price change | $474,900-4.1%$232/sqft |
Source: Stellar MLS #A4628261 Report a problem | ||
| 12/18/2024 | Price change | $495,000-1%$242/sqft |
Source: Stellar MLS #A4628261 Report a problem | ||
| 11/7/2024 | Listed for sale | $500,000+121.2%$244/sqft |
Source: Stellar MLS #A4628261 Report a problem | ||
| 5/7/2014 | Sold | $226,000-1.7%$110/sqft |
Source: Public Record Report a problem | ||
| 3/26/2014 | Price change | $229,900-4.2%$112/sqft |
Source: Michael Saunders & Company - Licensed Real Estate Broker Report a problem | ||
| 2/22/2014 | Price change | $239,900-5.7%$117/sqft |
Source: Michael Saunders & Company - Licensed Real Estate Broker Report a problem | ||
| 1/18/2014 | Listed for sale | $254,500+1%$124/sqft |
Source: MICHAEL SAUNDERS & COMPANY #M5843191 Report a problem | ||
| 8/13/2003 | Sold | $252,100$123/sqft |
Source: Public Record Report a problem | ||
Public tax history
| Year | Property taxes | Tax assessment |
|---|---|---|
| 2025 | $4,209 +3.8% | $261,737 +2.9% |
| 2024 | $4,055 +1.1% | $254,361 +3% |
| 2023 | $4,012 +2.5% | $246,952 +3% |
| 2022 | $3,914 -0.1% | $239,759 +3% |
| 2021 | $3,918 +0.6% | $232,776 +1.4% |
| 2020 | $3,893 -0.2% | $229,562 +2.3% |
| 2019 | $3,902 | $224,401 +1.9% |
| 2018 | $3,902 +0.6% | $220,217 +2.1% |
| 2017 | $3,879 +35% | $215,688 +2.1% |
| 2016 | $2,874 | $211,252 +0.7% |
| 2015 | $2,874 | $209,784 +31.7% |
| 2014 | $2,874 +0.5% | $159,244 +1.5% |
| 2013 | $2,859 +285831% | $156,891 +1.7% |
| 2012 | $1 | $154,268 -6.3% |
| 2011 | $1 | $164,694 -9.2% |
| 2010 | -- | $181,429 -16.7% |
| 2009 | $3,672 +4.7% | $217,805 -8.9% |
| 2008 | $3,509 +5% | $239,041 +3% |
| 2007 | $3,343 -4.5% | $232,079 +2.5% |
| 2006 | $3,502 +0.3% | $226,419 +3% |
| 2005 | $3,492 +2% | $219,824 +3% |
| 2004 | $3,425 +1744.1% | $213,421 +1932.6% |
| 2003 | $186 +244.3% | $10,500 +246% |
| 2002 | $54 | $3,035 |
Find assessor info on the county website
Neighborhood: Heritage Harbour
Nearby homes
- $399,6002 bd2 ba1.9k sqft8015 Haven Harbour Way, Bradenton, FL 34212Off Market
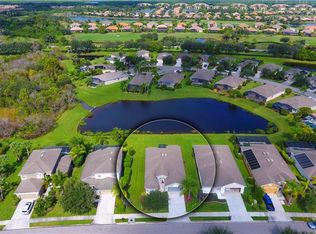
- $494,8003 bd2 ba2.2k sqft8023 Haven Harbour Way, Bradenton, FL 34212Off Market
- $426,1002 bd2 ba1.7k sqft8027 Haven Harbour Way, Bradenton, FL 34212Off Market

- $546,6003 bd3 ba2.1k sqft8009 Haven Harbour Way, Bradenton, FL 34212Off Market

- $408,9003 bd3 ba2.1k sqft8026 Haven Harbour Way, Bradenton, FL 34212Off Market
- $417,3003 bd2 ba2k sqft8018 Haven Harbour Way, Bradenton, FL 34212Off Market
- $451,2002 bd2 ba1.9k sqft8014 Haven Harbour Way, Bradenton, FL 34212Off Market
- $492,8003 bd3 ba2.1k sqft8005 Haven Harbour Way, Bradenton, FL 34212Off Market
Nearby schools
GreatSchools rating
- 7/10Freedom Elementary SchoolGrades: PK-5Distance: 1.4 mi
- 8/10Carlos E. Haile Middle SchoolGrades: 6-8Distance: 1.5 mi
- 5/10Parrish Community High SchoolGrades: 9-12Distance: 5.4 mi
Schools provided by the listing agent
- Elementary: Freedom Elementary
- Middle: Carlos E. Haile Middle
- High: Parrish Community High
Source: Stellar MLS. This data may not be complete. We recommend contacting the local school district to confirm school assignments for this home.
Get a cash offer in 3 minutes
Find out how much your home could sell for in as little as 3 minutes with a no-obligation cash offer.
Estimated market value
$418,200
Get a cash offer in 3 minutes
Find out how much your home could sell for in as little as 3 minutes with a no-obligation cash offer.
Estimated market value
$418,200
- Florida
- Manatee County
- Bradenton
- 34212
- Heritage Harbour
- 8019 HAVEN HARBOUR WAY
Nearby cities
Nearby neighborhoods
Nearby zip codes
Other Bradenton Topics
