Your Florida dream home awaits—just 4 miles from Walt Disney World! This beautifully furnished and decorated 5-bedroom, 4-bathroom pool and spa home offers the perfect blend of comfort, convenience, and peace of mind, whether you're looking for a full-time residence, vacation retreat, or a short-term rental investment. With two spacious master suites, both with en-suite bathrooms and direct access to the lanai and pool area, this layout is ideal for guests or multi-generational living. Ceramic tile floors run throughout, and the home has been freshly painted to give it a bright, welcoming feel. Enjoy worry-free ownership with major updates already completed: new roof (2018), new on-demand water heater ideal for accommodating large groups, brand new washer and dryer (2024), kitchen appliances less than 5 years old, resurfaced pool, newer pool heater, and a fully fenced yard offering privacy and space. The open-plan family room leads to a screened lanai with a private pool and spa—perfect for relaxing after a day at the parks. There’s also a large gas BBQ and plenty of poolside furniture—so you can float, grill, or nap the afternoon away. The converted 2-car garage now serves as a fully air-conditioned games room with an in-wall A/C unit, ideal for year-round enjoyment. Additional layout highlights include a private front bedroom with a nearby full bath and two twin bedrooms that share the fourth bathroom. This home is one of the closest communities to Margaritaville with NO HOA, giving you quick access to fantastic dining, live entertainment, and the H2O Water Park. All the shopping and restaurants along US-192 are just minutes away, with easy access to major toll roads, the airport, and even the nearest East Coast beaches—just about an hour's drive. Perfectly located for a fun-packed holiday or a laid-back lifestyle, this home is an all-around winner.
Sold for $475,000
$475,000
8019 INDIAN CREEK BOULEVARD, KISSIMMEE, FL 34747
5beds
2,136sqft
Single Family Residence
Built in 2002
6,571 Square Feet Lot
$463,000 Zestimate®
$222/sqft
$3,522 Estimated rent
Home value
$463,000
$417,000 - $514,000
$3,522/mo
Zestimate® history
Owner options
List your home for rent
$3,522/mo
Rent Zestimate®
Find your next renter with Zillow Rental Manager. Plus, with online applications, you can quickly screen prospective tenants – for free.
$3,522/mo
Rent Zestimate®
Refinance and save
$3,166/mo
Est. payment
Refinancing to a lower rate could help reduce your monthly payments and save thousands over the life of the loan.
$3,166/mo
Est. payment
Explore your selling options
Work with a Zillow partner agent
Leverage their expertise and Zillow's premium Showcase listings to get your home seen by more buyers.
Get startedList with your own agent
Get your home in front of millions of buyers by listing it on Zillow.
Learn how to do itSell it yourself
Take full control of how buyers see your home on Zillow by listing For Sale by Owner (FSBO).
List your homeWhat's special
Pool and spaFully fenced yardScreened lanaiSpacious master suitesResurfaced poolPrivate front bedroomTwo twin bedrooms
Zillow last checked:
Listing updated:
Listed by:
Nikki Ansons 321-522-9063,
COLDWELL BANKER RESIDENTIAL RE 407-647-1211
Bought with:
Non-Member Agent
STELLAR NON-MEMBER OFFICE
Source: Stellar MLS,MLS#: S5126307 Originating MLS: Orlando Regional
Originating MLS: Orlando Regional
Facts & features
Interior
Bedrooms & bathrooms
- Bedrooms: 5
- Bathrooms: 4
- Full bathrooms: 4
Primary bedroom
- Description: Room4
- Features: Dual Sinks, En Suite Bathroom, Garden Bath, Tub with Separate Shower Stall, Walk-In Closet(s)
- Level: First
- Area: 162.8 Square Feet
- Dimensions: 14.8x11
Other
- Description: Room8
- Features: Single Vanity, Tub With Shower, Built-in Closet
- Level: First
- Area: 180 Square Feet
- Dimensions: 12x15
Bedroom 2
- Description: Room5
- Features: Built-in Closet
- Level: First
- Area: 111 Square Feet
- Dimensions: 11.1x10
Bedroom 3
- Description: Room6
- Features: Built-in Closet
- Level: First
- Area: 123.21 Square Feet
- Dimensions: 11.1x11.1
Bedroom 4
- Description: Room7
- Features: Built-in Closet
- Level: First
- Area: 120 Square Feet
- Dimensions: 12x10
Dining room
- Description: Room2
- Level: First
- Area: 102.08 Square Feet
- Dimensions: 11.6x8.8
Great room
- Description: Room3
- Features: Ceiling Fan(s)
- Level: First
- Area: 363 Square Feet
- Dimensions: 24.2x15
Kitchen
- Description: Room1
- Features: Breakfast Bar, Pantry
- Level: First
- Area: 206.4 Square Feet
- Dimensions: 12x17.2
Heating
- Central, Electric
Cooling
- Central Air
Appliances
- Included: Dishwasher, Disposal, Dryer, Microwave, Range, Refrigerator, Tankless Water Heater, Washer
- Laundry: Laundry Room
Features
- Ceiling Fan(s), Eating Space In Kitchen, High Ceilings, Kitchen/Family Room Combo, Living Room/Dining Room Combo, Primary Bedroom Main Floor, Solid Surface Counters, Solid Wood Cabinets, Thermostat, Walk-In Closet(s)
- Flooring: Ceramic Tile
- Doors: Sliding Doors
- Windows: Blinds, Window Treatments
- Has fireplace: No
- Furnished: Yes
Interior area
- Total structure area: 2,872
- Total interior livable area: 2,136 sqft
Property
Parking
- Total spaces: 2
- Parking features: Converted Garage
- Attached garage spaces: 2
Features
- Levels: One
- Stories: 1
- Patio & porch: Rear Porch, Screened
- Exterior features: Irrigation System, Lighting, Sidewalk, Sprinkler Metered
- Has private pool: Yes
- Pool features: Gunite, Heated, In Ground, Screen Enclosure
- Has spa: Yes
- Spa features: In Ground
- Fencing: Vinyl
- Has view: Yes
- View description: Garden, Pool
Lot
- Size: 6,571 Square Feet
- Features: Sidewalk
- Residential vegetation: Mature Landscaping
Details
- Parcel number: 092527343300012180
- Zoning: OPUD
- Special conditions: None
Construction
Type & style
- Home type: SingleFamily
- Architectural style: Florida,Traditional
- Property subtype: Single Family Residence
Materials
- Block, Stucco
- Foundation: Slab
- Roof: Shingle
Condition
- Completed
- New construction: No
- Year built: 2002
Utilities & green energy
- Sewer: Public Sewer
- Water: Public
- Utilities for property: Cable Available, Electricity Connected, Sewer Connected, Sprinkler Recycled, Water Connected
Community & HOA
Community
- Features: Deed Restrictions
- Security: Smoke Detector(s)
- Pet fee: $0 monthly
- Subdivision: INDIAN CREEK PH 2
HOA
- Has HOA: No
Location
- Region: Kissimmee
Financial & listing details
- Price per square foot: $222/sqft
- Tax assessed value: $449,900
- Annual tax amount: $6,521
- Date on market: 5/16/2025
- Cumulative days on market: 80 days
- Listing terms: Cash,Conventional,FHA,VA Loan
- Ownership: Fee Simple
- Total actual rent: 0
- Electric utility on property: Yes
- Road surface type: Paved, Asphalt
Price history
| Date | Event | Price |
|---|---|---|
| 9/27/2025 | Sold | $475,000-1%$222/sqft |
Source:  Stellar MLS #S5126307 Report a problem Stellar MLS #S5126307 Report a problem | ||
| 8/8/2025 | Pending sale | $480,000$225/sqft |
Source: Stellar MLS #S5126307 Report a problem | ||
| 8/2/2025 | Listed for sale | $480,000$225/sqft |
Source: Stellar MLS #S5126307 Report a problem | ||
| 7/30/2025 | Pending sale | $480,000$225/sqft |
Source: Stellar MLS #S5126307 Report a problem | ||
| 7/20/2025 | Price change | $480,000-3.8%$225/sqft |
Source: Stellar MLS #S5126307 Report a problem | ||
| 6/8/2025 | Price change | $499,000-2%$234/sqft |
Source: Stellar MLS #S5126307 Report a problem | ||
| 5/16/2025 | Listed for sale | $509,000+103.6%$238/sqft |
Source: Stellar MLS #S5126307 Report a problem | ||
| 2/2/2017 | Sold | $250,000-10.4%$117/sqft |
Source: Public Record Report a problem | ||
| 1/9/2017 | Pending sale | $279,000$131/sqft |
Source: Weichert Hallmark #G4836102 Report a problem | ||
| 12/16/2016 | Listed for sale | $279,000+47.6%$131/sqft |
Source: Weichert Hallmark #G4836102 Report a problem | ||
| 4/25/2012 | Sold | $189,000-5.5%$88/sqft |
Source: Stellar MLS #O5080894 Report a problem | ||
| 1/13/2012 | Listed for sale | $200,000-9.1%$94/sqft |
Source: Realty And Company Int., Llc #O5080894 Report a problem | ||
| 8/9/2002 | Sold | $220,000$103/sqft |
Source: Public Record Report a problem | ||
Public tax history
| Year | Property taxes | Tax assessment |
|---|---|---|
| 2025 | $6,841 +4.9% | $449,900 +1.4% |
| 2024 | $6,521 +9.5% | $443,700 +6.6% |
| 2023 | $5,955 +14% | $416,200 +22.3% |
| 2022 | $5,224 +12.5% | $340,300 +30.9% |
| 2021 | $4,646 +3.6% | $259,900 +4.5% |
| 2020 | $4,485 +4.7% | $248,700 +7.9% |
| 2019 | $4,283 | $230,400 +9.6% |
| 2018 | $4,283 +6% | $210,300 +1.1% |
| 2017 | $4,039 -1% | $208,100 +9.6% |
| 2016 | $4,081 +7% | $189,900 +1.8% |
| 2015 | $3,814 +7.6% | $186,500 +8.2% |
| 2014 | $3,545 | $172,300 +6.2% |
| 2013 | -- | $162,300 +2.5% |
| 2012 | -- | $158,400 -3.5% |
| 2011 | -- | $164,200 -2.5% |
| 2010 | -- | $168,400 -21.8% |
| 2009 | -- | $215,300 -21.1% |
| 2008 | -- | $272,800 |
Find assessor info on the county website
Neighborhood: 34747
Nearby homes
- $450,4005 bd4 ba2.1k sqft8021 Indian Creek Blvd, Kissimmee, FL 34747Off Market
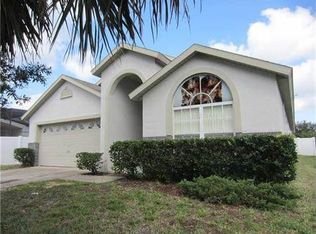
- $410,0004 bd3 ba1.7k sqft8017 Indian Creek Blvd, Kissimmee, FL 34747Off Market
- $525,0005 bd4 ba2.1k sqft8015 Indian Creek Blvd, Kissimmee, FL 34747For Sale
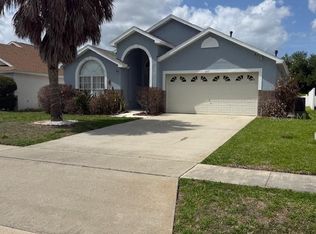
- $361,9003 bd2 ba1.3k sqft8008 Bow Creek Rd, Kissimmee, FL 34747Off Market
- $404,2004 bd-- ba1.7k sqft8010 Bow Creek Rd, Kissimmee, FL 34747Off Market
- $393,4004 bd3 ba1.7k sqft8006 Bow Creek Rd, Kissimmee, FL 34747Off Market
- $430,2004 bd3 ba1.7k sqft2708 Autumn Creek Cir, Kissimmee, FL 34747Off Market
- $466,4006 bd4 ba2.1k sqft2710 Autumn Creek Cir, Kissimmee, FL 34747Off Market
Nearby schools
GreatSchools rating
- 5/10Westside K-8 SchoolGrades: PK-8Distance: 2.3 mi
- 5/10Celebration High SchoolGrades: 9-12Distance: 2.9 mi
Schools provided by the listing agent
- Elementary: Westside Elem
- Middle: Horizon Middle
- High: Celebration High
Source: Stellar MLS. This data may not be complete. We recommend contacting the local school district to confirm school assignments for this home.
Get a cash offer in 3 minutes
Find out how much your home could sell for in as little as 3 minutes with a no-obligation cash offer.
Estimated market value
$463,000
Get a cash offer in 3 minutes
Find out how much your home could sell for in as little as 3 minutes with a no-obligation cash offer.
Estimated market value
$463,000
- Florida
- Osceola County
- Kissimmee
- 34747
- 8019 INDIAN CREEK BOULEVARD
Nearby cities
Nearby neighborhoods
Nearby zip codes
Other Kissimmee Topics
