Welcome to this exquisite home in the coveted all-age community of Pearman's Overlook. This villa-style gem offers 3 bedrooms, 2.5 baths, and an open-concept living space with 9-foot ceilings and abundant natural light. This beautiful home is filled with premium upgrades! The main level showcases wide plank hardwood floors, stunning 8-inch crown molding throughout the first level, a modern kitchen with 42-inch cabinets, granite countertops, stainless steel appliances, and a generous bar-height island...just to name a few! Additionally, there's a 1st floor laundry area. The primary suite on the main level offers newly installed luxurious carpet, an expansive walk-in closet, and an updated bathroom with tile floors, a dual vanity, and a floor-to-ceiling tiled standup shower with a bench. The open living and dining area features a sleek slate gas fireplace, setting the mood for cozy evenings. There is an additional 1st floor room that can serve as a private office or den. A half-bath rounds out the main floor includes a spacious shelved closet. Upstairs, you'll discover two additional spacious bedrooms with ample closets, a full bathroom with a tub/shower combination, and a sizable common area that can adapt to your needs – another living room, an office, or a versatile loft. Throughout the home, ceiling fans provide additional comfort, and recessed lighting brightens the space. Outside, a newly installed composite 10x14 maintenance-free deck invites you to relax. This home is conveniently located near the community clubhouse and pool, with two assigned parking spaces just down the walkway to the home and ample visitor parking. This is the perfect house to make your new home!
Sold for $360,000
$360,000
8019 Jean Ct #J-3, Pasadena, MD 21122
3beds
2,100sqft
Condominium
Built in 2015
-- sqft lot
$409,800 Zestimate®
$171/sqft
$2,965 Estimated rent
Home value
$409,800
$389,000 - $430,000
$2,965/mo
Zestimate® history
Owner options
List your home for rent
$2,965/mo
Rent Zestimate®
Find your next renter with Zillow Rental Manager. Plus, with online applications, you can quickly screen prospective tenants – for free.
$2,965/mo
Rent Zestimate®
Refinance and save
$2,603/mo
Est. payment
Refinancing to a lower rate could help reduce your monthly payments and save thousands over the life of the loan.
$2,603/mo
Est. payment
Explore your selling options
Work with a Zillow partner agent
Leverage their expertise and Zillow's premium Showcase listings to get your home seen by more buyers.
Get startedList with your own agent
Get your home in front of millions of buyers by listing it on Zillow.
Learn how to do itSell it yourself
Take full control of how buyers see your home on Zillow by listing For Sale by Owner (FSBO).
List your homeWhat's special
Zillow last checked:
Listing updated:
Listed by:
Andrea McClellan 443-806-2467,
EXP Realty, LLC,
Listing Team: The Synergy Group Of Exp Realty, Co-Listing Team: The Synergy Group Of Exp Realty,Co-Listing Agent: Dionne Wainwright Powell 410-375-1240,
EXP Realty, LLC
Bought with:
Non Member
Metropolitan Regional Information Systems, Inc.
Source: Bright MLS,MLS#: MDAA2071510
Facts & features
Interior
Bedrooms & bathrooms
- Bedrooms: 3
- Bathrooms: 3
- Full bathrooms: 2
- 1/2 bathrooms: 1
- Main level bathrooms: 3
- Main level bedrooms: 3
Basement
- Area: 0
Heating
- Central, Natural Gas
Cooling
- Central Air, Natural Gas
Appliances
- Included: Gas Water Heater
- Laundry: Main Level
Features
- Has basement: No
- Number of fireplaces: 1
Interior area
- Total structure area: 2,100
- Total interior livable area: 2,100 sqft
- Finished area above ground: 2,100
- Finished area below ground: 0
Property
Parking
- Parking features: Other
Accessibility
- Accessibility features: None
Features
- Levels: Two
- Stories: 2
- Pool features: Community
Details
- Additional structures: Above Grade, Below Grade
- Parcel number: 020363790227861
- Zoning: R5
- Special conditions: Standard
Construction
Type & style
- Home type: Condo
- Architectural style: Carriage House,Villa
- Property subtype: Condominium
- Attached to another structure: Yes
Materials
- Aluminum Siding
- Foundation: Slab
Condition
- New construction: No
- Year built: 2015
Utilities & green energy
- Sewer: Public Sewer, Public Septic
- Water: Public
Community & HOA
Community
- Subdivision: Pasadena
HOA
- Has HOA: Yes
- Amenities included: Community Center, Pool, Reserved/Assigned Parking, Jogging Path, Gated
- Services included: All Ground Fee, Trash
- HOA fee: $420 monthly
- HOA name: SENTRY MANAGEMENT
Location
- Region: Pasadena
Financial & listing details
- Price per square foot: $171/sqft
- Tax assessed value: $291,333
- Annual tax amount: $3,292
- Date on market: 11/4/2023
- Listing agreement: Exclusive Right To Sell
- Listing terms: Cash,Conventional,FHA,VA Loan
- Ownership: Condominium
Price history
| Date | Event | Price |
|---|---|---|
| 12/8/2023 | Sold | $360,000+2.9%$171/sqft |
Source:  Bright MLS #MDAA2071510 Report a problem Bright MLS #MDAA2071510 Report a problem | ||
| 12/1/2023 | Pending sale | $350,000$167/sqft |
Source: Bright MLS #MDAA2071510 Report a problem | ||
| 11/29/2023 | Listed for sale | $350,000$167/sqft |
Source: Bright MLS #MDAA2071510 Report a problem | ||
| 11/9/2023 | Contingent | $350,000$167/sqft |
Source: Bright MLS #MDAA2071510 Report a problem | ||
| 11/9/2023 | Pending sale | $350,000$167/sqft |
Source: Bright MLS #MDAA2071510 Report a problem | ||
| 11/4/2023 | Listed for sale | $350,000+18.9%$167/sqft |
Source: Bright MLS #MDAA2071510 Report a problem | ||
| 3/18/2015 | Sold | $294,357$140/sqft |
Source: Public Record Report a problem | ||
Public tax history
| Year | Property taxes | Tax assessment |
|---|---|---|
| 2025 | $3,357 +2.1% | $309,200 +3% |
| 2024 | $3,288 +3.3% | $300,267 +3.1% |
| 2023 | $3,181 +7.8% | $291,333 +3.2% |
| 2022 | $2,951 +2.9% | $282,400 +2.9% |
| 2021 | $2,869 +2.9% | $274,500 +3% |
| 2020 | $2,789 +3% | $266,600 +3.1% |
| 2019 | $2,709 +6.8% | $258,700 +3.4% |
| 2018 | $2,536 +3% | $250,100 +3.6% |
| 2017 | $2,462 | $241,500 +3.7% |
| 2016 | -- | $232,900 +676.3% |
| 2015 | -- | $30,000 +9.1% |
| 2014 | -- | $27,500 +10% |
| 2013 | -- | $25,000 |
| 2012 | -- | $25,000 |
| 2011 | -- | $25,000 |
| 2010 | -- | $25,000 |
| 2009 | -- | $25,000 |
Find assessor info on the county website
Neighborhood: 21122
Nearby homes
- $388,600-- bd2 ba1.8k sqft8017 Jean Ct #J-4, Pasadena, MD 21122Off Market
- $361,1003 bd3 ba1.8k sqft8017 Jean Ct, Pasadena, MD 21122Off Market
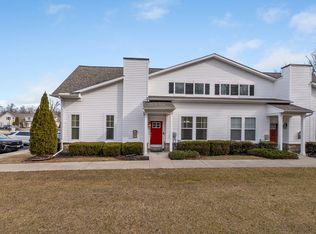
- $380,600-- bd2 ba1.8k sqft8015 Jean Ct, Pasadena, MD 21122Off Market
- $310,0003 bd3 ba1.6k sqft8013 Jean Ct #J-1, Pasadena, MD 21122Sold

- $310,000-- bd2 ba1.6k sqft8013 Jean Ct, Pasadena, MD 21122Sold
- $357,200-- bd2 ba1.5k sqft161 Jacobia Dr #K-4, Pasadena, MD 21122Off Market
- $381,3003 bd2 ba1.7k sqft165 Jacobia Dr #K-3, Pasadena, MD 21122Off Market
- $335,0002 bd2 ba1.5k sqft163 Jacobia Dr, Pasadena, MD 21122Sold
Nearby schools
GreatSchools rating
- 6/10Freetown Elementary SchoolGrades: PK-5Distance: 0.4 mi
- 4/10Marley Middle SchoolGrades: 6-8Distance: 1.5 mi
- 3/10Glen Burnie High SchoolGrades: 9-12Distance: 2.9 mi
Schools provided by the listing agent
- District: Anne Arundel County Public Schools
Source: Bright MLS. This data may not be complete. We recommend contacting the local school district to confirm school assignments for this home.
Get a cash offer in 3 minutes
Find out how much your home could sell for in as little as 3 minutes with a no-obligation cash offer.
Estimated market value
$409,800
Get a cash offer in 3 minutes
Find out how much your home could sell for in as little as 3 minutes with a no-obligation cash offer.
Estimated market value
$409,800
- Maryland
- Anne Arundel County
- Pasadena
- 21122
- 8019 Jean Ct Unit J-3
Nearby cities
Nearby neighborhoods
Nearby zip codes
Other Pasadena Topics
