Skip main navigation
Sold for $1,010,000
  • $1,010,000

    8019 Langhurst Ct, Orlando, FL 32835

    4beds
    3,483sqft
    Single Family Residence
    Built in 1997
    0.39 Acres Lot
    $1,000,200 Zestimate®
    $290/sqft
    $4,494 Estimated rent

    Home value

    $1,000,200

    $910,000 - $1.10M

    $4,494/mo

    Zestimate® history
    Loading
    Loading...

    Owner options

    List your home for rent

    $4,494/mo

    Rent Zestimate®

    Find your next renter with Zillow Rental Manager. Plus, with online applications, you can quickly screen prospective tenants – for free.

    Learn more

    $4,494/mo

    Rent Zestimate®

    Refinance and save

    $7,164/mo

    Est. payment

    Refinancing to a lower rate could help reduce your monthly payments and save thousands over the life of the loan.

    See today's rates

    $7,164/mo

    Est. payment

    Explore your selling options

    Work with a Zillow partner agent

    Leverage their expertise and Zillow's premium Showcase listings to get your home seen by more buyers.

    Get started

    List with your own agent

    Get your home in front of millions of buyers by listing it on Zillow.

    Learn how to do it

    Sell it yourself

    Take full control of how buyers see your home on Zillow by listing For Sale by Owner (FSBO).

    List your home

    What's special

    Modern conveniencePrivate patioExpansive bedroomsNewly renovated poolDedicated home officeRejuvenating hot tubMeticulously updated residence
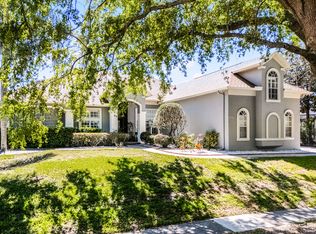
    Exquisite Luxury Living in Orlando! Welcome to 8019 Langhurst Court, an exceptional retreat nestled on a tranquil cul-de-sac in the prestigious Estates of Cypress Landing. This meticulously updated residence offers 3,483 square feet of sophisticated living space, perfectly blending timeless elegance with modern convenience. Featuring four expansive bedrooms and four impeccably designed bathrooms, this home exudes comfort and style. Step into the grand foyer, where a bright and airy living area awaits, complete with a charming propane fireplace that creates a warm and inviting ambiance. The dedicated home office provides a serene space for productivity and creativity. The outdoor oasis is a testament to luxury, featuring a newly renovated pool with a brand-new screen enclosure panels, a rejuvenating hot tub, and a private patio designed for both relaxation and entertaining. The fully fenced backyard is enhanced by lush new landscaping, a fire pit with stone, a custom paver pathway, and an effective water drainage system, ensuring both beauty and functionality. Additional features include an attached 3 car garage and 2 driveways for ample parking, offering seamless convenience. The garage is professionally divided in 2 bays, the single car bay could easily be used as a wood-shop or possibly converted to a home office. This residence is thoughtfully positioned near top-rated schools, upscale shopping, fine dining, and major highways, providing effortless access to all the best Orlando has to offer. Discover unparalleled luxury and comfort at 8019 Langhurst Court—your private sanctuary awaits.

    Zillow last checked:

    Listing updated:

    Listed by:

    Matthew McKee 407-948-0658,

    COMPASS FLORIDA LLC 407-203-9441,

    Alex McKee 407-765-4488,

    COMPASS FLORIDA LLC

    Bought with:

    Non-Member Agent

    STELLAR NON-MEMBER OFFICE

    Source: Stellar MLS,MLS#: O6273338MLS LogoOriginating MLS: Orlando Regional

    Facts & features

    Interior

    Bedrooms & bathrooms
    • Bedrooms: 4
    • Bathrooms: 4
    • Full bathrooms: 4
    Rooms
    • Room types: Bonus Room, Den/Library/Office, Utility Room
    Primary bedroom
    • Features: Walk-In Closet(s)
    • Level: First
    • Area: 483 Square Feet
    • Dimensions: 21x23
    Bedroom 2
    • Features: Built-in Closet
    • Level: Second
    • Area: 132 Square Feet
    • Dimensions: 12x11
    Bedroom 3
    • Features: Built-in Closet
    • Level: Second
    • Area: 182 Square Feet
    • Dimensions: 14x13
    Bedroom 4
    • Features: Built-in Closet
    • Level: Second
    • Area: 168 Square Feet
    • Dimensions: 14x12
    Kitchen
    • Level: First
    • Area: 460 Square Feet
    • Dimensions: 20x23
    Living room
    • Level: First
    • Area: 210 Square Feet
    • Dimensions: 14x15
    Office
    • Features: Built-in Closet
    • Level: First
    • Area: 168 Square Feet
    • Dimensions: 14x12
    Heating
    • Central, Electric
    Cooling
    • Central Air
    Appliances
    • Included: Cooktop, Dishwasher, Disposal, Electric Water Heater, Microwave, Refrigerator
    • Laundry: Electric Dryer Hookup, Inside, Laundry Room
    Features
    • Ceiling Fan(s), Eating Space In Kitchen, Other, Primary Bedroom Main Floor, Split Bedroom, Stone Counters, Walk-In Closet(s)
    • Flooring: Carpet, Tile, Vinyl, Hardwood
    • Doors: French Doors
    • Has fireplace: Yes
    • Fireplace features: Family Room, Gas
    Interior area
    • Total structure area: 4,674
    • Total interior livable area: 3,483 sqft

    Property

    Parking
    • Total spaces: 3
    • Parking features: Circular Driveway
    • Attached garage spaces: 3
    • Has uncovered spaces: Yes
    Features
    • Levels: Two
    • Stories: 2
    • Patio & porch: Covered, Patio, Porch, Rear Porch, Screened
    • Exterior features: Irrigation System, Other, Rain Gutters, Sidewalk
    • Has private pool: Yes
    • Pool features: Deck, Gunite, In Ground, Screen Enclosure
    • Has spa: Yes
    • Spa features: In Ground
    • Has view: Yes
    • View description: Pool
    Lot
    • Size: 0.39 Acres
    • Residential vegetation: Oak Trees, Trees/Landscaped
    Details
    • Parcel number: 102328146300680
    • Zoning: R-1A
    • Special conditions: None

    Construction

    Type & style
    • Home type: SingleFamily
    • Property subtype: Single Family Residence
    Materials
    • Block
    • Foundation: Slab
    • Roof: Shingle
    Condition
    • New construction: No
    • Year built: 1997

    Utilities & green energy

    • Sewer: Septic Tank
    • Water: Public
    • Utilities for property: BB/HS Internet Available, Electricity Available

    Community & HOA

    Community
    • Features: Playground, Sidewalks, Tennis Court(s)
    • Pet fee: $0 monthly
    • Subdivision: CYPRESS LANDING
    HOA
    • Has HOA: Yes
    • Amenities included: Basketball Court, Park, Playground, Tennis Court(s)
    • HOA fee: $55 monthly
    • HOA name: Community Management Professionals
    • HOA phone: 407-455-5950
    Location
    • Region: Orlando

    Financial & listing details

    • Price per square foot: $290/sqft
    • Tax assessed value: $732,285
    • Annual tax amount: $11,378
    • Date on market: 1/20/2025
    • Cumulative days on market: 51 days
    • Listing terms: Cash,Conventional,FHA,VA Loan
    • Ownership: Fee Simple
    • Total actual rent: 0
    • Electric utility on property: Yes
    • Road surface type: Asphalt

    Price history

    DateEventPrice
    4/11/2025Sold$1,010,000-8.2%$290/sqft
    Source: Stellar MLS #O6273338 Report a problem
    3/13/2025Pending sale$1,100,000$316/sqft
    Source: Stellar MLS #O6273338 Report a problem
    1/20/2025Listed for sale$1,100,000+32.5%$316/sqft
    Source: Stellar MLS #O6273338 Report a problem
    6/2/2022Sold$830,000+3.8%$238/sqft
    Source: Public Record Report a problem
    4/28/2022Pending sale$799,900$230/sqft
    Source: Stellar MLS #T3368356 Report a problem
    4/25/2022Listed for sale$799,900+13.3%$230/sqft
    Source: Stellar MLS #T3368356 Report a problem
    3/31/2022Sold$706,000+22.8%$203/sqft
    Source: Public Record Report a problem
    9/15/2020Sold$575,000+0.9%$165/sqft
    Source: Public Record Report a problem
    7/30/2020Pending sale$570,000$164/sqft
    Source: SAVVY AVENUE, LLC #A4470259 Report a problem
    7/3/2020Price change$570,000-4.7%$164/sqft
    Source: SAVVY AVENUE, LLC #A4470259 Report a problem
    6/20/2020Listed for sale$598,000+53.3%$172/sqft
    Source: SAVVY AVENUE, LLC #A4470259 Report a problem
    9/22/2010Sold$390,000-8.2%$112/sqft
    Source: Public Record Report a problem
    3/25/2010Listing removed$425,000$122/sqft
    Source: The Real Estate Collection LLC #O4967605 Report a problem
    3/20/2010Price change$425,000-10.5%$122/sqft
    Source: The Real Estate Collection LLC #O4967605 Report a problem
    3/17/2010Price change$475,000-4.8%$136/sqft
    Source: The Real Estate Collection LLC #O4967605 Report a problem
    3/13/2010Listed for sale$499,000-30.9%$143/sqft
    Source: The Real Estate Collection LLC #O4967605 Report a problem
    8/17/2006Sold$722,000$207/sqft
    Source: Public Record Report a problem

    Public tax history

    YearProperty taxesTax assessment
    2024$11,378 +7.1%$709,499 +3%
    2023$10,623 +20.1%$688,834 +32.1%
    2022$8,848 +11.8%$521,500 +11.1%
    2021$7,911 +34.2%$469,545 +23.6%
    2020$5,897 +1.2%$380,021 +2.3%
    2019$5,825 +1.1%$371,477 +1.9%
    2018$5,762 +0%$364,551 -13.2%
    2017$5,762 +1.5%$419,889 +4.5%
    2016$5,674 +0.5%$401,872 +0.6%
    2015$5,646 -2.9%$399,540 +11.9%
    2014$5,812 +1.9%$357,134 +5.2%
    2013$5,702 +0.7%$339,431 +1.5%
    2012$5,660 -5%$334,309 -4.5%
    2011$5,958 -8.4%$350,172 -10.4%
    2010$6,506 $390,766 -16%
    2009-- $465,323 -17.2%
    2008$9,053 -13.2%$561,726 -11.5%
    2007$10,428 +72.3%$634,594 +18.9%
    2006$6,051 +0.5%$533,741 +40.4%
    2005$6,020 +4.4%$380,243 +8.5%
    2004$5,765 +0.3%$350,534 +0.6%
    2003$5,747 +2.6%$348,487 +8.6%
    2002$5,602 -0.9%$320,929 +5.9%
    2001$5,655 +1.8%$302,953 +2.5%
    2000$5,553 $295,683
    Find assessor info on the county website

    Neighborhood: 32835

    Nearby schools

    GreatSchools rating
    Schools provided by the listing agent
    • Elementary: Windy Ridge Elem
    • Middle: Chain of Lakes Middle
    • High: Olympia High

    Source: Stellar MLS. This data may not be complete. We recommend contacting the local school district to confirm school assignments for this home.

    Get a cash offer in 3 minutes
    Find out how much your home could sell for in as little as 3 minutes with a no-obligation cash offer.
    Estimated market value
    $1,000,200
    Get a cash offer in 3 minutes
    Find out how much your home could sell for in as little as 3 minutes with a no-obligation cash offer.
    Estimated market value
    $1,000,200