Beautifully maintained home in desirable Eagle Trace in Sylvania. Located on a quiet cul-de-sac with a tastefully landscaped fenced yard. Inside boasts hardwood floors, new carpeting, eat-in granite kitchen with stainless appliances including a new refrigerator. Kitchen also has a built-in desk and walk-in pantry with lighting. Convenient laundry room off the garage with sink and closet. Enjoy an open floorplan with a gas fireplace in the spacious Great Room with a ceiling fan and lots of natural light. Have family gatherings in the formal dining room with new oak flooring and chair rail detail. The Primary bedroom is on the main floor with an en-suite that includes double sink vanity, jetted tub with glass tile surround, step-in shower and even a sky-light! On the second floor you will find a wonderful loft area, a spacious bonus room, 2 more bedrooms, a full bath with tub/shower combination and another skylight! You can take advantage of the extra living space in the finished basement for entertainment area, playroom or rec room. The adjacent crawl space has been insulated within the last 2 years. The ample garage has been updated with an epoxy floor, new garage door and newer door opener! Entertain outdoors on the spacious deck with built-in seating, piped-in gas grill and a retractable remote control awning! Newer roof, windows, cementboard siding, furnace, A/C, and water heater. Lawn fertilization and weed control paid for this year! Cinch Warranty also included! This home will not last! In the event of multiple offers, seller will review all offers on Monday evening, April 27, 2026.
Sold for $432,000
$432,000
8019 Littlefield Ct, Sylvania, OH 43560
3beds
2,335sqft
Single Family Residence
Built in 1995
0.26 Acres Lot
$438,500 Zestimate®
$185/sqft
$2,966 Estimated rent
Home value
$438,500
$395,000 - $487,000
$2,966/mo
Zestimate® history
Owner options
List your home for rent
$2,966/mo
Rent Zestimate®
Find your next renter with Zillow Rental Manager. Plus, with online applications, you can quickly screen prospective tenants – for free.
$2,966/mo
Rent Zestimate®
Refinance and save
$3,065/mo
Est. payment
Refinancing to a lower rate could help reduce your monthly payments and save thousands over the life of the loan.
$3,065/mo
Est. payment
Explore your selling options
Work with a Zillow partner agent
Leverage their expertise and Zillow's premium Showcase listings to get your home seen by more buyers.
Get startedList with your own agent
Get your home in front of millions of buyers by listing it on Zillow.
Learn how to do itSell it yourself
Take full control of how buyers see your home on Zillow by listing For Sale by Owner (FSBO).
List your homeWhat's special
Open floorplanWonderful loft areaCeiling fanQuiet cul-de-sacBuilt-in deskSpacious bonus roomLots of natural light
Zillow last checked:
Listing updated:
Listed by:
Christine Sekulski 419-277-4699,
The Danberry Co.
Bought with:
Kyle Russell, 2020007963
RE/MAX Preferred Associates
Source: NORIS,MLS#: 10006696
Facts & features
Interior
Bedrooms & bathrooms
- Bedrooms: 3
- Bathrooms: 3
- Full bathrooms: 2
- 1/2 bathrooms: 1
Bedroom 2
- Features: Ceiling Fan(s)
- Level: Upper
- Dimensions: 13 x 10
Bedroom 3
- Features: Ceiling Fan(s)
- Level: Upper
- Dimensions: 11 x 13
Other
- Description: Vaulted ceiling En-suite
- Features: Ceiling Fan(s)
- Level: Main
- Dimensions: 15 x 13
Bonus room
- Level: Upper
- Dimensions: 23 x 8
Dining room
- Description: Oak wood flooring chair rail
- Features: Formal Dining Room
- Level: Main
- Dimensions: 11 x 12
Great room
- Description: Fireplace Vaulted Ceilings
- Features: Ceiling Fan(s)
- Level: Main
- Dimensions: 20 x 16
Kitchen
- Description: Eat-in Built-in desk
- Features: Pantry
- Level: Main
- Dimensions: 24 x 12
Loft
- Features: Ceiling Fan(s)
- Level: Upper
- Dimensions: 12 x 17
Heating
- Central, Forced Air, Natural Gas
Cooling
- Ceiling Fan(s), Central Air, Electric
Appliances
- Included: Dishwasher, ENERGY STAR Qualified Appliances, Ice Maker, Microwave, Water Heater, Disposal, Dryer, Electric Oven, Electric Range, Electric Range Connection, Exhaust Fan, Refrigerator, Washer
- Laundry: Electric Dryer Hookup, Main Level, Sink, Washer Hookup
Features
- Built-in Features, Cathedral Ceiling(s), Ceiling Fan(s), Double Vanity, Eat-in Kitchen, Entrance Foyer, Open Floorplan, Pan Ceiling(s), Pantry, Primary Bathroom, Separate Shower, Storage, Tray Ceiling(s), Vaulted Ceiling(s), Walk-In Closet(s)
- Flooring: Carpet, Other, Hardwood
- Doors: Door Screen(s), Sliding Doors
- Windows: Insulated Windows, Skylight(s), Window Coverings, Window Treatments
- Basement: Concrete,Finished,Partial,Sump Pump
- Number of fireplaces: 1
- Fireplace features: Gas, Glass Doors, Living Room
- Common walls with other units/homes: No Common Walls
Interior area
- Total structure area: 2,335
- Total interior livable area: 2,335 sqft
- Finished area below ground: 973
Property
Parking
- Total spaces: 2
- Parking features: Concrete, Attached Garage, Driveway, Garage Door Opener
- Garage spaces: 2
- Has uncovered spaces: Yes
Features
- Levels: One and One Half
- Patio & porch: Covered Porch, Front Porch, Deck
- Exterior features: Awning(s), Lighting, Outdoor Grill, Private Yard
- Fencing: Full,Split Rail
- Has view: Yes
- View description: Trees/Woods
Lot
- Size: 0.26 Acres
- Dimensions: 89 FF
- Features: Cul-De-Sac, Landscaped, Sprinklers In Front, Sprinklers In Rear
Details
- Parcel number: 8293121
- Other equipment: Irrigation Equipment, DC Well Pump
Construction
Type & style
- Home type: SingleFamily
- Architectural style: Traditional
- Property subtype: Single Family Residence
Materials
- Brick, Fiber Cement
- Foundation: Combination
- Roof: Asphalt,Shingle
Condition
- New construction: No
- Year built: 1995
Details
- Warranty included: Yes
Utilities & green energy
- Electric: 200+ Amp Service, Circuit Breakers
- Sewer: Public Sewer, Sanitary Sewer, Storm Sewer
- Water: Public
- Utilities for property: Cable Connected, Electricity Connected, Natural Gas Connected, Sewer Connected, Water Connected
Community & HOA
Community
- Features: Curbs, Sidewalks, Street Lights
- Security: Carbon Monoxide Detector(s), Smoke Detector(s)
- Subdivision: Eagle Trace
HOA
- Has HOA: Yes
- Services included: None
- HOA fee: $100 annually
Location
- Region: Sylvania
Financial & listing details
- Price per square foot: $185/sqft
- Tax assessed value: $315,800
- Annual tax amount: $6,538
- Date on market: 4/22/2026
- Listing terms: Cash,Conventional,FHA,VA Loan
- Electric utility on property: Yes
- Road surface type: Asphalt
Price history
| Date | Event | Price |
|---|---|---|
| 5/15/2026 | Sold | $432,000-0.7%$185/sqft |
Source: NORIS #10006696 Report a problem | ||
| 5/14/2026 | Pending sale | $434,900$186/sqft |
Source: NORIS #10006696 Report a problem | ||
| 4/29/2026 | Contingent | $434,900$186/sqft |
Source: NORIS #10006696 Report a problem | ||
| 4/22/2026 | Listed for sale | $434,900+115.3%$186/sqft |
Source: NORIS #10006696 Report a problem | ||
| 11/21/1996 | Sold | $202,000+3.9%$87/sqft |
Source: Public Record Report a problem | ||
| 6/2/1995 | Sold | $194,500+86.7%$83/sqft |
Source: Public Record Report a problem | ||
| 9/9/1994 | Sold | $104,200$45/sqft |
Source: Public Record Report a problem | ||
Public tax history
| Year | Property taxes | Tax assessment |
|---|---|---|
| 2025 | $6,538 +2.4% | $110,530 |
| 2024 | $6,384 +22% | $110,530 +36.7% |
| 2023 | $5,235 -0.7% | $80,850 |
| 2022 | $5,272 -2.6% | $80,850 |
| 2021 | $5,413 +2.5% | $80,850 +13.5% |
| 2020 | $5,284 +78.1% | $71,260 |
| 2019 | $2,966 -41.6% | $71,260 |
| 2018 | $5,082 -6.1% | $71,260 +2.3% |
| 2017 | $5,414 +2% | $69,650 -65% |
| 2016 | $5,307 +6.3% | $199,000 |
| 2015 | $4,992 +8.4% | $199,000 +197% |
| 2014 | $4,605 | $67,000 |
| 2013 | $4,605 +3.2% | $67,000 |
| 2012 | $4,463 -5% | $67,000 -8.2% |
| 2011 | $4,696 +8.9% | $72,950 |
| 2010 | $4,314 +1% | $72,950 |
| 2009 | $4,273 -7.5% | $72,950 -12.9% |
| 2008 | $4,618 +11.6% | $83,790 |
| 2007 | $4,139 -11.1% | $83,790 |
| 2006 | $4,658 -2.1% | $83,790 +1.7% |
| 2004 | $4,760 +8.3% | $82,360 |
| 2003 | $4,397 +0.2% | $82,360 +11% |
| 2002 | $4,387 +12.4% | $74,210 |
| 2001 | $3,904 -46.9% | $74,210 |
| 2000 | $7,356 | $74,210 |
Find assessor info on the county website
Neighborhood: 43560
Nearby homes
- $377,0004 bd3 ba2.6k sqft8011 Littlefield Ct, Sylvania, OH 43560Sold
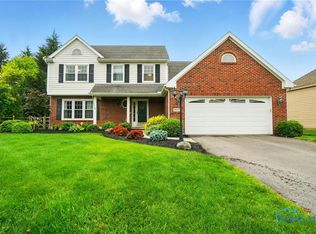
- $446,7003 bd2 ba3k sqft8029 Littlefield Ct, Sylvania, OH 43560Off Market
- $406,1004 bd4 ba2.6k sqft8039 Littlefield Ct, Sylvania, OH 43560Off Market

- $398,7004 bd3 ba2.4k sqft8001 Littlefield Ct, Sylvania, OH 43560Off Market

- $422,7004 bd2 ba2.5k sqft8014 Eagle Creek Ct, Sylvania, OH 43560Off Market
- $394,9004 bd2 ba2.3k sqft8022 Eagle Creek Ct, Sylvania, OH 43560Off Market
- $434,5004 bd2 ba2.5k sqft8047 Littlefield Ct, Sylvania, OH 43560Off Market
- $388,4003 bd3 ba1.9k sqft8028 Littlefield Ct, Sylvania, OH 43560Off Market
Nearby schools
GreatSchools rating
- 8/10Highland Elementary SchoolGrades: PK-5Distance: 0.8 mi
- 7/10Sylvania McCord Junior High SchoolGrades: 6-8Distance: 2.1 mi
- 9/10Sylvania Northview High SchoolGrades: 9-12Distance: 1.4 mi
Schools provided by the listing agent
- Elementary: Highland
- High: Northview
Source: NORIS. This data may not be complete. We recommend contacting the local school district to confirm school assignments for this home.
Get a cash offer in 3 minutes
Find out how much your home could sell for in as little as 3 minutes with a no-obligation cash offer.
Estimated market value
$438,500
Get a cash offer in 3 minutes
Find out how much your home could sell for in as little as 3 minutes with a no-obligation cash offer.
Estimated market value
$438,500
- Ohio
- Lucas County
- Sylvania
- 43560
- 8019 Littlefield Ct
Nearby cities
Nearby zip codes
Other Sylvania Topics
