Welcome to 8019 Marbella Creek Ave, a stunning 5-bedroom, 4-bathroom pool home nestled in the private gated community of Cypress Chase—an exclusive enclave of fewer than 70 Taylor Morrison-built homes with no CDD and low HOA fees. Ideally located with quick access to Westchase, downtown Tampa, the Veterans Expressway, Tampa International Airport, and the Gulf beaches, this home offers the perfect balance of convenience and luxury. Inside, you'll find an open-concept floor plan with elegant porcelain wood-look tile throughout the first floor. The layout includes a dedicated office with French doors, a formal dining room with wainscoting, and a cozy breakfast nook. A full bedroom and bathroom downstairs make an ideal space for guests or multigenerational living. The kitchen is equipped with a reverse osmosis system and flows seamlessly into the living room, where sliding glass doors open to a spacious screened-in pavered patio—perfect for entertaining. The outdoor space is pre-plumbed for a summer kitchen and features a heated saltwater pool and spa, all within a private, fenced backyard. Upstairs, a spacious loft offers flexibility for a playroom, media space, or game area. The luxurious primary suite features a private balcony, dual walk-in closets, and a newly renovated spa-like bathroom with double vanities, a makeup station, and a dual-head shower with frameless glass. Additional upgrades include an epoxy-coated garage floor, whole-house water softener, smart home features, and built-in surround sound upstairs and down. This is the one you've been waiting for—schedule your private tour today!
Sold for $860,000
$860,000
8019 MARBELLA CREEK AVENUE, TAMPA, FL 33625
5beds
3,535sqft
Single Family Residence
Built in 2017
5,876 Square Feet Lot
$840,700 Zestimate®
$243/sqft
$5,718 Estimated rent
Home value
$840,700
Estimated sales range
Not available
$5,718/mo
Zestimate® history
Owner options
List your home for rent
$5,718/mo
Rent Zestimate®
Find your next renter with Zillow Rental Manager. Plus, with online applications, you can quickly screen prospective tenants – for free.
$5,718/mo
Rent Zestimate®
Refinance and save
$6,124/mo
Est. payment
Refinancing to a lower rate could help reduce your monthly payments and save thousands over the life of the loan.
$6,124/mo
Est. payment
Explore your selling options
Work with a Zillow partner agent
Leverage their expertise and Zillow's premium Showcase listings to get your home seen by more buyers.
Get startedList with your own agent
Get your home in front of millions of buyers by listing it on Zillow.
Learn how to do itSell it yourself
Take full control of how buyers see your home on Zillow by listing For Sale by Owner (FSBO).
List your homeWhat's special
Pool homePrivate balconyDedicated officeCozy breakfast nookEpoxy-coated garage floorElegant porcelain wood-look tileOpen-concept floor plan
Zillow last checked:
Listing updated:
Listed by:
Amanda Cobeaga 813-777-4878,
KELLER WILLIAMS SOUTH TAMPA 813-875-3700
Bought with:
Aviree Jordan, 3351730
RE/MAX REALTY UNLIMITED
Source: Stellar MLS,MLS#: TB8395709 Originating MLS: Suncoast Tampa
Originating MLS: Suncoast Tampa
Facts & features
Interior
Bedrooms & bathrooms
- Bedrooms: 5
- Bathrooms: 4
- Full bathrooms: 4
Rooms
- Room types: Den/Library/Office
Primary bedroom
- Features: Ceiling Fan(s), En Suite Bathroom, Walk-In Closet(s)
- Level: Second
Bedroom 2
- Features: Jack & Jill Bathroom, Built-in Closet
- Level: Second
Bedroom 3
- Features: Jack & Jill Bathroom, Built-in Closet
- Level: Second
Bedroom 5
- Features: Ceiling Fan(s), En Suite Bathroom, Built-in Closet
- Level: First
Primary bathroom
- Features: Built-In Shower Bench, Dual Sinks, Makeup/Vanity Space, Multiple Shower Heads, Shower No Tub
- Level: Second
Bathroom 2
- Features: Dual Sinks, Jack & Jill Bathroom, Tub With Shower
- Level: Second
Bathroom 3
- Features: Tub With Shower
- Level: Second
Bathroom 4
- Features: Dual Sinks, Tub With Shower
- Level: First
Balcony porch lanai
- Level: Second
Dinette
- Level: First
Dining room
- Level: First
Kitchen
- Features: Kitchen Island, Pantry
- Level: First
Living room
- Level: First
Loft
- Features: Dual Sinks
- Level: Second
Office
- Level: First
Heating
- Central
Cooling
- Central Air
Appliances
- Included: Cooktop, Dishwasher, Disposal, Dryer, Kitchen Reverse Osmosis System, Microwave, Range Hood, Refrigerator, Washer
- Laundry: Laundry Room
Features
- Ceiling Fan(s), Eating Space In Kitchen, In Wall Pest System, Open Floorplan, PrimaryBedroom Upstairs, Smart Home, Thermostat, Tray Ceiling(s), Walk-In Closet(s)
- Flooring: Carpet, Tile
- Doors: Sliding Doors
- Windows: Window Treatments, Hurricane Shutters
- Has fireplace: No
Interior area
- Total structure area: 4,434
- Total interior livable area: 3,535 sqft
Property
Parking
- Total spaces: 2
- Parking features: Electric Vehicle Charging Station(s)
- Attached garage spaces: 2
Features
- Levels: Two
- Stories: 2
- Patio & porch: Screened
- Exterior features: Balcony, Irrigation System, Rain Gutters, Sidewalk
- Has private pool: Yes
- Pool features: Child Safety Fence, Heated, In Ground, Salt Water, Screen Enclosure
- Has spa: Yes
- Spa features: Heated
- Fencing: Fenced,Vinyl
Lot
- Size: 5,876 Square Feet
- Dimensions: 45.2 x 130
Details
- Parcel number: U232817A4M00000000064.0
- Zoning: PD
- Special conditions: None
Construction
Type & style
- Home type: SingleFamily
- Property subtype: Single Family Residence
Materials
- Stucco
- Foundation: Slab
- Roof: Shingle
Condition
- New construction: No
- Year built: 2017
Details
- Builder model: Barbados
- Builder name: Taylor Morrison
Utilities & green energy
- Sewer: Public Sewer
- Water: Public
- Utilities for property: Cable Connected, Electricity Connected, Sewer Connected, Water Connected
Community & HOA
Community
- Features: Community Mailbox, Gated Community - No Guard, Sidewalks
- Security: Gated Community, Smoke Detector(s)
- Pet fee: $0 monthly
- Subdivision: CITRUS CHASE
HOA
- Has HOA: Yes
- Amenities included: Gated
- Services included: Common Area Taxes, Reserve Fund
- HOA fee: $170 monthly
- HOA name: Rizzetta & Co - Samantha Richter
- HOA phone: 813-933-5571
Location
- Region: Tampa
Financial & listing details
- Price per square foot: $243/sqft
- Tax assessed value: $782,168
- Annual tax amount: $12,645
- Date on market: 6/12/2025
- Cumulative days on market: 3 days
- Listing terms: Cash,Conventional,FHA,VA Loan
- Ownership: Fee Simple
- Total actual rent: 0
- Electric utility on property: Yes
- Road surface type: Paved
Price history
| Date | Event | Price |
|---|---|---|
| 7/15/2025 | Sold | $860,000-1.7%$243/sqft |
Source:  Stellar MLS #TB8395709 Report a problem Stellar MLS #TB8395709 Report a problem | ||
| 6/16/2025 | Pending sale | $874,900$247/sqft |
Source: Stellar MLS #TB8395709 Report a problem | ||
| 6/12/2025 | Listed for sale | $874,900+84.5%$247/sqft |
Source: Stellar MLS #TB8395709 Report a problem | ||
| 1/9/2018 | Sold | $474,145$134/sqft |
Source: Public Record Report a problem | ||
Public tax history
| Year | Property taxes | Tax assessment |
|---|---|---|
| 2025 | $14,152 +11.9% | $697,260 +10% |
| 2024 | $12,646 +13.3% | $633,873 +10% |
| 2023 | $11,157 +7.5% | $576,248 +10% |
| 2022 | $10,383 +11.5% | $523,862 +10% |
| 2021 | $9,314 +10% | $476,238 +10% |
| 2020 | $8,467 +5.3% | $432,944 +6.1% |
| 2019 | $8,038 | $408,112 +6.6% |
| 2018 | $8,038 +1.9% | $382,835 +1304.1% |
| 2017 | $7,887 | $27,265 |
Find assessor info on the county website
Neighborhood: Town 'n' Country
Nearby homes
- $745,1004 bd3 ba2.3k sqft8017 Marbella Creek Ave, Tampa, FL 33625Off Market
- $758,9004 bd3 ba2.5k sqft8021 Marbella Creek Ave, Tampa, FL 33625Off Market
- $776,600-- bd3 ba2.3k sqft8023 Marbella Creek Ave, Tampa, FL 33625Off Market
- $670,0004 bd4 ba2.6k sqft8015 Marbella Creek Ave, Tampa, FL 33625Sold
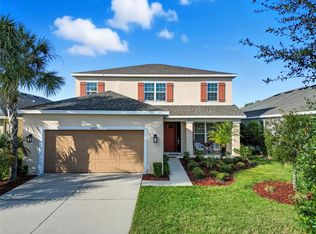
- $692,7004 bd4 ba2.6k sqft8028 Clementine Ln, Tampa, FL 33625Off Market
- $698,9004 bd3 ba3k sqft8026 Clementine Ln, Tampa, FL 33625Off Market
- $744,7004 bd3 ba2.4k sqft8030 Clementine Ln, Tampa, FL 33625Off Market
- $897,8004 bd4 ba3.4k sqft8025 Marbella Creek Ave, Tampa, FL 33625Off Market
Nearby schools
GreatSchools rating
- 3/10Bellamy Elementary SchoolGrades: PK-5Distance: 0.3 mi
- 8/10Sergeant Paul R Smith Middle SchoolGrades: 6-8Distance: 2.7 mi
- 6/10Alonso High SchoolGrades: 9-12Distance: 2.2 mi
Schools provided by the listing agent
- Elementary: Bellamy-HB
- Middle: Sergeant Smith Middle-HB
- High: Alonso-HB
Source: Stellar MLS. This data may not be complete. We recommend contacting the local school district to confirm school assignments for this home.
Get a cash offer in 3 minutes
Find out how much your home could sell for in as little as 3 minutes with a no-obligation cash offer.
Estimated market value
$840,700
Get a cash offer in 3 minutes
Find out how much your home could sell for in as little as 3 minutes with a no-obligation cash offer.
Estimated market value
$840,700
- Florida
- Hillsborough County
- Tampa
- 33625
- Town 'n' Country
- 8019 MARBELLA CREEK AVENUE
