Tucked away in the back of a quiet neighborhood, this beautifully updated home is the one buyers have been waiting for.
From the moment you walk in, you’ll feel the fresh, move-in-ready appeal with updates throughout, including fresh interior paint, newer carpet, brand-new granite countertops in the kitchen and all bathrooms, and a stylish new tile backsplash that gives the kitchen a polished, updated feel.
The layout offers so much flexibility, especially with the newly finished walk-out basement featuring a spacious rec room, office space, or potential 4th nonconforming bedroom, plus a convenient half bath. Whether you need room to work, host, play, or spread out, this home delivers.
Two sets of French doors add charm and function, one opening from the kitchen to the back deck and another leading from the basement to the back patio. The freshly stained deck is the perfect place to relax, entertain, or simply take in the incredible private backyard views. With a peaceful setting and plenty of wildlife, this yard is a dream for birdwatchers and anyone who loves a little privacy.
Even better, inspections have already been completed, giving buyers extra peace of mind. Updated, private, flexible, and located in a sought-after school district, this is the kind of home that is easy to fall in love with for an incredible price!
Sold
Price Unknown
8019 N Brooklyn Ave, Kansas City, MO 64118
3beds
1,644sqft
Single Family Residence
Built in 1978
10,454 Square Feet Lot
$300,100 Zestimate®
$--/sqft
$2,007 Estimated rent
Home value
$300,100
$276,000 - $324,000
$2,007/mo
Zestimate® history
Owner options
List your home for rent
$2,007/mo
Rent Zestimate®
Find your next renter with Zillow Rental Manager. Plus, with online applications, you can quickly screen prospective tenants – for free.
$2,007/mo
Rent Zestimate®
Refinance and save
Refinancing to a lower rate could help reduce your monthly payments and save thousands over the life of the loan.
Explore your selling options
Work with a Zillow partner agent
Leverage their expertise and Zillow's premium Showcase listings to get your home seen by more buyers.
Get startedList with your own agent
Get your home in front of millions of buyers by listing it on Zillow.
Learn how to do itSell it yourself
Take full control of how buyers see your home on Zillow by listing For Sale by Owner (FSBO).
List your homeWhat's special
Zillow last checked:
Listing updated:
Listed by:
Jessica Walker 816-301-7187,
Keller Williams KC North
Bought with:
Christopher Ramsey, 2024048685
EXP Realty LLC
Source: Heartland MLS as distributed by MLS GRID,MLS#: 2623958
Facts & features
Interior
Bedrooms & bathrooms
- Bedrooms: 3
- Bathrooms: 3
- Full bathrooms: 2
- 1/2 bathrooms: 1
Primary bedroom
- Features: Carpet, Ceiling Fan(s)
- Level: First
- Area: 176 Square Feet
- Dimensions: 16 x 11
Bedroom 2
- Features: Carpet
- Level: First
- Area: 130 Square Feet
- Dimensions: 13 x 10
Bedroom 3
- Features: Carpet
- Level: First
- Area: 100 Square Feet
- Dimensions: 10 x 10
Primary bathroom
- Features: Ceramic Tiles, Shower Only
- Level: First
- Area: 80 Square Feet
- Dimensions: 10 x 8
Bathroom 2
- Features: Shower Over Tub, Vinyl
- Level: First
- Area: 80 Square Feet
- Dimensions: 10 x 8
Breakfast room
- Features: Ceiling Fan(s), Ceramic Tiles
- Level: First
- Area: 80 Square Feet
- Dimensions: 10 x 8
Family room
- Level: Basement
Other
- Level: Basement
Kitchen
- Features: Ceramic Tiles
- Level: First
- Area: 100 Square Feet
- Dimensions: 10 x 10
Living room
- Features: Carpet, Fireplace
- Level: First
- Area: 168 Square Feet
- Dimensions: 14 x 12
Heating
- Forced Air
Cooling
- Electric
Appliances
- Included: Dishwasher, Disposal, Exhaust Fan, Free-Standing Electric Oven
- Laundry: In Kitchen, Laundry Closet
Features
- Ceiling Fan(s), Painted Cabinets, Smart Thermostat, Vaulted Ceiling(s)
- Flooring: Carpet, Luxury Vinyl
- Doors: Storm Door(s)
- Windows: Skylight(s), Thermal Windows
- Basement: Finished,Full,Walk-Out Access
- Number of fireplaces: 1
- Fireplace features: Family Room, Gas, Gas Starter, Masonry
Interior area
- Total structure area: 1,644
- Total interior livable area: 1,644 sqft
- Finished area above ground: 1,144
- Finished area below ground: 500
Property
Parking
- Total spaces: 2
- Parking features: Attached, Built-In, Garage Faces Rear
- Attached garage spaces: 2
Features
- Patio & porch: Deck, Patio
Lot
- Size: 10,454 Square Feet
- Features: Adjoin Greenspace, Level
Details
- Parcel number: 133200004004.00
Construction
Type & style
- Home type: SingleFamily
- Architectural style: Traditional
- Property subtype: Single Family Residence
Materials
- Brick Trim, Frame
- Roof: Composition
Condition
- Year built: 1978
Utilities & green energy
- Sewer: Public Sewer
- Water: Public
Community & HOA
Community
- Security: Smart Door Lock, Smoke Detector(s)
- Subdivision: Denise Estates
HOA
- Has HOA: No
Location
- Region: Kansas City
Financial & listing details
- Tax assessed value: $32,450
- Annual tax amount: $2,520
- Date on market: 6/12/2026
- Listing terms: Cash,Conventional,FHA,VA Loan
- Ownership: Private
- Road surface type: Paved
Price history
| Date | Event | Price |
|---|---|---|
| 8/4/2026 | Sold | -- |
Source:  Heartland MLS as distributed by MLS GRID #2623958 Report a problem Heartland MLS as distributed by MLS GRID #2623958 Report a problem | ||
| 6/23/2026 | Pending sale | $310,000$189/sqft |
Source: Heartland MLS as distributed by MLS GRID #2623958 Report a problem | ||
| 6/12/2026 | Listed for sale | $310,000$189/sqft |
Source: Heartland MLS as distributed by MLS GRID #2623958 Report a problem | ||
| 7/11/2025 | Sold | -- |
Source: Heartland MLS as distributed by MLS GRID #2536318 Report a problem | ||
| 6/25/2025 | Pending sale | $310,000$189/sqft |
Source: Heartland MLS as distributed by MLS GRID #2536318 Report a problem | ||
| 6/11/2025 | Contingent | $310,000$189/sqft |
Source: Heartland MLS as distributed by MLS GRID #2536318 Report a problem | ||
| 5/17/2025 | Price change | $310,000-2.5%$189/sqft |
Source: Heartland MLS as distributed by MLS GRID #2536318 Report a problem | ||
| 5/3/2025 | Price change | $318,000-2.2%$193/sqft |
Source: Heartland MLS as distributed by MLS GRID #2536318 Report a problem | ||
| 3/28/2025 | Listed for sale | $325,000+103.3%$198/sqft |
Source: Heartland MLS as distributed by MLS GRID #2536318 Report a problem | ||
| 9/27/2020 | Listing removed | $159,900$97/sqft |
Source: RE/MAX Infinity #2193374 Report a problem | ||
| 9/27/2020 | Pending sale | $159,900$97/sqft |
Source: RE/MAX Infinity #2193374 Report a problem | ||
| 2/21/2020 | Sold | -- |
Source: Agent Provided Report a problem | ||
| 1/23/2020 | Listed for sale | $159,900$97/sqft |
Source: RE/MAX Infinity #2193374 Report a problem | ||
| 1/23/2020 | Pending sale | $159,900-4.3%$97/sqft |
Source: RE/MAX Infinity #2193374 Report a problem | ||
| 10/12/2019 | Listed for sale | $167,000+28.5%$102/sqft |
Source: RE/MAX Infinity #2193374 Report a problem | ||
| 9/28/2008 | Listing removed | $129,950$79/sqft |
Source: Listhub #1477465 Report a problem | ||
| 8/23/2008 | Listed for sale | $129,950$79/sqft |
Source: Listhub #1477465 Report a problem | ||
| 7/13/2008 | Listing removed | $129,950$79/sqft |
Source: Listhub #1477465 Report a problem | ||
| 6/10/2008 | Listed for sale | $129,950$79/sqft |
Source: Listhub #1477465 Report a problem | ||
Public tax history
| Year | Property taxes | Tax assessment |
|---|---|---|
| 2025 | $2,557 +6.1% | $32,450 +8.4% |
| 2024 | $2,411 +0.9% | $29,930 |
| 2023 | $2,390 +11.3% | $29,930 +16.5% |
| 2022 | $2,146 -0.1% | $25,690 |
| 2021 | $2,149 +0.9% | $25,690 +9% |
| 2020 | $2,131 | $23,560 |
| 2019 | $2,131 +1.9% | $23,560 +7.6% |
| 2018 | $2,091 +4.7% | $21,890 |
| 2017 | $1,996 | $21,890 |
| 2016 | $1,996 | $21,890 |
| 2015 | $1,996 +0% | $21,890 -2.2% |
| 2014 | $1,995 | $22,380 |
| 2013 | -- | $22,380 |
| 2012 | -- | $22,380 |
| 2011 | -- | $22,380 +16.3% |
| 2010 | -- | $19,250 |
| 2009 | -- | $19,250 -1.1% |
| 2007 | -- | $19,470 +3% |
| 2006 | -- | $18,900 |
| 2005 | $1,239 | $18,900 +2.4% |
| 2004 | -- | $18,450 |
| 2003 | -- | $18,450 +8.7% |
| 2002 | -- | $16,980 +1.3% |
| 2001 | -- | $16,760 |
Find assessor info on the county website
Neighborhood: Ridgefield
Nearby homes
- $282,8003 bd2 ba1.2k sqft8015 N Brooklyn Ave, Kansas City, MO 64118Off Market
- $270,3003 bd2 ba1k sqft8023 N Brooklyn Ave, Kansas City, MO 64118Off Market
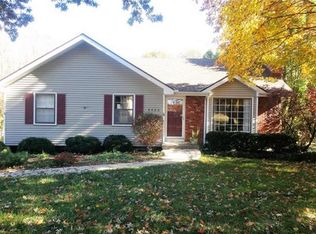
- $--3 bd3 ba1.4k sqft8009 N Brooklyn Ave, Kansas City, MO 64118Sold

- $270,5003 bd3 ba1.7k sqft8027 N Brooklyn Ave, Kansas City, MO 64118Off Market
- $274,3003 bd2 ba1.3k sqft8016 N Brooklyn Ave, Kansas City, MO 64118Off Market
- $277,7003 bd3 ba1.1k sqft8020 N Brooklyn Ave, Kansas City, MO 64118Off Market
- $275,4003 bd2 ba1.2k sqft8012 N Brooklyn Ave, Kansas City, MO 64118Off Market
- $244,4003 bd1 ba1.1k sqft8024 N Brooklyn Ave, Kansas City, MO 64118Off Market
Nearby schools
GreatSchools rating
- 6/10Clardy Elementary SchoolGrades: K-5Distance: 0.8 mi
- 7/10GATEWAY 6TH GRADE CENTERGrades: 6Distance: 1.7 mi
- 7/10Oak Park High SchoolGrades: 9-12Distance: 0.9 mi
Schools provided by the listing agent
- Elementary: Gashland-Clardy
- Middle: Antioch
- High: Oak Park
Source: Heartland MLS as distributed by MLS GRID. This data may not be complete. We recommend contacting the local school district to confirm school assignments for this home.
Get a cash offer in 3 minutes
Find out how much your home could sell for in as little as 3 minutes with a no-obligation cash offer.
Estimated market value
$300,100
Get a cash offer in 3 minutes
Find out how much your home could sell for in as little as 3 minutes with a no-obligation cash offer.
Estimated market value
$300,100
- Missouri
- Clay County
- Kansas City
- 64118
- Ridgefield
- 8019 N Brooklyn Ave
Nearby cities
Nearby neighborhoods
Nearby zip codes
Other Kansas City Topics
