Motivated Sellers! Your search is over! A stunning 4-bedroom, 3.5-bath home with a fireplace is exactly what you have been looking for! Located in the heart of Tampa this home is move-in ready for you to enjoy and host your next gathering. This magnificent property sits on a 75 x 200-foot extra-deep oversized lot that seamlessly blends luxury and relaxation. Bring your toys, boat, RV, etc. stress-free with no worry of HOA. Enjoy a dedicated covered space for parking in addition to a two-car garage. With a spacious 2,591 sq ft interior, this residence offers plenty of room to make yourself feel right at home. A fresh coat of paint refreshes the exterior and compliments the tile roof. The main living spaces radiate warmth and elegance providing the perfect scenery for both entertaining and quiet evenings with loved ones. Enjoy cooking meals in the modern open kitchen. A tasteful layout guides you through the open-concept area, seamlessly connecting the living and dining areas. The master suite is a true sanctuary, offering relaxation with its spacious layout and master bath whirlpool jacuzzi perfect for settling down after a long day. Three additional bedrooms with one of them being an additional master provide ample space for family, guests, or a dedicated home office. Conveniently located with easy access to I-275, highly rated schools, the University of South Florida (USF), VA & Florida Hospitals, diverse dining, retail, places of worship, Tampa International Airport, Raymond James Stadium, beaches, and the dynamics sought after Tampa community. Call today for your private showing. Sellers can accommodate a quick closing.
Sold for $675,000
$675,000
8019 N GOMEZ AVENUE, TAMPA, FL 33614
4beds
2,591sqft
Single Family Residence
Built in 2000
0.34 Acres Lot
$788,300 Zestimate®
$261/sqft
$3,769 Estimated rent
Home value
$788,300
$749,000 - $828,000
$3,769/mo
Zestimate® history
Owner options
List your home for rent
$3,769/mo
Rent Zestimate®
Find your next renter with Zillow Rental Manager. Plus, with online applications, you can quickly screen prospective tenants – for free.
$3,769/mo
Rent Zestimate®
Refinance and save
$4,598/mo
Est. payment
Refinancing to a lower rate could help reduce your monthly payments and save thousands over the life of the loan.
$4,598/mo
Est. payment
Explore your selling options
Work with a Zillow partner agent
Leverage their expertise and Zillow's premium Showcase listings to get your home seen by more buyers.
Get startedList with your own agent
Get your home in front of millions of buyers by listing it on Zillow.
Learn how to do itSell it yourself
Take full control of how buyers see your home on Zillow by listing For Sale by Owner (FSBO).
List your homeWhat's special
Zillow last checked:
Listing updated:
Listed by:
Jessica Zambrana 813-267-4057,
CHARLES RUTENBERG REALTY INC 727-538-9200
Bought with:
Yadian Dominguez Fernandez, 3395609
JPT REALTY LLC
Source: Stellar MLS,MLS#: T3473121 Originating MLS: Pinellas Suncoast
Originating MLS: Pinellas Suncoast
Facts & features
Interior
Bedrooms & bathrooms
- Bedrooms: 4
- Bathrooms: 4
- Full bathrooms: 3
- 1/2 bathrooms: 1
Primary bedroom
- Features: Ceiling Fan(s), En Suite Bathroom, Walk-In Closet(s)
- Level: First
- Dimensions: 12x15
Other
- Features: Bath With Whirlpool, Ceiling Fan(s), Dual Sinks, En Suite Bathroom, Tall Countertops, Walk-In Closet(s)
- Level: First
- Dimensions: 18x24
Bedroom 4
- Features: Ceiling Fan(s), Built-in Closet
- Level: First
- Dimensions: 10x12
Bathroom 3
- Features: Ceiling Fan(s)
- Level: First
- Dimensions: 10x12
Kitchen
- Level: First
Living room
- Level: First
Heating
- Central, Electric, Exhaust Fan
Cooling
- Central Air
Appliances
- Included: Convection Oven, Dishwasher, Disposal, Dryer, Electric Water Heater, Microwave, Range, Range Hood, Refrigerator, Washer
- Laundry: In Garage
Features
- Cathedral Ceiling(s), Ceiling Fan(s), Eating Space In Kitchen, High Ceilings, Living Room/Dining Room Combo, Open Floorplan, Primary Bedroom Main Floor, Stone Counters, Walk-In Closet(s)
- Flooring: Bamboo, Ceramic Tile, Granite, Laminate, Porcelain Tile
- Doors: French Doors, Outdoor Grill, Outdoor Kitchen
- Windows: Blinds, Window Treatments
- Has fireplace: Yes
- Fireplace features: Living Room
Interior area
- Total structure area: 4,190
- Total interior livable area: 2,591 sqft
Property
Parking
- Total spaces: 3
- Parking features: Boat, Garage Door Opener, Ground Level, Oversized
- Attached garage spaces: 2
- Carport spaces: 1
- Covered spaces: 3
- Details: Garage Dimensions: 21x23
Features
- Levels: One
- Stories: 1
- Patio & porch: Covered
- Exterior features: Outdoor Grill, Outdoor Kitchen
Lot
- Size: 0.34 Acres
- Dimensions: 75 x 200
- Residential vegetation: Fruit Trees, Mature Landscaping, Oak Trees
Details
- Additional structures: Outdoor Kitchen
- Parcel number: U27281815Y00000500023.0
- Zoning: RSC-6
- Special conditions: None
Construction
Type & style
- Home type: SingleFamily
- Architectural style: Custom,Florida,Patio
- Property subtype: Single Family Residence
Materials
- Block, Stucco
- Foundation: Slab
- Roof: Tile
Condition
- Completed
- New construction: No
- Year built: 2000
Utilities & green energy
- Sewer: Public Sewer
- Water: Public
- Utilities for property: Cable Available, Electricity Available, Electricity Connected, Phone Available, Sewer Available, Sewer Connected
Community & HOA
Community
- Security: Fire Alarm, Security System
- Pet fee: $0 monthly
- Subdivision: SILVER LAKE ESTATES
HOA
- Has HOA: No
Location
- Region: Tampa
Financial & listing details
- Price per square foot: $261/sqft
- Tax assessed value: $559,758
- Annual tax amount: $2,886
- Date on market: 9/17/2023
- Cumulative days on market: 118 days
- Listing terms: Cash,Conventional,FHA,VA Loan
- Ownership: Fee Simple
- Total actual rent: 0
- Electric utility on property: Yes
- Road surface type: Asphalt
Price history
| Date | Event | Price |
|---|---|---|
| 5/2/2026 | Listing removed | $795,000$307/sqft |
Source:  Stellar MLS #TB8500576 Report a problem Stellar MLS #TB8500576 Report a problem | ||
| 4/22/2026 | Listed for sale | $795,000+17.8%$307/sqft |
Source: Stellar MLS #TB8500576 Report a problem | ||
| 2/15/2024 | Sold | $675,000+0%$261/sqft |
Source: Stellar MLS #T3473121 Report a problem | ||
| 1/13/2024 | Pending sale | $674,700$260/sqft |
Source: Stellar MLS #T3473121 Report a problem | ||
| 10/22/2023 | Price change | $674,700-2.2%$260/sqft |
Source: Stellar MLS #T3473121 Report a problem | ||
| 9/17/2023 | Listed for sale | $690,000+365%$266/sqft |
Source: Stellar MLS #T3473121 Report a problem | ||
| 9/8/2000 | Sold | $148,400+389.8%$57/sqft |
Source: Public Record Report a problem | ||
| 1/25/2000 | Sold | $30,300+16.5%$12/sqft |
Source: Public Record Report a problem | ||
| 6/19/1998 | Sold | $26,000$10/sqft |
Source: Public Record Report a problem | ||
Public tax history
| Year | Property taxes | Tax assessment |
|---|---|---|
| 2025 | $10,860 +215.3% | $559,758 -0.9% |
| 2024 | $3,444 +12.7% | $564,805 +205% |
| 2023 | $3,055 +5.9% | $185,152 +3% |
| 2022 | $2,886 +1.4% | $179,759 +3% |
| 2021 | $2,845 +3.2% | $174,523 +1.4% |
| 2020 | $2,758 +3.7% | $172,113 +2.3% |
| 2019 | $2,659 | $168,243 +1.9% |
| 2018 | $2,659 +3.7% | $165,106 -28.7% |
| 2017 | $2,565 +1.6% | $231,462 +46.1% |
| 2016 | $2,524 +1.2% | $158,384 +0.7% |
| 2015 | $2,495 -0.1% | $157,283 +0.8% |
| 2014 | $2,496 | $156,035 +1.5% |
| 2013 | $2,496 +29.8% | $153,729 +24.6% |
| 2012 | $1,923 -19.6% | $123,380 -15.7% |
| 2011 | $2,391 +9.5% | $146,295 +6.7% |
| 2010 | $2,185 -1.8% | $137,081 -1.3% |
| 2009 | $2,226 +0% | $138,881 -0.1% |
| 2008 | $2,225 -7.8% | $138,965 +3% |
| 2007 | $2,414 -7.6% | $134,917 -0.2% |
| 2006 | $2,612 +0.3% | $135,152 +3% |
| 2005 | $2,605 | $131,216 +6.9% |
| 2004 | -- | $122,730 +1.9% |
| 2003 | -- | $120,442 +2.4% |
| 2002 | -- | $117,619 +1.6% |
| 2001 | -- | $115,767 +4.5% |
| 2000 | $394 | $110,783 |
Find assessor info on the county website
Neighborhood: Egypt Lake
Nearby homes
- $376,6002 bd1 ba890 sqft8021 N Gomez Ave, Tampa, FL 33614Off Market
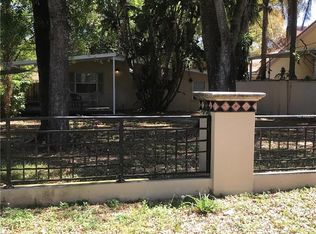
- $722,3006 bd4 ba3.1k sqft8017 N Gomez Ave, Tampa, FL 33614Off Market
- $520,0003 bd2 ba1.6k sqft8025 N Gomez Ave, Tampa, FL 33614Sold

- $325,0003 bd2 ba1.5k sqft8013 N Gomez Ave, Tampa, FL 33614Sold
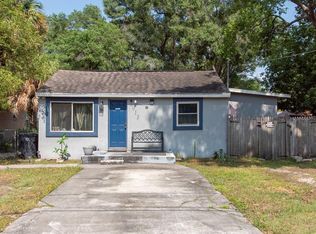
- $737,9004 bd3 ba3k sqft2906 Silver Lake Ave, Tampa, FL 33614Off Market
- $475,1003 bd2 ba1.2k sqft8018 N Paddock Ave, Tampa, FL 33614Off Market
- $565,0003 bd2 ba1.5k sqft8020 N Gomez Ave, Tampa, FL 33614Sold
- $458,5003 bd2 ba1.3k sqft8018 N Gomez Ave, Tampa, FL 33614Off Market
Nearby schools
GreatSchools rating
- 2/10Twin Lakes Elementary SchoolGrades: PK-5Distance: 0.4 mi
- 2/10Memorial Middle SchoolGrades: 6-8Distance: 3.2 mi
- 2/10Chamberlain High SchoolGrades: 9-12Distance: 1.7 mi
Schools provided by the listing agent
- Elementary: Twin Lakes-HB
- Middle: Memorial-HB
- High: Chamberlain-HB
Source: Stellar MLS. This data may not be complete. We recommend contacting the local school district to confirm school assignments for this home.
Get a cash offer in 3 minutes
Find out how much your home could sell for in as little as 3 minutes with a no-obligation cash offer.
Estimated market value
$788,300
Get a cash offer in 3 minutes
Find out how much your home could sell for in as little as 3 minutes with a no-obligation cash offer.
Estimated market value
$788,300
- Florida
- Hillsborough County
- Tampa
- 33614
- Egypt Lake
- 8019 N GOMEZ AVENUE
Nearby cities
Nearby neighborhoods
Nearby zip codes
Other Tampa Topics
