Skip main navigation
Off market
  • $689,700

    8019 S Country Club Pkwy, Aurora, CO 80016

    4beds
    2,507sqft
    SingleFamily
    Built in 2005
    9,583 Square Feet Lot
    $689,700 Zestimate®
    $275/sqft
    $3,285 Estimated rent

    Home value

    $689,700

    $655,000 - $724,000

    $3,285/mo

    Zestimate® history
    Loading
    Loading...

    Owner options

    List your home for rent

    $3,285/mo

    Rent Zestimate®

    Find your next renter with Zillow Rental Manager. Plus, with online applications, you can quickly screen prospective tenants – for free.

    Learn more

    $3,285/mo

    Rent Zestimate®

    Refinance and save

    $4,114/mo

    Est. payment

    Refinancing to a lower rate could help reduce your monthly payments and save thousands over the life of the loan.

    See today's rates

    $4,114/mo

    Est. payment

    Explore your selling options

    Work with a Zillow partner agent

    Leverage their expertise and Zillow's premium Showcase listings to get your home seen by more buyers.

    Get started

    List with your own agent

    Get your home in front of millions of buyers by listing it on Zillow.

    Learn how to do it

    Sell it yourself

    Take full control of how buyers see your home on Zillow by listing For Sale by Owner (FSBO).

    List your home

    What's special

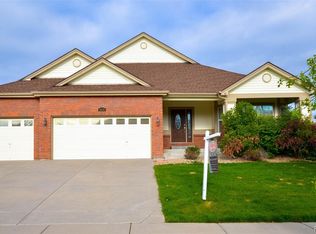
    Loaded with Designer Upgrades in Prestigious Blackstone Country Club Backing to Open Space with Mountain Views! You'll fall in love with this home's curb appeal, a 3-car garage and grand brick wrapped exterior greet you. Inside natural light abounds through an incredible abundance of large picture windows. The family room is warm and inviting with a feature gas fireplace with split face stone detail and built-in surround sound. The gourmet kitchen is accessed via a unique arched wall detail and boasts slab granite counters, island with room for seating, full stainless appliance package with gas range, double ovens, and French door fridge, gleaming on-trend hardwood floors, farmhouse pendant lights, sunny eat-in nook and plenty of counter and cabinet space for prep and storage. The formal dining room wows with a coffered ceiling and is the perfect place to entertain over holidays and special events for years to come. Upstairs the master suite is very luxurious, with beautiful flooring, vaulted ceiling, and a 5-piece en-suite luxury bath with dual granite vanity and great walk-in closet. There are three additional spacious bedrooms as well, don't miss the newly updated shiplap wood walls that add that something special, and a full bath with dual vanity. This is the backyard of your dreams... Enjoy Colorado's famous 300 days of sunshine on the covered stamped concrete patio with full outdoor kitchen perfect for grilling out while watching the sun set over Pike's Peak. No detail has been spared here, from the updated Restoration Style lighting to newer carpet, interior/exterior paint, and roof. Blackstone has the best amenities in town, with an award winning yet affordable 18 hole golf course, resort style swimming pool, tennis, fitness center, and a restaurant with events and food that will knock your socks off. The builder no longer builds this floorplan as it sold out so quickly. Don't wait a year for a new construction home that's smaller with less upgrades!

    This property is off market, which means it's not currently listed for sale or rent on Zillow. This may be different from what's available on other websites or public sources.
    Facts & features

    Interior

    Bedrooms & bathrooms
    • Bedrooms: 4
    • Bathrooms: 3
    • Full bathrooms: 2
    • 1/2 bathrooms: 1
    Heating
    • Forced air
    Cooling
    • Central
    Appliances
    • Included: Dishwasher, Garbage disposal, Microwave
    Features
    • Ceiling Fan(s), Kitchen Island, Pantry, Walk-In Closet(s), Granite Counters, Breakfast Nook, Eat-in Kitchen, Built-in Features, Open Floorplan, Master Suite, Five Piece Bath
    • Flooring: Tile, Hardwood
    • Windows: Window Coverings
    • Basement: Finished
    • Has fireplace: Yes
    • Fireplace features: Family Room
    Interior area
    • Total interior livable area: 2,507 sqft
    • Finished area below ground: 0.00

    Property

    Parking
    • Total spaces: 3
    • Parking features: Carport, Garage
    Features
    • Patio & porch: Patio, Covered, Front Porch
    • Exterior features: Wood
    • Has view: Yes
    • View description: Mountain
    Lot
    • Size: 9,583 Square Feet
    • Features: Open Lot, Greenbelt
    Details
    • Parcel number: 207133305014
    • Zoning description: RE470

    Construction

    Type & style
    • Home type: SingleFamily
    Materials
    • Wood
    • Roof: Composition
    Condition
    • Year built: 2005

    Utilities & green energy

    • Water: Public

    Community & HOA

    HOA
    • Has HOA: Yes
    • Amenities included: Spa/Hot Tub, Clubhouse, Pool, Tennis Court(s), Fitness Center
    • Services included: Trash, Maintenance Grounds, Recycling
    • HOA fee: $53 monthly
    Location
    • Region: Aurora

    Financial & listing details

    • Price per square foot: $275/sqft
    • Tax assessed value: $706,000
    • Annual tax amount: $6,224

    Price history

    DateEventPrice
    8/21/2020Sold$553,000-3%$221/sqft
    Source: Public Record Report a problem
    7/11/2020Pending sale$569,900$227/sqft
    Source: Keller Williams Dtc #9304736 Report a problem
    6/25/2020Price change$569,900-4.5%$227/sqft
    Source: Keller Williams Dtc #9304736 Report a problem
    6/11/2020Listed for sale$597,000+24.4%$238/sqft
    Source: Keller Williams Dtc #9304736 Report a problem
    6/6/2016Sold$480,000+6.7%$191/sqft
    Source: Public Record Report a problem
    9/7/2015Listing removed$450,000$179/sqft
    Source: Home Smart Realty Goup Report a problem
    8/13/2015Listed for sale$450,000+12.5%$179/sqft
    Source: Home Smart Realty Goup Report a problem
    5/29/2013Sold$400,000$160/sqft
    Source: Public Record Report a problem
    4/19/2013Price change$400,000-3.6%$160/sqft
    Source: RE/MAX SOUTHEAST #1177484 Report a problem
    3/29/2013Listed for sale$415,000+46.9%$166/sqft
    Source: RE/MAX Southeast Report a problem
    12/10/2012Sold$282,500-2.6%$113/sqft
    Source: Public Record Report a problem
    11/1/2012Price change$289,900-6.5%$116/sqft
    Source: RE/MAX ALLIANCE #1134564 Report a problem
    10/6/2012Listed for sale$309,900+24%$124/sqft
    Source: RE/MAX Alliance #1134564 Report a problem
    1/11/2011Listing removed$250,000$100/sqft
    Source: The Colorado Dream Team of 360 Real Estate #630408 Report a problem
    8/27/2010Listed for sale$250,000-10.7%$100/sqft
    Source: The Colorado Dream Team of 360 Real Estate #630408 Report a problem
    5/1/2009Listing removed$280,000$112/sqft
    Source: Listhub #630408 Report a problem
    3/10/2009Price change$280,000+12%$112/sqft
    Source: Listhub #630408 Report a problem
    1/26/2009Listed for sale$250,000-21.9%$100/sqft
    Source: Listhub #630408 Report a problem
    7/2/2008Listing removed$320,000$128/sqft
    Source: Listhub #630408 Report a problem
    5/25/2008Listed for sale$320,000-6.7%$128/sqft
    Source: Listhub #630408 Report a problem
    3/31/2006Sold$342,950$137/sqft
    Source: Public Record Report a problem

    Public tax history

    YearProperty taxesTax assessment
    2025$6,224 +7.5%$44,125 -5.2%
    2024$5,792 +11.1%$46,552 -8.2%
    2023$5,214 +1.4%$50,724 +26%
    2022$5,144 $40,247 +4%
    2021-- $38,689 +2.5%
    2020$5,208 +7.8%$37,759
    2019$4,831 --
    2018$4,831 +0.8%$34,553
    2017$4,795 $34,553 +6.5%
    2016-- $32,445
    2015-- $32,445 +33.8%
    2014-- $24,255 +3%
    2013$3,741 $23,550
    2012-- $23,550
    2011$3,741 +1.5%$23,550 -10.2%
    2010$3,687 -0.4%$26,230
    2009$3,700 $26,230 -1.8%
    2008-- $26,722
    2007-- $26,722 -2.9%
    2006-- $27,534 +554.8%
    2005-- $4,205
    Find assessor info on the county website

    Neighborhood: Blackstone Country Club

    Nearby schools

    GreatSchools rating
    Schools provided by the listing agent
    • Elementary: Pine Ridge
    • Middle: Fox Ridge
    • High: Cherokee Trail
    • District: Cherry Creek 5

    Source: The MLS. This data may not be complete. We recommend contacting the local school district to confirm school assignments for this home.

    Get a cash offer in 3 minutes
    Find out how much your home could sell for in as little as 3 minutes with a no-obligation cash offer.
    Estimated market value
    $689,700
    Get a cash offer in 3 minutes
    Find out how much your home could sell for in as little as 3 minutes with a no-obligation cash offer.
    Estimated market value
    $689,700