Beautifully updated 1,831 sq ft rambler tucked away on a quiet, secluded 1/3 acre lot in one of Lakewood’s best-kept secret neighborhoods. This home offers the perfect mix of privacy, space, and modern updates, all just minutes to JBLM, I-5, and everyday conveniences. Inside, you’ll find a spacious, easy-flow layout with large living areas, a generous dining space, and a fully remodeled kitchen featuring quartz countertops, updated cabinetry, and newer appliances. Thoughtful upgrades throughout include LVP flooring, refreshed bathrooms, updated electrical and PEX plumbing, and major system updates including gas furnace and water heater for added peace of mind. The sunken living area is warm and inviting, and is open to the kitchen and wood stove, creating a comfortable space to gather year-round. Step outside to a private backyard designed for relaxing and entertaining with a pergola-covered patio, brick pavers, mature landscaping, and a beautifully designed retaining wall. The fully fenced yard offers plenty of space to garden, play, or unwind. A barn-style shed provides extra storage or workspace, and the garage includes additional room for storage or projects. This home is truly move-in ready and offers a rare combination of updates, space, and location in a peaceful setting.
Sold
Listed by: RE/MAX Exclusive • Melanie Tinsley
Bought with: Wilcox Real Estate
$635,000
8019 Shadywood Lane SW, Lakewood, WA 98498
3beds
1,831sqft
Single Family Residence
Built in 1968
0.33 Acres Lot
$632,800 Zestimate®
$347/sqft
$2,890 Estimated rent
Home value
$632,800
$595,000 - $671,000
$2,890/mo
Zestimate® history
Owner options
List your home for rent
$2,890/mo
Rent Zestimate®
Find your next renter with Zillow Rental Manager. Plus, with online applications, you can quickly screen prospective tenants – for free.
$2,890/mo
Rent Zestimate®
Refinance and save
$3,933/mo
Est. payment
Refinancing to a lower rate could help reduce your monthly payments and save thousands over the life of the loan.
$3,933/mo
Est. payment
Explore your selling options
Work with a Zillow partner agent
Leverage their expertise and Zillow's premium Showcase listings to get your home seen by more buyers.
Get startedList with your own agent
Get your home in front of millions of buyers by listing it on Zillow.
Learn how to do itSell it yourself
Take full control of how buyers see your home on Zillow by listing For Sale by Owner (FSBO).
List your homeWhat's special
Pergola-covered patioBrick paversFully remodeled kitchenMature landscapingBeautifully designed retaining wallNewer appliancesSpacious easy-flow layout
Zillow last checked:
Listing updated:
Listed by:
Melanie Tinsley,
RE/MAX Exclusive
Bought with:
Rachelle Garon, 27116
Wilcox Real Estate
Source: NWMLS as distributed by MLS GRID,MLS#: 2520121
Facts & features
Interior
Bedrooms & bathrooms
- Bedrooms: 3
- Bathrooms: 3
- Full bathrooms: 1
- 3/4 bathrooms: 1
- 1/2 bathrooms: 1
- Main level bathrooms: 3
- Main level bedrooms: 3
Primary bedroom
- Level: Main
Bedroom
- Level: Main
Bedroom
- Level: Main
Bathroom full
- Level: Main
Bathroom three quarter
- Level: Main
Other
- Level: Main
Dining room
- Level: Main
Entry hall
- Level: Main
Family room
- Level: Main
Kitchen with eating space
- Level: Main
Living room
- Level: Main
Utility room
- Level: Main
Heating
- Fireplace, Ductless, Fireplace Insert, Forced Air, Electric, Natural Gas
Cooling
- Ductless, None
Appliances
- Included: Dishwasher, Microwave, Refrigerator, Stove(s)/Range(s), Dishwasher(s), Microwave(s), Refrigerator(s), Water Heater: Natural Gas, Water Heater Location: Garage
Features
- Bath Off Primary, Dining Room
- Flooring: Vinyl Plank
- Windows: Dbl Pane/Storm Window
- Basement: None
- Number of fireplaces: 1
- Fireplace features: Wood Burning, Main Level: 1, Fireplace
Interior area
- Total structure area: 1,831
- Total interior livable area: 1,831 sqft
Property
Parking
- Total spaces: 2
- Parking features: Driveway, Attached Garage
- Has attached garage: Yes
- Covered spaces: 2
Features
- Levels: One
- Stories: 1
- Entry location: Main
- Patio & porch: Bath Off Primary, Dbl Pane/Storm Window, Dining Room, Fireplace, Security System, Water Heater
Lot
- Size: 0.33 Acres
- Features: Paved, Cabana/Gazebo, Cable TV, Fenced-Partially, Gas Available, Outbuildings, Patio, Sprinkler System
- Topography: Level,Partial Slope
Details
- Parcel number: 4265200140
- Special conditions: Standard
Construction
Type & style
- Home type: SingleFamily
- Architectural style: 1 Story
- Property subtype: Single Family Residence
Materials
- Brick, Wood Siding
- Foundation: Poured Concrete
- Roof: Composition
Condition
- Year built: 1968
Utilities & green energy
- Electric: Company: Puget Sound Energy
- Sewer: Sewer Connected, Company: Pierce County
- Water: Public, Company: Lakewood Water District
- Utilities for property: Xfinity, Xfinity
Community & HOA
Community
- Security: Security System
- Subdivision: Lakewood
Location
- Region: Lakewood
Financial & listing details
- Price per square foot: $347/sqft
- Tax assessed value: $522,600
- Annual tax amount: $5,749
- Date on market: 7/11/2026
- Cumulative days on market: 11 days
- Listing terms: Conventional,FHA,VA Loan
- Inclusions: Dishwasher(s), Microwave(s), Refrigerator(s), Stove(s)/Range(s)
Price history
| Date | Event | Price |
|---|---|---|
| 6/15/2026 | Sold | $635,000+1%$347/sqft |
Source:  NWMLS as distributed by MLS GRID #2520121 Report a problem NWMLS as distributed by MLS GRID #2520121 Report a problem | ||
| 5/19/2026 | Pending sale | $629,000$344/sqft |
Source: NWMLS as distributed by MLS GRID #2520121 Report a problem | ||
| 5/14/2026 | Listed for sale | $629,000+142.9%$344/sqft |
Source: NWMLS as distributed by MLS GRID #2520121 Report a problem | ||
| 1/23/2009 | Sold | $259,000$141/sqft |
Source: NWMLS as distributed by MLS GRID #28152732 Report a problem | ||
Public tax history
| Year | Property taxes | Tax assessment |
|---|---|---|
| 2025 | $5,749 +8.4% | $522,600 +5.4% |
| 2024 | $5,306 +9.8% | $495,900 +10.9% |
| 2023 | $4,834 -4.5% | $447,300 -8.8% |
| 2022 | $5,062 +1.8% | $490,200 +15% |
| 2021 | $4,973 +35.7% | $426,100 +27.7% |
| 2019 | $3,664 -13.2% | $333,700 +8.9% |
| 2018 | $4,221 +12.4% | $306,500 +7% |
| 2017 | $3,755 +17.4% | $286,500 +34.8% |
| 2016 | $3,198 | $212,600 +5.6% |
| 2014 | $3,198 +4.4% | $201,300 -5.7% |
| 2013 | $3,062 | $213,400 +9.7% |
| 2012 | -- | $194,600 -8.8% |
| 2011 | -- | $213,300 -5.7% |
| 2010 | -- | $226,100 -11.4% |
| 2009 | -- | $255,300 |
Find assessor info on the county website
Neighborhood: Lake City
Nearby homes
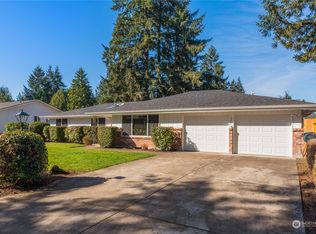
- $625,0003 bd2 ba1.6k sqft12214 Shadywood Ln SW, Lakewood, WA 98498Sold
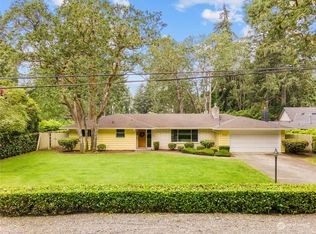
- $540,0003 bd2 ba1.5k sqft12102 Interlaaken Dr SW, Lakewood, WA 98498Sold
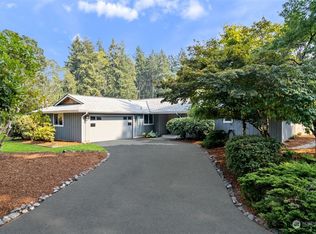
- $675,0003 bd3 ba1.9k sqft12203 Oak Tree Pl SW, Lakewood, WA 98498Sold
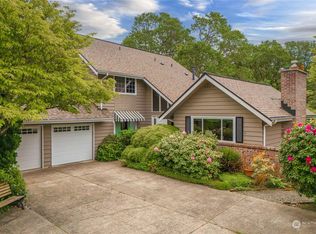
- $655,0003 bd3 ba2.8k sqft12235 Oak Tree Pl SW, Lakewood, WA 98498Sold
- $515,0003 bd2 ba1.1k sqft12101 83rd Ave SW, Lakewood, WA 98498Sold
- $505,0003 bd2 ba1.6k sqft8127 Sherwood Forest St SW, Lakewood, WA 98498Sold
- $720,0004 bd3 ba2.5k sqft11818 Interlaaken Dr, Lakewood, WA 98498Off Market
- $556,2503 bd3 ba1.8k sqft11730 Interlaaken Dr SW, Lakewood, WA 98498Sold
Nearby schools
GreatSchools rating
- 6/10Lake Louise Elementary SchoolGrades: PK-5Distance: 1.3 mi
- 4/10Woodbrook Middle SchoolGrades: 6-8Distance: 1.1 mi
- 4/10Clover Park High SchoolGrades: 9-12Distance: 1.4 mi
Get a cash offer in 3 minutes
Find out how much your home could sell for in as little as 3 minutes with a no-obligation cash offer.
Estimated market value
$632,800
Get a cash offer in 3 minutes
Find out how much your home could sell for in as little as 3 minutes with a no-obligation cash offer.
Estimated market value
$632,800
- Washington
- Pierce County
- Lakewood
- 98498
- Lake City
- 8019 Shadywood Lane SW
Nearby cities
Nearby neighborhoods
Nearby zip codes
Other Lakewood Topics
