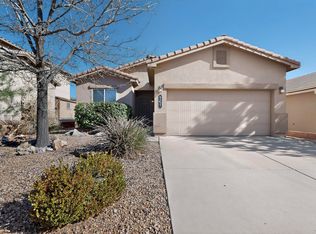
Welcome to this charming home in the desirable Ventana Ranch West community! Featuring 3 bedrooms, 2 full bathrooms, a 2-car garage, and a versatile flex space perfect for a formal dining room or home office, this home offers an open, bright floor plan designed for comfortable living. Enjoy beautifully landscaped front and back yards complete with lush lawn and a convenient storage shed. Major updates include a new roof and water heater, both replaced in 2022, while refrigerated air keeps the home comfortable year-round. Ideally situated in Albuquerque's growing West Side, this home is just minutes from major highways, shopping, restaurants, parks, scenic trails, and more. Don't miss this wonderful opportunity to own a move-in-ready home in a highly desirable location!
Pending
$325,000
8019 Sierra Altos Pl NW, Albuquerque, NM 87114
3beds
1,476sqft
Single Family Residence
Built in 2006
5,662 Square Feet Lot
$325,400 Zestimate®
$220/sqft
$37/mo HOA
What's special
Convenient storage shedLush lawnOpen bright floor plan
- 21 days |
- 684 |
- 35 |
Zillow last checked:
Listing updated:
Listed by:
Jordan Kyle O'Bryan 505-264-0304,
Real Broker, LLC 505-264-0304
Source: SWMLS,MLS#: 1106471
Facts & features
Interior
Bedrooms & bathrooms
- Bedrooms: 3
- Bathrooms: 2
- Full bathrooms: 2
Primary bedroom
- Level: Main
- Area: 190.09
- Dimensions: 13.11 x 14.5
Kitchen
- Level: Main
- Area: 107.21
- Dimensions: 15.1 x 7.1
Living room
- Level: Main
- Area: 292.32
- Dimensions: 16.8 x 17.4
Heating
- Central, Natural Gas
Cooling
- Refrigerated
Appliances
- Included: Dryer, Dishwasher, Free-Standing Gas Range, Microwave, Refrigerator, Washer
- Laundry: Washer Hookup, Electric Dryer Hookup, Gas Dryer Hookup
Features
- Ceiling Fan(s), Dual Sinks, Family/Dining Room, Living/Dining Room, Main Level Primary, Tub Shower
- Flooring: Carpet Free, Tile
- Windows: Double Pane Windows, Insulated Windows, Sliding
- Has basement: No
- Has fireplace: No
Interior area
- Total structure area: 1,476
- Total interior livable area: 1,476 sqft
Property
Parking
- Total spaces: 2
- Parking features: Attached, Finished Garage, Garage, Garage Door Opener
- Attached garage spaces: 2
Accessibility
- Accessibility features: None
Features
- Levels: One
- Stories: 1
- Exterior features: Private Yard, Sprinkler/Irrigation
- Fencing: Wall
Lot
- Size: 5,662 Square Feet
- Features: Lawn, Landscaped, Sprinklers Automatic
Details
- Additional structures: Shed(s)
- Parcel number: 100806533027111506
- Zoning description: R-1A*
Construction
Type & style
- Home type: SingleFamily
- Property subtype: Single Family Residence
Materials
- Frame, Stucco, Rock
- Roof: Pitched,Shingle
Condition
- Resale
- New construction: No
- Year built: 2006
Details
- Builder name: Pulte
Utilities & green energy
- Sewer: Public Sewer
- Water: Public
- Utilities for property: Electricity Connected, Natural Gas Connected, Sewer Connected, Water Connected
Green energy
- Energy generation: None
- Water conservation: Water-Smart Landscaping
Community & HOA
Community
- Security: Smoke Detector(s)
- Subdivision: Plat Of Western Ridge Subdivision
HOA
- Has HOA: Yes
- Services included: Common Areas
- HOA fee: $112 quarterly
Location
- Region: Albuquerque
Financial & listing details
- Price per square foot: $220/sqft
- Tax assessed value: $263,371
- Annual tax amount: $4,069
- Date on market: 7/1/2026
- Cumulative days on market: 22 days
- Listing terms: Cash,Conventional,FHA,VA Loan
Estimated market value
$325,400
$309,000 - $342,000
$2,105/mo
Price history
| Date | Event | Price |
|---|---|---|
| 7/3/2026 | Pending sale | $325,000$220/sqft |
Source:  SWMLS #1106471 Report a problem SWMLS #1106471 Report a problem | ||
| 7/1/2026 | Listed for sale | $325,000+8.3%$220/sqft |
Source: SWMLS #1106471 Report a problem | ||
| 11/22/2022 | Sold | -- |
Source: SWMLS #1024313 Report a problem | ||
| 10/26/2022 | Pending sale | $300,000$203/sqft |
Source: SWMLS #1024313 Report a problem | ||
| 10/14/2022 | Listed for sale | $300,000$203/sqft |
Source: SWMLS #1024313 Report a problem | ||
| 11/4/2014 | Listing removed | $1,100$1/sqft |
Source: Sky Management and Insurance Report a problem | ||
| 9/4/2014 | Listed for rent | $1,100+4.8%$1/sqft |
Source: Sky Management and Insurance Report a problem | ||
| 7/25/2013 | Listing removed | $1,050$1/sqft |
Source: Zillow Rental Network Report a problem | ||
| 7/3/2013 | Price change | $1,050-4.5%$1/sqft |
Source: Tyson Properties, Inc. Report a problem | ||
| 6/6/2013 | Listed for rent | $1,100$1/sqft |
Source: Tyson Properties, Inc. Report a problem | ||
Public tax history
| Year | Property taxes | Tax assessment |
|---|---|---|
| 2025 | $4,070 +2.7% | $87,781 +3% |
| 2024 | $3,962 -1.2% | $85,225 |
| 2023 | $4,011 +202.4% | $85,225 +58.6% |
| 2022 | $1,326 -49% | $53,738 +3% |
| 2021 | $2,603 +1.4% | $52,173 +3% |
| 2020 | $2,567 | $50,654 +3% |
| 2019 | -- | $49,179 |
| 2018 | $2,394 -1.5% | $49,179 +3% |
| 2017 | $2,430 +4.6% | $47,747 +6.1% |
| 2016 | $2,323 -94.7% | $45,006 +3% |
| 2015 | $43,695 +1731.4% | $43,695 |
| 2014 | $2,386 | $43,695 |
| 2013 | $2,386 | $43,695 -4.5% |
| 2012 | -- | $45,762 -5.9% |
| 2011 | -- | $48,628 -2.5% |
| 2010 | -- | $49,861 -7.3% |
| 2009 | -- | $53,761 -4.3% |
| 2008 | -- | $56,163 +3% |
| 2007 | -- | $54,528 |
Find assessor info on the county website
Monthly payment
Est. payment
Payment breakdown
Explore the cost of this home by adjusting the details. Changes won't be saved.Climate risks
Neighborhood: Paradise Hills
Nearby schools
GreatSchools rating
- 6/10Tierra Antigua Elementary SchoolGrades: K-5Distance: 1.4 mi
- 8/10Tony Hillerman Middle SchoolGrades: 6-8Distance: 1.5 mi
- 5/10Volcano Vista High SchoolGrades: 9-12Distance: 1.7 mi
Schools provided by the listing agent
- Elementary: Tierra Antigua
- Middle: Tony Hillerman
- High: Volcano Vista
Source: SWMLS. This data may not be complete. We recommend contacting the local school district to confirm school assignments for this home.
- $340,5003 bd2 ba1.6k sqft8023 Sierra Altos Pl NW, Albuquerque, NM 87114Off Market
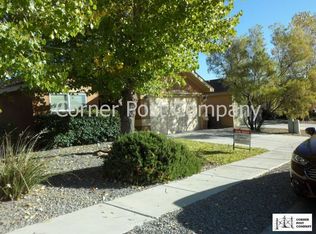
- $348,0003 bd2 ba1.6k sqft8015 Sierra Altos Pl NW, Albuquerque, NM 87114Off Market
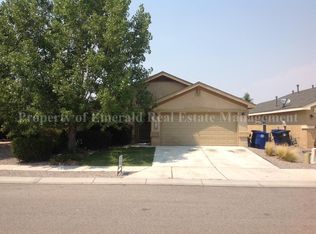
- $--3 bd2 ba1.4k sqft8027 Sierra Altos Pl NW, Albuquerque, NM 87114Sold

- $344,6003 bd2 ba1.6k sqft8009 Sierra Altos Pl NW, Albuquerque, NM 87114Off Market
- $339,9003 bd2 ba1.6k sqft8008 Tuscarora Rd NW, Albuquerque, NM 87114Off Market
- $326,2003 bd2 ba1.4k sqft8012 Tuscarora Rd NW, Albuquerque, NM 87114Off Market
- $318,3003 bd2 ba1.4k sqft8004 Tuscarora Rd NW, Albuquerque, NM 87114Off Market
- $--3 bd2 ba1.4k sqft8031 Sierra Altos Pl NW, Albuquerque, NM 87114Sold
A local agent can set up tours, give advice and negotiate with sellers.
Similar homes
- $320,0003 bd2 ba1.3k sqft4527 Barrett Ave NW, Albuquerque, NM 87114For Sale
 MLS ID #1107119, Linda J Coy, Realty One of New Mexico. SWMLS
 - $337,0003 bd2 ba1.3k sqft6701 Kayser Mill Rd NW, Albuquerque, NM 87114For Sale
 MLS ID #1099890, Medina Real Estate Inc, Keller Williams Realty. SWMLS
 - $359,0003 bd2 ba1.8k sqft6227 Nueva Espana Rd NW, Albuquerque, NM 87114For Sale
 MLS ID #1106050, Silesha Montano Naden, LPT Realty. SWMLS
 - $357,5003 bd2 ba1.4k sqft6557 Cliff Dweller Rd NW, Albuquerque, NM 87114For Sale
 MLS ID #1100525, Thomas Gallegos, Berkshire Hathaway NM Prop. SWMLS
 - $335,0003 bd2 ba1.4k sqft608 Mohawk St SW, Rio Rancho, NM 87124For SaleMLS ID #1107058, Mario Joseph Avila, RE/MAX ELEVATE. SWMLS
- $399,9004 bd3 ba2.1k sqft10223 Granby Ct NW #10223, Albuquerque, NM 87114For SaleMLS ID #1104513, Katrina Y Smith, Realty One of New Mexico. SWMLS
- $385,0003 bd2 ba1.8k sqft10847 Chaco Terrace St NW, Albuquerque, NM 87114For SaleMLS ID #1106796, Jasmin Sanchez, EXP Realty LLC. SWMLS
- $299,0003 bd2 ba1k sqft10720 Stanley Dr NW, Albuquerque, NM 87114For SaleMLS ID #1105855, Maria C Pumilia, Keller Williams Realty. SWMLS
- $376,5004 bd3 ba2.1k sqft10831 Chaco Terrace St NW, Albuquerque, NM 87114For SaleMLS ID #1104916, Sonya A Olguin, Realty One of New Mexico. SWMLS
- $414,9003 bd2 ba1.7k sqft9423 Travilla Dr NW, Albuquerque, NM 87114For SaleMLS ID #1103608, Audrey E Esparza, Keller Williams Realty. SWMLS
- $325,0003 bd2 ba1.4k sqft1819 Cielo Oeste Pl NW, Albuquerque, NM 87120For SaleMLS ID #1105833, Natalie K Amershek, La Puerta Real Estate Serv LLC. SWMLS
- $375,0003 bd2 ba1.5k sqft10700 Pinon Park Ct NW, Albuquerque, NM 87114For SaleMLS ID #1105825, Ruth Low Reinhold, Realty One of New Mexico. SWMLS
- $395,0004 bd3 ba2.1k sqft10867 Pizzo Dr NW, Albuquerque, NM 87114For SaleMLS ID #1106369, Kymbrye Ann Mooney, EXP Realty LLC. SWMLS
- $324,9003 bd2 ba1.4k sqft7719 Purple Fringe Rd SW, Albuquerque, NM 87121For SaleMLS ID #1107051, Celeste Pacheco, Realty One of New Mexico. SWMLS
- $325,0003 bd2 ba1.4k sqft342 Sunset Farm Pl SW, Albuquerque, NM 87105For SaleMLS ID #1106630, Jamie G Goldberg, Realty One of New Mexico. SWMLS
- $315,0003 bd2 ba1.5k sqft7323 Niquel Pl NW, Albuquerque, NM 87120For SaleMLS ID #1106192, Christopher Shain Tanner, Keller Williams Realty. SWMLS
- $394,9993 bd3 ba1.9k sqft4800 Sherry Ann Rd NW, Albuquerque, NM 87114For SaleMLS ID #1104157, Leslie A Villareal, The Villarealty Group. SWMLS
- $345,0003 bd3 ba1.5k sqft2448 Violeta Cir SE, Rio Rancho, NM 87124For SaleMLS ID #1105388, Cindy A Chavez, Realty One of New Mexico. SWMLS
- $330,0003 bd2 ba1.6k sqft9205 Halyard Rd NW, Albuquerque, NM 87121For SaleMLS ID #1103598, Hecmary Del Carmen Barrios, Berkshire Hathaway Home Svc NM. SWMLS
- $364,9003 bd3 ba1.8k sqft5605 Wheelwright Ave NW, Albuquerque, NM 87120For SaleMLS ID #1106841, Jimmy R Martinez, Elevate New Mexico Realty. SWMLS
