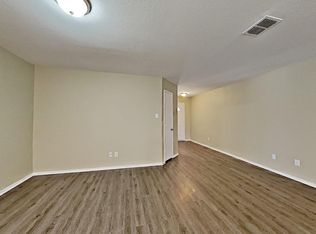
Welcome to your spacious retreat! This stunning four bedroom, two and half bathroom residence offers 2,700 square feet of modern living space, perfect for families or those who love to entertain. Updated appliances an no carpet throughout for easy maintenance and modern style. Attached patios ideal for enjoying the outdoors and the peaceful surroundings. Freshly painted interior and new flooring and shower in master bathroom. Open concept kitchen perfect for hosting gatherings. Spacious bedrooms offering comfort and privacy for everyone. Nestled in a quit and relaxing neighborhood, this home is in a great school district, making it an ideal choice for families. Washer and Dryer stays. All Furniture will not stay. Home is just staged..
Don't miss out on the opportunity to make the serene and updated home yours.
Schedule a showing today!
Sold
Price Unknown
8019 Stowe Springs Ln, Arlington, TX 76002
4beds
2,700sqft
Single Family Residence
Built in 2006
6,621 Square Feet Lot
$376,100 Zestimate®
$--/sqft
$3,030 Estimated rent
Home value
$376,100
$357,000 - $395,000
$3,030/mo
Zestimate® history
Owner options
List your home for rent
$3,030/mo
Rent Zestimate®
Find your next renter with Zillow Rental Manager. Plus, with online applications, you can quickly screen prospective tenants – for free.
$3,030/mo
Rent Zestimate®
Refinance and save
$73/mo
Est. payment
Refinancing to a lower rate could help reduce your monthly payments and save thousands over the life of the loan.
$73/mo
Est. payment
Explore your selling options
Work with a Zillow partner agent
Leverage their expertise and Zillow's premium Showcase listings to get your home seen by more buyers.
Get startedList with your own agent
Get your home in front of millions of buyers by listing it on Zillow.
Learn how to do itSell it yourself
Take full control of how buyers see your home on Zillow by listing For Sale by Owner (FSBO).
List your homeWhat's special
Zillow last checked:
Listing updated:
Listed by:
Evette Valdez 0699416 469-400-0107,
Jason Mitchell Real Estate 469-400-0107
Bought with:
Andrea Chavarria
Lugary, LLC
Source: NTREIS,MLS#: 20604178
Facts & features
Interior
Bedrooms & bathrooms
- Bedrooms: 4
- Bathrooms: 3
- Full bathrooms: 2
- 1/2 bathrooms: 1
Primary bedroom
- Features: Linen Closet
- Dimensions: 17 x 18
Bedroom
- Dimensions: 13 x 12
Bedroom
- Dimensions: 12 x 17
Bedroom
- Dimensions: 12 x 14
Dining room
- Dimensions: 15 x 10
Kitchen
- Features: Walk-In Pantry
- Dimensions: 15 x 14
Living room
- Dimensions: 13 x 14
Living room
- Dimensions: 14 x 14
Living room
- Dimensions: 22 x 14
Utility room
- Features: Utility Room
Heating
- Central, Electric
Cooling
- Central Air, Electric
Appliances
- Included: Dishwasher, Disposal
- Laundry: Washer Hookup, Electric Dryer Hookup, Laundry in Utility Room
Features
- Other, Cable TV
- Flooring: Laminate, Wood
- Has basement: No
- Number of fireplaces: 1
- Fireplace features: Masonry
Interior area
- Total interior livable area: 2,700 sqft
Property
Parking
- Total spaces: 2
- Parking features: Door-Multi, Garage Faces Front, Garage
- Attached garage spaces: 2
Features
- Levels: Two
- Stories: 2
- Patio & porch: Other
- Exterior features: Rain Gutters
- Pool features: None
- Fencing: Wood
Lot
- Size: 6,621 Square Feet
Details
- Parcel number: 40880648
Construction
Type & style
- Home type: SingleFamily
- Architectural style: Traditional,Detached
- Property subtype: Single Family Residence
Materials
- Brick
- Foundation: Slab
- Roof: Shingle
Condition
- Year built: 2006
Utilities & green energy
- Sewer: Public Sewer
- Water: Public
- Utilities for property: Sewer Available, Water Available, Cable Available
Community & HOA
Community
- Security: Security System
- Subdivision: Harris Ridge
HOA
- Has HOA: Yes
- Services included: Maintenance Grounds
- HOA fee: $73 quarterly
- HOA name: Harris Crossing
- HOA phone: 972-943-2800
Location
- Region: Arlington
Financial & listing details
- Tax assessed value: $358,009
- Annual tax amount: $6,481
- Date on market: 5/6/2024
- Cumulative days on market: 35 days
- Listing terms: Cash,Conventional,FHA,VA Loan
- Exclusions: Plants, pots, water fountains, bird baths, outdoor furniture & indoor furniture, decorations, outdoor screens, Refrigerator, Security Systems & Camera
Price history
| Date | Event | Price |
|---|---|---|
| 7/9/2024 | Sold | -- |
Source: NTREIS #20604178 Report a problem | ||
| 6/19/2024 | Pending sale | $389,900$144/sqft |
Source: NTREIS #20604178 Report a problem | ||
| 6/10/2024 | Contingent | $389,900$144/sqft |
Source: NTREIS #20604178 Report a problem | ||
| 6/6/2024 | Price change | $389,900-6%$144/sqft |
Source: NTREIS #20604178 Report a problem | ||
| 5/6/2024 | Listed for sale | $415,000$154/sqft |
Source: NTREIS #20604178 Report a problem | ||
Public tax history
| Year | Property taxes | Tax assessment |
|---|---|---|
| 2025 | $8,020 +50.7% | $358,009 |
| 2024 | $5,324 | $358,009 +1.9% |
| 2023 | -- | $351,189 +33.5% |
| 2022 | $5,760 +2.1% | $263,000 |
| 2021 | $5,639 +9.2% | $263,000 +20.6% |
| 2020 | $5,164 -0.6% | $218,158 |
| 2019 | $5,193 -4% | $218,158 -0.5% |
| 2018 | $5,410 +8.2% | $219,305 +0.5% |
| 2017 | $4,998 +11% | $218,238 +10.2% |
| 2016 | $4,502 +16.8% | $198,035 +14% |
| 2015 | $3,856 | $173,712 +14% |
| 2014 | $3,856 | $152,400 +10.3% |
| 2013 | -- | $138,200 +0.9% |
| 2012 | -- | $137,000 |
| 2011 | -- | $137,000 -7.6% |
| 2010 | -- | $148,200 -6.8% |
| 2009 | -- | $159,000 -3.9% |
| 2008 | -- | $165,400 +6.2% |
| 2007 | -- | $155,800 +380.9% |
| 2006 | -- | $32,400 |
Find assessor info on the county website
Neighborhood: Southeast
Nearby homes
- $299,1003 bd2 ba1.6k sqft8021 Stowe Springs Ln, Arlington, TX 76002Off Market

- $333,7004 bd2 ba2k sqft8017 Stowe Springs Ln, Arlington, TX 76002Off Market

- $--4 bd2 ba2.1k sqft8089 Stowe Springs Ln #TOWNHOUSE 960-76002, Arlington, TX 76002Off Market
- $1-- bd-- ba-- sqft8023 Stowe Springs Ln, Arlington, TX 76002Off Market
- $342,5003 bd3 ba2.3k sqft8015 Stowe Springs Ln, Arlington, TX 76002Off Market
- $487,7005 bd3 ba4.1k sqft701 Honey Hollow Dr, Arlington, TX 76002Off Market
- $354,8004 bd3 ba2.5k sqft700 Wild Prairie Dr, Arlington, TX 76002Off Market
- $329,3004 bd2 ba2.1k sqft8007 Stowe Springs Ln, Arlington, TX 76002Off Market
Nearby schools
GreatSchools rating
- 6/10Della Icenhower Intermediate SchoolGrades: 5-6Distance: 0.4 mi
- 7/10James Coble Middle SchoolGrades: 7-8Distance: 0.5 mi
- 6/10Mansfield Timberview High SchoolGrades: 9-12Distance: 1.2 mi
Schools provided by the listing agent
- Elementary: Reid
- Middle: Wester
- High: Timberview
- District: Mansfield ISD
Source: NTREIS. This data may not be complete. We recommend contacting the local school district to confirm school assignments for this home.
Get a cash offer in 3 minutes
Find out how much your home could sell for in as little as 3 minutes with a no-obligation cash offer.
Estimated market value
$376,100
Get a cash offer in 3 minutes
Find out how much your home could sell for in as little as 3 minutes with a no-obligation cash offer.
Estimated market value
$376,100
- Texas
- Tarrant County
- Arlington
- 76002
- Southeast
- 8019 Stowe Springs Ln
Nearby cities
Nearby neighborhoods
Nearby zip codes
Other Arlington Topics
