Wonderful very large end unit townhome offering 2436 sqft of living space on all 3 levels..Lovely townhome nestled in delightful Daventry Park Community.. Home is warm & inviting..The home is a large end unit with 3 finished levels, 3 bedrooms + den (can certainly be used as a 4th bedroom) and 3.5 baths..Walk out from the kitchen to a deck and another walk out from the lower level rec room to another deck which has a fence & gate to common area..The home has a spacious layout and the living room and dining room are ideal for entertaining and everyday living..There are large windows adorned with tasteful treatments that allow natural light into the home..The main level has hardwood flooring..The large kitchen with stainless steel appliances joins the eat in area with door to upper deck..The large dining room is perfect to your holiday entertaining..The upper levels features 3 bedrooms and 2 baths..All bedrooms have vaulted ceilings..The primary bedroom has a walk in closet and the primary bath was renovated in 2023..The lower level has a large rec room with fireplace & door to the lower level deck and a den..Minutes to Springfield Metro and Mall, Belvoir, restaurants and more..Make this great townhouse yours today!!! Park in driveway or spot #29. Please be sure to review the virtual tour! HVAC 2011--- Roof 2018---Hot water heater 2016--Washer New-- Fence partially replaced 2023---Primary bath renovated 2023 Sofa and table in rec room convey Dining room chandelier does not convey
Sold for $695,000
$695,000
8019 Tanworth Ct, Springfield, VA 22152
3beds
2,436sqft
Townhouse
Built in 1990
2,613 Square Feet Lot
$705,800 Zestimate®
$285/sqft
$4,036 Estimated rent
Home value
$705,800
$663,000 - $755,000
$4,036/mo
Zestimate® history
Owner options
List your home for rent
$4,036/mo
Rent Zestimate®
Find your next renter with Zillow Rental Manager. Plus, with online applications, you can quickly screen prospective tenants – for free.
$4,036/mo
Rent Zestimate®
Refinance and save
$4,512/mo
Est. payment
Refinancing to a lower rate could help reduce your monthly payments and save thousands over the life of the loan.
$4,512/mo
Est. payment
Explore your selling options
Work with a Zillow partner agent
Leverage their expertise and Zillow's premium Showcase listings to get your home seen by more buyers.
Get startedList with your own agent
Get your home in front of millions of buyers by listing it on Zillow.
Learn how to do itSell it yourself
Take full control of how buyers see your home on Zillow by listing For Sale by Owner (FSBO).
List your homeWhat's special
Spacious layout
Zillow last checked:
Listing updated:
Listed by:
Linda Maxwell 703-626-4973,
CENTURY 21 New Millennium
Bought with:
Mimi Nguyen, 0225182035
eXp Realty LLC
Source: Bright MLS,MLS#: VAFX2276072
Facts & features
Interior
Bedrooms & bathrooms
- Bedrooms: 3
- Bathrooms: 4
- Full bathrooms: 3
- 1/2 bathrooms: 1
- Main level bathrooms: 1
Rooms
- Room types: Living Room, Dining Room, Primary Bedroom, Bedroom 2, Kitchen, Den, Bedroom 1, Recreation Room
Primary bedroom
- Features: Cathedral/Vaulted Ceiling, Flooring - Carpet, Walk-In Closet(s), Window Treatments
- Level: Upper
Bedroom 1
- Features: Cathedral/Vaulted Ceiling, Flooring - Carpet
- Level: Upper
Bedroom 2
- Features: Flooring - Carpet, Cathedral/Vaulted Ceiling
- Level: Upper
Den
- Features: Flooring - Carpet
- Level: Lower
Dining room
- Features: Flooring - HardWood
- Level: Main
Kitchen
- Features: Granite Counters, Flooring - HardWood, Eat-in Kitchen, Kitchen - Gas Cooking, Pantry
- Level: Main
Living room
- Features: Flooring - HardWood
- Level: Main
Recreation room
- Features: Fireplace - Wood Burning, Flooring - Carpet
- Level: Lower
Heating
- Forced Air, Natural Gas
Cooling
- Attic Fan, Ceiling Fan(s), Central Air, Electric
Appliances
- Included: Microwave, Dishwasher, Disposal, Dryer, Exhaust Fan, Ice Maker, Oven/Range - Gas, Refrigerator, Washer, Gas Water Heater
- Laundry: In Basement
Features
- Attic, Attic/House Fan, Ceiling Fan(s), Open Floorplan, Formal/Separate Dining Room, Floor Plan - Traditional, Eat-in Kitchen, Kitchen - Table Space, Primary Bath(s), Vaulted Ceiling(s)
- Flooring: Carpet, Hardwood, Wood
- Windows: Skylight(s), Window Treatments
- Basement: Full,Exterior Entry,Partially Finished,Walk-Out Access
- Number of fireplaces: 1
- Fireplace features: Wood Burning
Interior area
- Total structure area: 2,436
- Total interior livable area: 2,436 sqft
- Finished area above ground: 1,888
- Finished area below ground: 548
Property
Parking
- Total spaces: 2
- Parking features: Garage Faces Front, Garage Door Opener, Attached, Parking Lot
- Attached garage spaces: 1
Accessibility
- Accessibility features: None
Features
- Levels: Three
- Stories: 3
- Patio & porch: Deck
- Exterior features: Sidewalks
- Pool features: None
- Fencing: Back Yard
Lot
- Size: 2,613 Square Feet
- Features: SideYard(s)
Details
- Additional structures: Above Grade, Below Grade
- Parcel number: 0894 23 0029
- Zoning: 180
- Special conditions: Standard
Construction
Type & style
- Home type: Townhouse
- Architectural style: Colonial
- Property subtype: Townhouse
Materials
- Aluminum Siding, Brick Front
- Foundation: Other
Condition
- Very Good
- New construction: No
- Year built: 1990
Details
- Builder model: Quentin
Utilities & green energy
- Sewer: Public Sewer
- Water: Public
Community & HOA
Community
- Subdivision: Daventry Park
HOA
- Has HOA: Yes
- Amenities included: Jogging Path, Reserved/Assigned Parking, Tot Lots/Playground
- Services included: Common Area Maintenance, Lawn Care Front, Management, Reserve Funds, Snow Removal, Trash
- HOA fee: $154 monthly
- HOA name: DAVENTRY PARK HOMEOWNERS ASSN
Location
- Region: Springfield
Financial & listing details
- Price per square foot: $285/sqft
- Tax assessed value: $724,590
- Annual tax amount: $8,376
- Date on market: 11/7/2025
- Listing agreement: Exclusive Right To Sell
- Listing terms: Cash,Conventional,FHA,VA Loan
- Ownership: Fee Simple
Price history
| Date | Event | Price |
|---|---|---|
| 1/16/2026 | Sold | $695,000-2%$285/sqft |
Source:  Bright MLS #VAFX2276072 Report a problem Bright MLS #VAFX2276072 Report a problem | ||
| 1/2/2026 | Pending sale | $709,000$291/sqft |
Source: Bright MLS #VAFX2276072 Report a problem | ||
| 12/23/2025 | Contingent | $709,000$291/sqft |
Source: Bright MLS #VAFX2276072 Report a problem | ||
| 12/10/2025 | Price change | $709,000-2.2%$291/sqft |
Source: Bright MLS #VAFX2276072 Report a problem | ||
| 11/7/2025 | Listed for sale | $725,000$298/sqft |
Source: Bright MLS #VAFX2276072 Report a problem | ||
Public tax history
| Year | Property taxes | Tax assessment |
|---|---|---|
| 2025 | $8,376 +8.1% | $724,590 +8.3% |
| 2024 | $7,749 +3.4% | $668,870 +0.7% |
| 2023 | $7,497 +9.2% | $664,330 +10.6% |
| 2022 | $6,866 | $600,410 +9.3% |
| 2021 | -- | $549,320 +4.6% |
| 2020 | $6,218 +4% | $525,360 +4% |
| 2019 | $5,977 +5.4% | $505,030 +5.4% |
| 2018 | $5,671 +1.9% | $479,210 |
| 2017 | $5,564 +0.2% | $479,210 |
| 2016 | $5,552 +7.2% | $479,210 +3.2% |
| 2015 | $5,180 +5.5% | $464,180 +5.3% |
| 2014 | $4,908 | $440,770 +8.6% |
| 2013 | -- | $405,950 +1.7% |
| 2012 | -- | $399,140 |
| 2011 | -- | $399,140 +2.4% |
| 2010 | -- | $389,950 -6.6% |
| 2009 | -- | $417,640 -9.5% |
| 2008 | -- | $461,440 -5% |
| 2007 | -- | $485,760 +76.4% |
| 2003 | -- | $275,375 +15.5% |
| 2002 | -- | $238,340 +16.4% |
| 2001 | -- | $204,780 |
Find assessor info on the county website
Neighborhood: 22152
Nearby homes
- $658,6003 bd3 ba1.7k sqft8021 Tanworth Ct, Springfield, VA 22152Off Market
- $677,2003 bd4 ba1.7k sqft8023 Tanworth Ct, Springfield, VA 22152Off Market
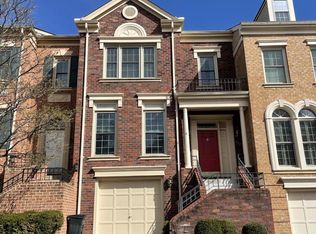
- $666,2003 bd3 ba1.7k sqft8025 Tanworth Ct, Springfield, VA 22152Off Market
- $682,8003 bd2 ba2.3k sqft7202 Tanworth Dr, Springfield, VA 22152Off Market
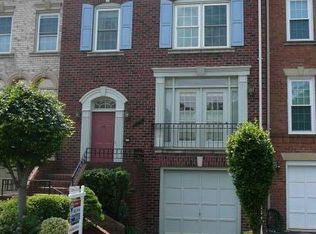
- $707,0003 bd4 ba2.3k sqft7204 Tanworth Dr, Springfield, VA 22152Sold
- $745,6004 bd3 ba1.8k sqft7200 Tanworth Dr, Springfield, VA 22152Off Market
- $689,1004 bd4 ba2.5k sqft7206 Tanworth Dr, Springfield, VA 22152Off Market
- $700,0003 bd4 ba2.1k sqft8027 Tanworth Ct, Springfield, VA 22152Sold
Nearby schools
GreatSchools rating
- 7/10Rolling Valley Elementary SchoolGrades: PK-6Distance: 0.8 mi
- 2/10Key Middle SchoolGrades: 7-8Distance: 3.5 mi
- 2/10John R. Lewis High SchoolGrades: 9-12Distance: 3 mi
Schools provided by the listing agent
- District: Fairfax County Public Schools
Source: Bright MLS. This data may not be complete. We recommend contacting the local school district to confirm school assignments for this home.
Get a cash offer in 3 minutes
Find out how much your home could sell for in as little as 3 minutes with a no-obligation cash offer.
Estimated market value
$705,800
Get a cash offer in 3 minutes
Find out how much your home could sell for in as little as 3 minutes with a no-obligation cash offer.
Estimated market value
$705,800
- Virginia
- Fairfax County
- Springfield
- 22152
- 8019 Tanworth Ct
Nearby cities
Nearby zip codes
Other Springfield Topics
