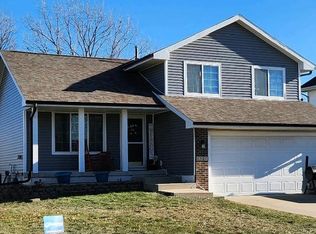
Welcome to this spacious 4-bedroom home located in a fantastic neighborhood with an unbeatable, convenient location! The open-concept main level is perfect for everyday living and entertaining, featuring an inviting living area and a formal dining room. Upstairs, you'll appreciate the generously sized bedrooms, abundant closet space, and the convenience of a second-floor laundry room. The finished lower level offers even more living space with a large family room, wet bar, and a versatile non-conforming bedroom or office?ideal for guests, working from home, or a hobby room. Step outside to enjoy the oversized deck, extended concrete patio, storage shed, and beautifully landscaped yard, creating the perfect setting for outdoor entertaining or relaxing. With easy access to shopping, dining, schools, parks, and major roadways, this home offers the perfect blend of space, functionality, and location.
Pending
$319,900
802 13th St SE, Altoona, IA 50009
4beds
1,890sqft
Single Family Residence
Built in 1996
9,191 Square Feet Lot
$319,900 Zestimate®
$169/sqft
$-- HOA
What's special
Formal dining roomWet barFinished lower levelSecond-floor laundry roomAbundant closet spaceLarge family roomGenerously sized bedrooms
- 40 days
- 98
- 0
Likely to sell faster than
Zillow last checked:
Listing updated:
Listed by:
Andrew Bruellman (515)320-3653,
RE/MAX Concepts
Source: DMMLS,MLS#: 745314
Originating MLS: Des Moines Area Association of REALTORS
Facts & features
Interior
Bedrooms & bathrooms
- Bedrooms: 4
- Bathrooms: 3
- Full bathrooms: 2
- 1/2 bathrooms: 1
Heating
- Forced Air, Gas, Natural Gas
Cooling
- Central Air
Appliances
- Included: Dryer, Dishwasher, Microwave, Refrigerator, Stove, Washer
- Laundry: Upper Level
Features
- Wet Bar, Separate/Formal Dining Room, Eat-in Kitchen
- Basement: Finished
- Number of fireplaces: 1
- Fireplace features: Gas, Vented
Interior area
- Total structure area: 1,890
- Total interior livable area: 1,890 sqft
- Finished area below ground: 700
Property
Parking
- Total spaces: 2
- Parking features: Attached, Garage, Two Car Garage
- Attached garage spaces: 2
Features
- Levels: Two
- Stories: 2
- Patio & porch: Deck
- Exterior features: Deck, Storage
Lot
- Size: 9,191 Square Feet
- Dimensions: 80 x 115
- Features: Rectangular Lot
Details
- Additional structures: Storage
- Parcel number: 17100183519000
- Zoning: Res
Construction
Type & style
- Home type: SingleFamily
- Architectural style: Two Story
- Property subtype: Single Family Residence
Materials
- Vinyl Siding
- Foundation: Poured
- Roof: Asphalt,Shingle
Condition
- Year built: 1996
Utilities & green energy
- Sewer: Public Sewer
- Water: Public
Community & HOA
HOA
- Has HOA: No
Location
- Region: Altoona
Financial & listing details
- Price per square foot: $169/sqft
- Tax assessed value: $324,900
- Annual tax amount: $5,372
- Date on market: 7/16/2026
- Cumulative days on market: 44 days
- Listing terms: Cash,Conventional,FHA,VA Loan
- Road surface type: Concrete
Estimated market value
$319,900
$304,000 - $336,000
$2,646/mo
Price history
| Date | Event | Price |
|---|---|---|
| 7/21/2026 | Pending sale | $319,900$169/sqft |
Source: | ||
| 7/16/2026 | Listed for sale | $319,900+39.1%$169/sqft |
Source: | ||
| 6/30/2017 | Sold | $229,900$122/sqft |
Source: | ||
| 5/11/2017 | Listed for sale | $229,900+31.4%$122/sqft |
Source: Iowa Realty Co., Inc. #539301 Report a problem | ||
| 5/27/2003 | Sold | $175,000+6.4%$93/sqft |
Source: Public Record Report a problem | ||
| 6/29/2001 | Sold | $164,500$87/sqft |
Source: Public Record Report a problem | ||
Public tax history
| Year | Property taxes | Tax assessment |
|---|---|---|
| 2025 | $5,240 +2.3% | $324,900 +9.2% |
| 2024 | $5,124 +1.6% | $297,500 |
| 2023 | $5,042 +1.3% | $297,500 +20.4% |
| 2022 | $4,978 +7.7% | $247,100 |
| 2021 | $4,624 +1.7% | $247,100 +13.1% |
| 2020 | $4,548 +5.4% | $218,400 |
| 2019 | $4,314 +4.3% | $218,400 +7.4% |
| 2018 | $4,136 | $203,300 |
| 2017 | $4,136 +1.1% | $203,300 +10.7% |
| 2016 | $4,092 | $183,600 |
| 2015 | $4,092 -0.5% | $183,600 +0.4% |
| 2014 | $4,112 | $182,800 |
| 2013 | -- | $182,800 +8.4% |
| 2012 | -- | $168,600 |
| 2011 | -- | $168,600 -2.7% |
| 2010 | -- | $173,300 |
| 2009 | -- | $173,300 +2.1% |
| 2008 | -- | $169,800 |
| 2007 | -- | $169,800 +0.7% |
| 2006 | -- | $168,600 |
| 2005 | -- | $168,600 +4.5% |
| 2003 | -- | $161,310 +7% |
| 2002 | -- | $150,700 |
| 2001 | -- | $150,700 |
Find assessor info on the county website
Monthly payment
Est. payment
Payment breakdown
Explore the cost of this home by adjusting the details. Changes won't be saved.Climate risks
Neighborhood: 50009
Nearby schools
Schools provided by the listing agent
- District: Southeast Polk
Source: DMMLS. This data may not be complete. We recommend contacting the local school district to confirm school assignments for this home.