Skip main navigation
Sold for $325,000
  • $325,000

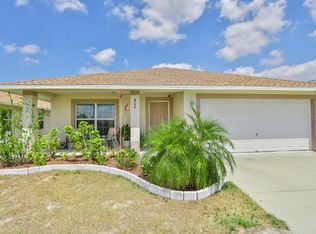
    802 16th Ave SE, Ruskin, FL 33570

    3beds
    1,372sqft
    Single Family Residence
    Built in 2018
    5,000 Square Feet Lot
    $287,400 Zestimate®
    $237/sqft
    $1,998 Estimated rent

    Home value

    $287,400

    $273,000 - $302,000

    $1,998/mo

    Zestimate® history
    Loading
    Loading...

    Owner options

    List your home for rent

    $1,998/mo

    Rent Zestimate®

    Find your next renter with Zillow Rental Manager. Plus, with online applications, you can quickly screen prospective tenants – for free.

    Learn more

    $1,998/mo

    Rent Zestimate®

    Refinance and save

    $2,287/mo

    Est. payment

    Refinancing to a lower rate could help reduce your monthly payments and save thousands over the life of the loan.

    See today's rates

    $2,287/mo

    Est. payment

    Explore your selling options

    Work with a Zillow partner agent

    Leverage their expertise and Zillow's premium Showcase listings to get your home seen by more buyers.

    Get started

    List with your own agent

    Get your home in front of millions of buyers by listing it on Zillow.

    Learn how to do it

    Sell it yourself

    Take full control of how buyers see your home on Zillow by listing For Sale by Owner (FSBO).

    List your home

    What's special

    Resort style poolOpen concept layoutBeautiful clubhouseVinyl floors throughoutAdorable screened in lanai
    WELCOME HOME!!! This charming three bedroom, two bath gem is nestled within a community with NO CDD and SUPER LOW HOA!!! With vinyl floors throughout all of the main living areas, carpet in the bedrooms, and an adorable SCREENED IN LANAI, this home offers both style and comfort. Enjoy the OPEN CONCEPT layout, perfect for entertaining!!! The community amenities include a BEAUTIFUL CLUBHOUSE, RESORT STYLE POOL, and PLAYGROUND!!! CONVENIENTLY LOCATED near schools, shopping, and dining, this home is a fantastic opportunity not to be missed!!! HURRY!!! HERE TODAY!!! GONE TOMORROW!!!

    Zillow last checked:

    Listing updated:

    Listing Provided by:

    Trish Ellis 727-729-0805,

    ALIGN RIGHT REALTY SOUTH SHORE 813-645-4663

    Bought with:

    Olga Roman, 3392601

    DALTON WADE INC

    Source: Stellar MLS,MLS#: T3475546MLS LogoOriginating MLS: Tampa

    Facts & features

    Interior

    Bedrooms & bathrooms
    • Bedrooms: 3
    • Bathrooms: 2
    • Full bathrooms: 2
    Primary bedroom
    • Features: Ceiling Fan(s), Walk-In Closet(s)
    • Level: First
    • Dimensions: 14x12
    Bedroom 2
    • Features: Built-in Closet
    • Level: First
    • Dimensions: 11x10
    Bedroom 3
    • Features: Built-in Closet
    • Level: First
    Dining room
    • Level: First
    • Dimensions: 8x10
    Kitchen
    • Features: Kitchen Island
    • Level: First
    • Dimensions: 12x11
    Living room
    • Features: Ceiling Fan(s)
    • Level: First
    • Dimensions: 19x12
    Heating
    • Central
    Cooling
    • Central Air
    Appliances
    • Included: Dryer, Microwave, Range, Refrigerator, Washer
    • Laundry: In Garage
    Features
    • Ceiling Fan(s), Walk-In Closet(s)
    • Flooring: Carpet, Vinyl
    • Has fireplace: No
    Interior area
    • Total structure area: 1,372
    • Total interior livable area: 1,372 sqft

    Property

    Parking
    • Total spaces: 2
    • Parking features: Driveway
    • Attached garage spaces: 2
    • Has uncovered spaces: Yes
    Features
    • Levels: One
    • Stories: 1
    • Patio & porch: Covered, Front Porch, Patio, Screened
    • Exterior features: Private Mailbox, Sidewalk
    • Pool features: In Ground
    Lot
    • Size: 5,000 sqft
    • Dimensions: 50 x 100
    Details
    • Parcel number: U1732199UKA0000000049.0
    • Zoning: PD
    • Special conditions: None

    Construction

    Type & style
    • Home type: SingleFamily
    • Property subtype: Single Family Residence
    Materials
    • Block, Stucco
    • Foundation: Slab
    • Roof: Shingle
    Condition
    • New construction: No
    • Year built: 2018

    Utilities & green energy

    • Sewer: Public Sewer
    • Water: Public
    • Utilities for property: Electricity Connected, Public

    Community & neighborhood

    Community
    • Community features: Clubhouse, Playground, Pool
    Location
    • Region: Ruskin
    • Subdivision: BAYOU PASS VILLAGE PH FOUR

    HOA & financial

    HOA
    • Has HOA: Yes
    • HOA fee: $57 monthly
    • Association name: Jennifer Watson
    • Association phone: 941-361-1222
    Other fees
    • Pet fee: $0 monthly
    Other financial information
    • Total actual rent: 0

    Other

    Other facts
    • Listing terms: Cash,Conventional,FHA,VA Loan
    • Ownership: Fee Simple
    • Road surface type: Asphalt

    Price history

    DateEventPrice
    11/14/2023Sold$325,000$237/sqft
    Source: Stellar MLS #T3475546 Report a problem
    10/11/2023Pending sale$325,000$237/sqft
    Source: Stellar MLS #T3475546 Report a problem
    9/28/2023Listed for sale$325,000+647.1%$237/sqft
    Source: Stellar MLS #T3475546 Report a problem
    6/16/2017Sold$43,500$32/sqft
    Source: Public Record Report a problem

    Public tax history

    YearProperty taxesTax assessment
    2025$4,031 +7.4%$220,588
    2024$3,753 +52.6%$220,588 +44.2%
    2023$2,458 +3.5%$152,946 +3%
    2022$2,375 +2.1%$148,491 +3%
    2021$2,326 +3.7%$144,166 +1.4%
    2020$2,242 -6.8%$142,176 -7.1%
    2019$2,407 $153,075 +395.4%
    2018$2,407 +124.9%$30,900 +20%
    2017$1,070 $25,750 +25%
    2016-- $20,600
    2015-- $20,600
    2014-- $20,600

    Find assessor info on the county website

    Neighborhood: 33570

    Nearby schools

    GreatSchools rating
    Get a cash offer in 3 minutes
    Find out how much your home could sell for in as little as 3 minutes with a no-obligation cash offer.
    Estimated market value
    $287,400
    Get a cash offer in 3 minutes
    Find out how much your home could sell for in as little as 3 minutes with a no-obligation cash offer.
    Estimated market value
    $287,400