Gas fireplaceGarage door and openerGorgeous updated kitchenLight fixturesBase moldingExterior trim paintBlack out shades
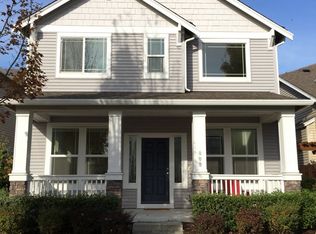
No attention to detail was missed in this beautiful home located in Verona at Lakeland! 4 the buyer who wants quality not just surface appeal. 3 bdrms, 2.5 baths but NEWER Roof, furnace, AC, water heater, interior paint, exterior trim paint, carpet, appliances, LVP, granite counters, base molding, light fixtures, garage door & opener, black out shades, toilets, child safety outlets thruout, rocker switches, R-60 insulation & baffles in attic to just name a few of the things that have been done to this home & all of the things done are top of the line! Beautiful floorplan with big living room & built-in bookcases on each side of the gas fireplace. Gorgeous updated kitchen, all appliances stay, incl w/d. Everything is in immaculate condition!
78 days
|
324
|
28
|
Zillow last checked:
Listing updated:
Listed by:
Darci N. Bidman,
John L. Scott, Inc
Source: NWMLS as distributed by MLS GRID,MLS#: 2514208
Loading...
Facts & features
Interior
Bedrooms & bathrooms
Bedrooms: 3
Bathrooms: 3
Full bathrooms: 1
3/4 bathrooms: 1
1/2 bathrooms: 1
Main level bathrooms: 1
Primary bedroom
Level: Second
Bedroom
Level: Second
Bedroom
Level: Second
Bathroom full
Level: Second
Bathroom three quarter
Level: Second
Other
Level: Main
Entry hall
Level: Main
Kitchen with eating space
Level: Main
Living room
Level: Main
Utility room
Level: Second
Heating
Fireplace, 90%+ High Efficiency, Forced Air, Natural Gas
Cooling
Has cooling: Yes
Appliances
Included: Dishwasher, Disposal, Dryer, Microwave, Refrigerator, Stove(s)/Range(s), Washer, Dishwasher(s), Dryer(s), Garbage Disposal, Microwave(s), Refrigerator(s), Washer(s), Water Heater: Gas, Water Heater Location: Garage, Cooking - Electric Hookup, Cooking-Electric, Dryer-Electric, Ice Maker
Laundry: Electric Dryer Hookup, Washer Hookup, Common Area
Features
Flooring: Vinyl, Vinyl Plank, Carpet
Windows: Insulated Windows, Coverings: Blinds
Number of fireplaces: 1
Fireplace features: Gas, Main Level: 1, Fireplace
Interior area
Total structure area: 1,562
Total interior livable area: 1,562 sqft
Property
Parking
Total spaces: 2
Parking features: Individual Garage
Has garage: Yes
Covered spaces: 2
Features
Levels: Multi/Split
Entry location: Main
Patio & porch: Cooking-Electric, Dryer-Electric, End Unit, Fireplace, Ground Floor, Ice Maker, Insulated Windows, Primary Bathroom, Sprinkler System, Top Floor, Walk-In Closet(s), Washer, Water Heater
Explore the cost of this home by adjusting the details. Changes won't be saved.
Principal & interest
$1,547
Mortgage insurance
$0
Property taxes
$170
Home insurance
$105
HOA fees
$0
Utilities
Not included
All calculations are estimates and provided by Zillow, Inc. for informational purposes only. Actual amounts may vary.
HOA fees may include property taxes on listings classified as Co-Ops. Contact the listing agent and/or owner for fee details.
Mortgage interest rates are dependent on a number of factors, including credit score, down payment, and repayment length. Interest rate data provided by Zillow Group Marketplace, Inc. as of 1/1/1970 from various mortgage lenders with which we have lead or other similar arrangements; the Estimated Payment is an average of those rates.
See how much you could borrow to make a competitive offer.
Source: NWMLS as distributed by MLS GRID. This data may not be complete. We recommend contacting the local school district to confirm school assignments for this home.