Charming older home on beautifully landscaped corner lot. Nice hardwood floor throughout, built-in hutches in dining room. Main floor features 2 bedrooms & an updated bathroom. Upper level has a large bedroom plus nice sitting room area. Basement has been waterproofed by Jesse Trebil Safe Basements & has a radon mitigation system. Several windows have been replaced with Renewal by Anderson Windows.
Active with contingency
$189,900
802 6th St SW, Willmar, MN 56201
3beds
1,730sqft
Single Family
Built in 1929
7,500 Square Feet Lot
$-- Zestimate®
$110/sqft
$-- HOA
What's special
Hardwood floor throughoutUpdated bathroomNice sitting room areaLarge bedroomBeautifully landscaped corner lot
- 11 days
- 938
- 59
Likely to sell faster than
Zillow last checked:
Listing updated:
Listed by:
Aaron Benjamin Christensen 320-220-2425,
Edina Realty
Source: NorthstarMLS as distributed by MLS GRID,MLS#: 7146350
Facts & features
Interior
Bedrooms & bathrooms
- Bedrooms: 3
- Bathrooms: 2
- Full bathrooms: 1
- 3/4 bathrooms: 1
Bedroom
- Level: Main
- Area: 120 Square Feet
- Dimensions: 10X12
Bedroom 2
- Level: Main
- Area: 160 Square Feet
- Dimensions: 10X16
Bedroom 3
- Level: Upper
- Area: 154 Square Feet
- Dimensions: 11X14
Bedroom 4
- Level: Upper
- Area: 330 Square Feet
- Dimensions: 15X22
Dining room
- Level: Main
- Area: 130 Square Feet
- Dimensions: 10X13
Kitchen
- Level: Main
- Area: 112 Square Feet
- Dimensions: 8X14
Living room
- Level: Main
- Area: 260 Square Feet
- Dimensions: 13X20
Heating
- Forced Air
Cooling
- Central Air
Features
- Basement: Full,Sump Pump,Unfinished
- Number of fireplaces: 1
- Fireplace features: Wood Burning
Interior area
- Total structure area: 2,550
- Total interior livable area: 1,730 sqft
- Finished area above ground: 1,530
- Finished area below ground: 200
Property
Parking
- Total spaces: 1
- Parking features: Attached, Concrete
- Attached garage spaces: 1
- Details: Garage Dimensions (11x20)
Accessibility
- Accessibility features: None
Features
- Levels: One and One Half
- Stories: 1.5
Lot
- Size: 7,500 Square Feet
- Dimensions: 50 x 150
Details
- Additional structures: Workshop, Storage Shed
- Foundation area: 1020
- Parcel number: 950900210
- Zoning description: Residential-Single Family
Construction
Type & style
- Home type: SingleFamily
- Property subtype: Single Family
Materials
- Foundation: Wood
- Roof: Asphalt
Condition
- New construction: No
- Year built: 1929
Utilities & green energy
- Electric: Circuit Breakers
- Gas: Natural Gas
- Sewer: City Sewer/Connected
- Water: City Water/Connected
Community & HOA
HOA
- Has HOA: No
Location
- Region: Willmar
Financial & listing details
- Price per square foot: $110/sqft
- Tax assessed value: $159,700
- Annual tax amount: $1,988
- Date on market: 9/18/2026
- Cumulative days on market: 10 days
Estimated market value
Not available
Estimated sales range
Not available
Not available
Price history
| Date | Event | Price |
|---|---|---|
| 9/18/2026 | Listed for sale | $189,900+108.7%$110/sqft |
Source:  NorthstarMLS as distributed by MLS GRID #7146350 Report a problem NorthstarMLS as distributed by MLS GRID #7146350 Report a problem | ||
| 7/13/2012 | Sold | $91,000-7.1%$53/sqft |
Source: NorthstarMLS as distributed by MLS GRID #5180446 Report a problem | ||
| 5/23/2012 | Listed for sale | $98,000$57/sqft |
Source: EDINA REALTY #39728 Report a problem | ||
Public tax history
| Year | Property taxes | Tax assessment |
|---|---|---|
| 2025 | $1,844 +9% | $159,700 +8% |
| 2024 | $1,692 -2.8% | $147,900 +9.9% |
| 2023 | $1,740 +8.6% | $134,600 +10.4% |
| 2022 | $1,602 +8.1% | $121,900 +11.4% |
| 2021 | $1,482 +4.7% | $109,400 +8.2% |
| 2020 | $1,416 +7.1% | $101,100 +5.6% |
| 2019 | $1,322 -1% | $95,700 +8.3% |
| 2018 | $1,336 +0.5% | $88,400 -1% |
| 2017 | $1,330 +2.5% | $89,300 +15511.9% |
| 2016 | $1,298 | $572 |
| 2015 | -- | -- |
| 2014 | -- | -- |
| 2013 | -- | -- |
| 2011 | -- | -- |
| 2010 | -- | -- |
Find assessor info on the county website
Monthly payment
Est. payment
Payment breakdown
Explore the cost of this home by adjusting the details. Changes won't be saved.Climate risks
Neighborhood: 56201

Similar homes
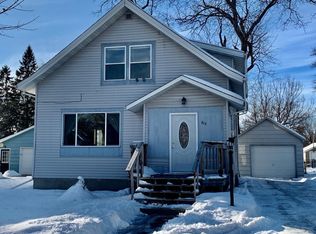
- $199,5004 bd3 ba1.9k sqft601 7th St SW, Willmar, MN 56201For Sale
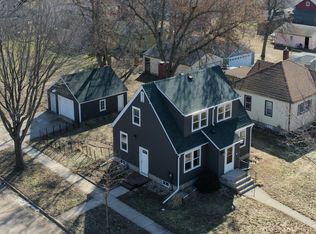
 MLS ID #7036422, Justin Paffrath, Edina Realty. NorthstarMLS as distributed by MLS GRID
 - $169,9004 bd2 ba1.6k sqft218 Augusta Ave SE, Willmar, MN 56201For Sale
 MLS ID #7142379, Corbin Froelich, Central MN Realty LLC. NorthstarMLS as distributed by MLS GRID
 - $205,0003 bd2 ba1.5k sqft516 4th St SE, Willmar, MN 56201For Sale
 MLS ID #7133434, Shanelle Monreal, RE/MAX Results. NorthstarMLS as distributed by MLS GRID
 - $219,0003 bd3 ba1.7k sqft725 3rd St SE, Willmar, MN 56201For Sale
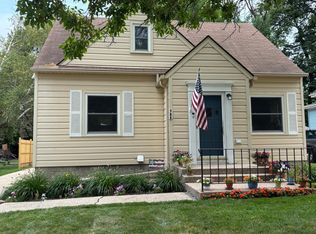 MLS ID #7147604, Lacey D Aalderks, RE/MAX Preferred Realty. NorthstarMLS as distributed by MLS GRID
 - $215,0003 bd2 ba1.6k sqft1020 Becker Ave SE, Willmar, MN 56201For SaleMLS ID #7145229, Anneliese McBroom, Weichert REALTORS Tower Properties. NorthstarMLS as distributed by MLS GRID
- $178,0003 bd2 ba1.2k sqft615 16th St SW, Willmar, MN 56201For SaleMLS ID #7128335, Michaela Anderson, LPT Realty, LLC. NorthstarMLS as distributed by MLS GRID
- $215,0003 bd2 ba1.7k sqft1319 Kandiyohi Ave SW, Willmar, MN 56201For SaleMLS ID #6736214, Fernando Cano, Edina Realty. NorthstarMLS as distributed by MLS GRID
- $214,0003 bd2 ba1.5k sqft1904 7th St SW, Willmar, MN 56201For SaleMLS ID #7116455, Shelly D Holmquist, Truly Home Real Estate. NorthstarMLS as distributed by MLS GRID
- $214,9004 bd1 ba1.4k sqft416 2nd St SE, Willmar, MN 56201For SaleMLS ID #7145493, Jason Dowdey, Weichert REALTORS Tower Properties. NorthstarMLS as distributed by MLS GRID
- $170,0003 bd2 ba1k sqft1223 Litchfield Ave SW, Willmar, MN 56201For SaleMLS ID #7108996, Nicole Dahl, Edina Realty. NorthstarMLS as distributed by MLS GRID
- $139,9003 bd2 ba1.5k sqft1105 Trott Ave SW, Willmar, MN 56201For SaleMLS ID #7121481, Geri L Dahmes, Weichert REALTORS Tower Properties. NorthstarMLS as distributed by MLS GRID
- $225,0004 bd2 ba2k sqft504 19th Ave SW, Willmar, MN 56201For SaleMLS ID #7124204, Justin Paffrath, Edina Realty. NorthstarMLS as distributed by MLS GRID
- $160,0004 bd2 ba1.2k sqft412 3rd St SE, Willmar, MN 56201For SaleMLS ID #7141232, Jason Dowdey, Weichert REALTORS Tower Properties. NorthstarMLS as distributed by MLS GRID
- $215,0003 bd2 ba2.3k sqft1009 Campbell Ave NW, Willmar, MN 56201For SaleMLS ID #7122625, Shanelle Monreal, RE/MAX Results. NorthstarMLS as distributed by MLS GRID
- $160,0003 bd2 ba1.7k sqft420 Highland Rd, Willmar, MN 56201For SaleMLS ID #7132716, Eh Shu, Partners Realty Inc.. NorthstarMLS as distributed by MLS GRID
- $169,9003 bd1 ba1k sqft1416 7th St SW, Willmar, MN 56201For SaleMLS ID #7066269, Corbin Froelich, Central MN Realty LLC. NorthstarMLS as distributed by MLS GRID
- $229,9005 bd3 ba2.4k sqft411 13th St SW, Willmar, MN 56201For SaleMLS ID #7106208, Jon Anderson, Lakes Area Realty, Inc.. NorthstarMLS as distributed by MLS GRID
- $144,9003 bd2 ba1.8k sqft529 9th St NW, Willmar, MN 56201For SaleMLS ID #7121140, Cecilia J Giron, RE/MAX Advantage Plus. NorthstarMLS as distributed by MLS GRID
- $132,0003 bd2 ba2k sqft612 10th St SW, Willmar, MN 56201For SaleMLS ID #7086293, Alicia Rivera, Edina Realty. NorthstarMLS as distributed by MLS GRID
- $209,9002 bd2 ba1.3k sqft2706 9th St SW, Willmar, MN 56201For SaleMLS ID #7108214, Amber Barber, 320 Real Estate Co. NorthstarMLS as distributed by MLS GRID
