Skip main navigation
Sold for $362,000
  • $362,000

    802 & 804 High St, Grinnell, IA 50112

    6beds
    4,254sqft
    Single Family Residence
    Built in 1872
    0.35 Acres Lot
    $368,300 Zestimate®
    $85/sqft
    $2,136 Estimated rent

    Home value

    $368,300

    Estimated sales range

    Not available

    $2,136/mo

    Zestimate® history
    Loading
    Loading...

    Owner options

    List your home for rent

    $2,136/mo

    Rent Zestimate®

    Find your next renter with Zillow Rental Manager. Plus, with online applications, you can quickly screen prospective tenants – for free.

    Learn more

    $2,136/mo

    Rent Zestimate®

    Refinance and save

    $2,349/mo

    Est. payment

    Refinancing to a lower rate could help reduce your monthly payments and save thousands over the life of the loan.

    See today's rates

    $2,349/mo

    Est. payment

    Explore your selling options

    Work with a Zillow partner agent

    Leverage their expertise and Zillow's premium Showcase listings to get your home seen by more buyers.

    Get started

    List with your own agent

    Get your home in front of millions of buyers by listing it on Zillow.

    Learn how to do it

    Sell it yourself

    Take full control of how buyers see your home on Zillow by listing For Sale by Owner (FSBO).

    List your home

    What's special

    Original victorian arched windowsExquisite oak woodworkPine flooringBeautiful foyerHigh ceilingsMaple flooringWide plank pine
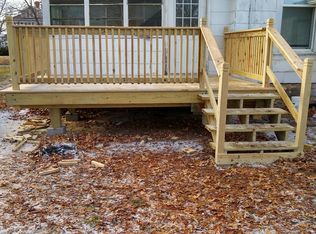
    This stunning Italianate residence constructed as a single-family home in 1872 was converted into 802 and 804 High St in early 1900s. The historic property features side-by-side living units with separate addresses and period architectural features. Each unit boasts original Victorian arched windows, high ceilings and maple flooring and wide plank pine. Separate front, side, and back entrances provide private access. Each unit has 3 beds and 1 bath on the upper floor, kitchen, formal dining, bath, furnace/central air, laundry, and utilities. Both properties share west-facing porch with separate entry doors. 802 High St: 2,654 sq ft featuring entry and living rooms with access to covered side porch, a main level 1/2 bath, and a spacious kitchen with track lighting and ample cabinetry. The laundry for 802 is in the basement; 804 laundry is on the upper level. There is a 20' x 30 climate-controlled garage w/water. 804 High St: 1,600 sq ft and has functioned as an investment property. The 1st floor welcomes you with a beautiful foyer featuring an oak staircase and exquisite oak woodwork, and includes a living room, formal dining, and a galley kitchen. The 2nd floor has 3 beds and a full bath and pine flooring. The sewer and water lines have been replaced, and roof & gutters were new in 2023.

    Zillow last checked:

    Listing updated:

    Listed by:

    Kevin Kolbe (641)236-3141,

    Ramsey Weeks Real Estate

    Bought with:

    Kevin Kolbe

    Ramsey Weeks Real Estate

    Source: DMMLS,MLS#: 715152MLS LogoOriginating MLS: Des Moines Area Association of REALTORS

    Facts & features

    Interior

    Bedrooms & bathrooms
    • Bedrooms: 6
    • Bathrooms: 3
    • Full bathrooms: 2
    • 1/2 bathrooms: 1
    Heating
    • Gas, Natural Gas
    Cooling
    • Central Air
    Appliances
    • Included: Dryer, Refrigerator, Stove, Washer
    • Laundry: Upper Level
    Features
    • Dining Area, Separate/Formal Dining Room, Eat-in Kitchen, See Remarks, Window Treatments
    • Flooring: Hardwood, Tile
    • Basement: Daylight,Partially Finished
    Interior area
    • Total structure area: 4,254
    • Total interior livable area: 4,254 sqft
    • Finished area below ground: 0

    Property

    Parking
    • Total spaces: 2
    • Parking features: Detached, Garage, Two Car Garage
    • Garage spaces: 2
    Features
    • Levels: Two
    • Stories: 2
    • Patio & porch: Covered, Deck, Open, Patio
    • Exterior features: Deck, Patio
    Lot
    • Size: 0.35 Acres
    • Features: Rectangular Lot
    Details
    • Parcel number: 1800528500
    • Zoning: R

    Construction

    Type & style
    • Home type: SingleFamily
    • Architectural style: Bi-Level,Italianate
    • Property subtype: Single Family Residence
    • Attached to another structure: Yes
    Materials
    • Wood Siding
    • Foundation: Brick/Mortar, Stone
    • Roof: Asphalt,Shingle
    Condition
    • Year built: 1872

    Utilities & green energy

    • Sewer: Public Sewer
    • Water: Public

    Community & neighborhood

    Security
    • Security features: Smoke Detector(s)
    Location
    • Region: Grinnell

    Other

    Other facts
    • Listing terms: Cash,Conventional
    • Road surface type: Concrete

    Price history

    DateEventPrice
    9/26/2025Sold$362,000-4.5%$85/sqft
    Source: DMMLS #715152 Report a problem
    9/2/2025Pending sale$379,000$89/sqft
    Source: DMMLS #715152 Report a problem
    8/12/2025Price change$379,000-4.5%$89/sqft
    Source: DMMLS #715152 Report a problem
    5/13/2025Price change$397,000-7%$93/sqft
    Source: DMMLS #715152 Report a problem
    4/8/2025Listed for sale$427,000$100/sqft
    Source: DMMLS #715152 Report a problem

    Public tax history

    Tax history is unavailable.

    Neighborhood: 50112

    Nearby schools

    GreatSchools rating
    Schools provided by the listing agent
    • District: GrinnellNewburg

    Source: DMMLS. This data may not be complete. We recommend contacting the local school district to confirm school assignments for this home.

    Get pre-qualified for a loan
    At Zillow Home Loans, we can pre-qualify you in as little as 5 minutes with no impact to your credit score.

    An equal housing lender. NMLS #10287.