Stop The Car! Come See this Stunning Remodel Tucked Away in One of the Premier Locations in Highly Desired Lone Tree/Littleton! Walk 1/2 Block to the Park and Trails! This Fully Renovated Beauty, Features 4 Bedrooms 4 Baths with almost 3000 Finished SqFt on a Massive Lot with almost 9000 SqFt! This Traditional 2 Story Home was Finished & Designed with Contemporary Updates and Thoughtful Touches Throughout! You’ll be Greeted by a Stately Curb Appeal with Natural Stone Paver Driveway, An Inviting Covered Front Porch! 2 Car Garage Boasts a New Epoxy Finish and Fully Drywalled! A Large Walkway Leads to Your Grand Entrance, Upon Entering, You will find All New Luxury Plank Flooring, Contemporary Light Fixtures, including New Switches and Outlets! All New Paint, Tall Baseboards, Doors and Hardware! Head Towards the Eye-Catching Archway the Creates an Open Concept from the Dining Room to the Expansive Kitchen (YOU WILL FALL IN LOVE WITH THIS KITCHEN!) Quartz Countertops, Stainless Steel Kitchen Aid Appliances, Soft Close Cabinets, a Cozy Coffee Nook and Wrap-Around Bar! Flow into a Spectacular Great Room With a Wood Burning Fireplace, Perfect for Entertaining or just Relaxing with the Cozy Ambiance! Great Room Leads Out to Your Private Backyard Oasis, Fully Fenced, Mini Playground, Lush Landscaping, Sprinkler System and a Patio Space that Provides endless Entertaining Possibilities! The Second Story, Features 4 bedrooms, Including a Tranquil Primary Bedroom with En Suite Spa Style Bathroom! All Bedrooms are Ample in Size and the Hall Bath is a Full Bath with Designer Touch! Finally the Large Industrial Design Basement use as Family/Media Room/Game Room, Full Kitchenette and Half Bath Perfect for Game Days, Kids Parties, Independent Living Space, Possibilities are Endless! Laundry/utility Room with Lots of Tucked Away Storage! All new Furnace and A/C! Location Minutes to I-25 470 Park Meadows DTC Charles Schwab Restaurants Shopping. Come See for Yourself THIS IS THE ONE!
Sold for $689,500
$689,500
802 Altair Drive, Littleton, CO 80124
4beds
2,814sqft
Single Family Residence
Built in 1976
8,799 Square Feet Lot
$730,500 Zestimate®
$245/sqft
$3,441 Estimated rent
Home value
$730,500
$694,000 - $774,000
$3,441/mo
Zestimate® history
Owner options
List your home for rent
$3,441/mo
Rent Zestimate®
Find your next renter with Zillow Rental Manager. Plus, with online applications, you can quickly screen prospective tenants – for free.
$3,441/mo
Rent Zestimate®
Refinance and save
$4,018/mo
Est. payment
Refinancing to a lower rate could help reduce your monthly payments and save thousands over the life of the loan.
$4,018/mo
Est. payment
Explore your selling options
Work with a Zillow partner agent
Leverage their expertise and Zillow's premium Showcase listings to get your home seen by more buyers.
Get startedList with your own agent
Get your home in front of millions of buyers by listing it on Zillow.
Learn how to do itSell it yourself
Take full control of how buyers see your home on Zillow by listing For Sale by Owner (FSBO).
List your homeWhat's special
Mini playgroundContemporary light fixturesPrivate backyard oasisSprinkler systemInviting covered front porchAll new paintStainless steel kitchenaid appliances
Zillow last checked:
Listing updated:
Listed by:
Omak Yanez 720-205-4200 omak.yanez@gmail.com,
MB The Brian Petrelli Team
Bought with:
Kirsten Walsh, 40036950
Berkshire Hathaway HomeServices Colorado, LLC - Highlands Ranch Real Estate
Source: REcolorado as distributed by MLS GRID,MLS#: 4407151
Facts & features
Interior
Bedrooms & bathrooms
- Bedrooms: 4
- Bathrooms: 4
- Full bathrooms: 1
- 3/4 bathrooms: 1
- 1/2 bathrooms: 2
- Main level bathrooms: 1
Bedroom
- Features: Primary Suite
- Level: Upper
Bedroom
- Level: Upper
Bedroom
- Level: Upper
Bedroom
- Level: Upper
Bathroom
- Level: Main
Bathroom
- Features: En Suite Bathroom, Primary Suite
- Level: Upper
Bathroom
- Level: Upper
Bathroom
- Level: Basement
Dining room
- Level: Main
Family room
- Level: Basement
Family room
- Level: Basement
Great room
- Level: Main
Kitchen
- Level: Main
Kitchen
- Level: Basement
Laundry
- Level: Basement
Living room
- Level: Main
Utility room
- Level: Basement
Heating
- Forced Air, Natural Gas
Cooling
- Central Air
Appliances
- Included: Bar Fridge, Cooktop, Dishwasher, Disposal, Gas Water Heater, Oven, Range, Range Hood, Refrigerator
- Laundry: In Unit
Features
- Built-in Features, High Ceilings, Open Floorplan, Pantry, Primary Suite, Quartz Counters, Wet Bar
- Flooring: Carpet, Laminate, Tile, Vinyl
- Windows: Double Pane Windows
- Basement: Daylight,Finished,Full,Sump Pump
- Number of fireplaces: 1
- Fireplace features: Great Room, Wood Burning
Interior area
- Total structure area: 2,814
- Total interior livable area: 2,814 sqft
- Finished area above ground: 1,982
- Finished area below ground: 832
Property
Parking
- Total spaces: 4
- Parking features: Dry Walled, Floor Coating
- Attached garage spaces: 2
- Details: Off Street Spaces: 2
Features
- Levels: Two
- Stories: 2
- Entry location: Ground
- Patio & porch: Covered, Patio
- Exterior features: Dog Run, Garden, Lighting, Playground, Private Yard
- Fencing: Full
- Has view: Yes
- View description: Mountain(s)
Lot
- Size: 8,799 Square Feet
- Features: Irrigated, Landscaped, Level, Many Trees, Near Public Transit, Sprinklers In Front, Sprinklers In Rear
Details
- Parcel number: R0139862
- Zoning: SR
- Special conditions: Standard
Construction
Type & style
- Home type: SingleFamily
- Property subtype: Single Family Residence
Materials
- Brick, Frame
- Foundation: Concrete Perimeter, Slab
- Roof: Composition
Condition
- Updated/Remodeled
- Year built: 1976
Utilities & green energy
- Electric: 220 Volts
- Sewer: Public Sewer
- Water: Public
- Utilities for property: Cable Available, Electricity Connected, Natural Gas Connected
Community & HOA
Community
- Security: Carbon Monoxide Detector(s), Smoke Detector(s)
- Subdivision: Acres Green
HOA
- Has HOA: No
Location
- Region: Littleton
Financial & listing details
- Price per square foot: $245/sqft
- Tax assessed value: $562,979
- Annual tax amount: $2,672
- Date on market: 12/3/2025
- Listing terms: Cash,Conventional,FHA,VA Loan
- Exclusions: All Staging Items And Furniture.
- Ownership: Corporation/Trust
- Electric utility on property: Yes
Price history
| Date | Event | Price |
|---|---|---|
| 12/29/2025 | Sold | $689,500$245/sqft |
Source:  REcolorado as distributed by MLS GRID #4407151 Report a problem REcolorado as distributed by MLS GRID #4407151 Report a problem | ||
| 12/7/2025 | Pending sale | $689,500$245/sqft |
Source: REcolorado as distributed by MLS GRID #4407151 Report a problem | ||
| 12/3/2025 | Listed for sale | $689,500+62.2%$245/sqft |
Source: REcolorado as distributed by MLS GRID #4407151 Report a problem | ||
| 8/25/2025 | Sold | $425,000-15%$151/sqft |
Source: Public Record Report a problem | ||
| 8/6/2025 | Pending sale | $499,900$178/sqft |
Source: REcolorado as distributed by MLS GRID #8671659 Report a problem | ||
| 8/5/2025 | Price change | $499,900-5.7%$178/sqft |
Source: REcolorado as distributed by MLS GRID #8671659 Report a problem | ||
| 7/22/2025 | Pending sale | $529,900$188/sqft |
Source: REcolorado as distributed by MLS GRID #8671659 Report a problem | ||
| 7/10/2025 | Listed for sale | $529,900$188/sqft |
Source: REcolorado as distributed by MLS GRID #8671659 Report a problem | ||
Public tax history
| Year | Property taxes | Tax assessment |
|---|---|---|
| 2025 | $2,672 -1% | $35,190 -10.9% |
| 2024 | $2,699 +41.1% | $39,500 -1% |
| 2023 | $1,913 -3.9% | $39,880 +40.3% |
| 2022 | $1,989 | $28,430 -2.8% |
| 2021 | -- | $29,250 +5.3% |
| 2020 | $2,510 +25% | $27,770 |
| 2019 | $2,009 +32% | $27,770 +17.1% |
| 2018 | $1,522 +7.1% | $23,720 |
| 2017 | $1,422 -24% | $23,720 +13.9% |
| 2016 | $1,871 +11.8% | $20,820 |
| 2015 | $1,674 +103.9% | $20,820 +19.4% |
| 2014 | $821 | $17,440 |
| 2013 | -- | $17,440 +1.5% |
| 2012 | -- | $17,180 |
| 2011 | -- | $17,180 -9% |
| 2010 | -- | $18,870 +6.5% |
| 2009 | $823 | $17,710 |
| 2008 | -- | $17,710 -2% |
| 2007 | -- | $18,070 |
| 2006 | $1,670 +7.4% | $18,070 +4.3% |
| 2004 | $1,555 -29.3% | $17,330 +2.6% |
| 2003 | $2,201 | $16,890 |
| 2002 | -- | $16,890 +20.2% |
| 2001 | $1,265 -2.6% | $14,050 0% |
| 2000 | $1,299 | $14,055 |
Find assessor info on the county website
Neighborhood: 80124
Nearby homes
- $604,3004 bd3 ba2.2k sqft794 Altair Dr, Littleton, CO 80124Off Market
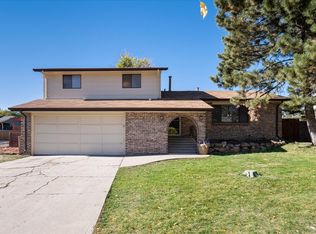
- $641,9004 bd3 ba2.8k sqft812 Altair Dr, Littleton, CO 80124Off Market
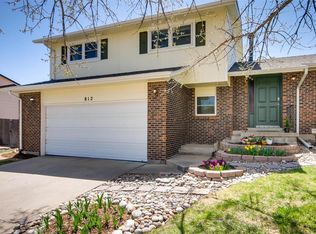
- $544,3003 bd2 ba1.5k sqft13368 Rigel Dr, Littleton, CO 80124Off Market
- $548,4004 bd3 ba1.6k sqft13358 Rigel Dr, Littleton, CO 80124Off Market
- $641,7004 bd3 ba2.4k sqft13378 Rigel Dr, Littleton, CO 80124Off Market
- $549,6003 bd2 ba2.7k sqft822 Altair Dr, Littleton, CO 80124Off Market
- $650,0004 bd3 ba2.8k sqft801 Altair Dr, Littleton, CO 80124Sold
- $617,8004 bd3 ba1.9k sqft793 Altair Dr, Littleton, CO 80124Off Market
Nearby schools
GreatSchools rating
- 6/10Acres Green Elementary SchoolGrades: PK-6Distance: 0.3 mi
- 5/10Cresthill Middle SchoolGrades: 7-8Distance: 1.7 mi
- 9/10Highlands Ranch High SchoolGrades: 9-12Distance: 1.9 mi
Schools provided by the listing agent
- Elementary: Acres Green
- Middle: Cresthill
- High: Highlands Ranch
- District: Douglas RE-1
Source: REcolorado as distributed by MLS GRID. This data may not be complete. We recommend contacting the local school district to confirm school assignments for this home.
Get a cash offer in 3 minutes
Find out how much your home could sell for in as little as 3 minutes with a no-obligation cash offer.
Estimated market value
$730,500
Get a cash offer in 3 minutes
Find out how much your home could sell for in as little as 3 minutes with a no-obligation cash offer.
Estimated market value
$730,500
- Colorado
- Douglas County
- Acres Green
- 80124
- 802 Altair Drive
Nearby cities
Nearby zip codes
Other Acres Green Topics
