Skip main navigation
Closed
  • $760,000

    802 Ambassador St, Charlotte, NC 28208

    4beds
    2,644sqft
    Single Family Residence
    Built in 2024
    0.15 Acres Lot
    $775,800 Zestimate®
    $287/sqft
    $4,430 Estimated rent

    Home value

    $775,800

    $721,000 - $838,000

    $4,430/mo

    Zestimate® history
    Loading
    Loading...

    Owner options

    List your home for rent

    $4,430/mo

    Rent Zestimate®

    Find your next renter with Zillow Rental Manager. Plus, with online applications, you can quickly screen prospective tenants – for free.

    Learn more

    $4,430/mo

    Rent Zestimate®

    Refinance and save

    $4,495/mo

    Est. payment

    Refinancing to a lower rate could help reduce your monthly payments and save thousands over the life of the loan.

    See today's rates

    $4,495/mo

    Est. payment

    Explore your selling options

    Work with a Zillow partner agent

    Leverage their expertise and Zillow's premium Showcase listings to get your home seen by more buyers.

    Get started

    List with your own agent

    Get your home in front of millions of buyers by listing it on Zillow.

    Learn how to do it

    Sell it yourself

    Take full control of how buyers see your home on Zillow by listing For Sale by Owner (FSBO).

    List your home

    What's special

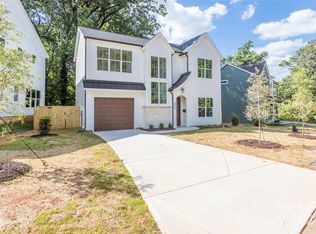
    **BACK ON MARKET BY NO FAULT OF SELLER. BUYER RECEIVED UNEXPECTED RELOCATION.** Come tour the latest project from the award winning Springdale Custom Builders in the burgeoning Enderly Park on the Westside, & just on the outskirts of Uptown. You will find the Thrift Rd retail corridor just a short dog walk away. Coffee, breweries, distilleries, restaurants. But enough about the neighborhood! Detailed construction, this home has 10ft ceilings on 1st floor w impressive 8ft doors. Kitchen has gourmet Kitchen Aid appliances, quartz counters w waterfall island, wide plank hardwoods, induction range w warming drawer, & work station in kitchen. Oak staircase. Bathrooms boast of frameless showers, full tile shower/tub walls. Truly a great layout thru this home. Car charging plug in garage. Stacked stone veneer exterior w fiber cement siding & a fenced in backyard, plus seasonal city views.

    Zillow last checked:

    Listing updated:

    Listing Provided by:

    Paul Ryan paul@nestlewoodrealty.com,

    Nestlewood Realty, LLC

    Bought with:

    Mike Hosey

    Trade & Tryon Realty

    Source: Canopy MLS as distributed by MLS GRID,MLS#: 4153715MLS Logo

    Facts & features

    Interior

    Bedrooms & bathrooms
    • Bedrooms: 4
    • Bathrooms: 3
    • Full bathrooms: 3
    • Main level bedrooms: 1
    Primary bedroom
    • Level: Upper
    Bedroom s
    • Level: Main
    Bedroom s
    • Level: Upper
    Bedroom s
    • Level: Upper
    Bathroom full
    • Level: Main
    Bonus room
    • Level: Upper
    Dining area
    • Level: Main
    Kitchen
    • Level: Main
    Laundry
    • Level: Upper
    Living room
    • Level: Main
    Heating
    • Forced Air
    Cooling
    • Central Air
    Appliances
    • Included: Dishwasher, Electric Range, Exhaust Hood, Plumbed For Ice Maker, Refrigerator
    • Laundry: Laundry Room
    Features
    • Kitchen Island, Open Floorplan, Walk-In Closet(s)
    • Flooring: Tile, Wood
    • Has basement: No
    • Attic: Pull Down Stairs
    • Fireplace features: Living Room
    Interior area
    • Total structure area: 2,644
    • Total interior livable area: 2,644 sqft
    • Finished area above ground: 2,644
    • Finished area below ground: 0

    Property

    Parking
    • Total spaces: 3
    • Parking features: Attached Garage, Garage on Main Level
    • Attached garage spaces: 1
    • Uncovered spaces: 2
    Features
    • Levels: Two
    • Stories: 2
    • Patio & porch: Front Porch
    • Fencing: Back Yard,Wood
    • Has view: Yes
    • View description: City
    Lot
    • Size: 0.14 Acres
    • Dimensions: 88 x 174
    Details
    • Parcel number: 07109241
    • Zoning: R5
    • Special conditions: Standard

    Construction

    Type & style
    • Home type: SingleFamily
    • Architectural style: Traditional
    • Property subtype: Single Family Residence
    Materials
    • Fiber Cement
    • Foundation: Slab
    • Roof: Shingle
    Condition
    • New construction: Yes
    • Year built: 2024
    Details
    • Builder name: Springdale Custom Builders

    Utilities & green energy

    • Sewer: Public Sewer
    • Water: City

    Community & neighborhood

    Location
    • Region: Charlotte
    • Subdivision: Summit View

    Other

    Other facts
    • Listing terms: Cash,Conventional
    • Road surface type: Concrete, Paved

    Price history

    DateEventPrice
    11/19/2024Sold$760,000-4.9%$287/sqft
    Source: Canopy MLS as distributed by MLS GRID #4153715 Report a problem
    6/21/2024Listed for sale$799,000$302/sqft
    Source: Canopy MLS as distributed by MLS GRID #4153715 Report a problem

    Public tax history

    YearProperty taxesTax assessment
    2025$5,789 $732,200
    2024-- --

    Find assessor info on the county website

    Neighborhood: Enderly Park

    Nearby schools

    GreatSchools rating
    Schools provided by the listing agent
    • Elementary: Ashley Park
    • Middle: Ashley Park
    • High: West Charlotte

    Source: Canopy MLS as distributed by MLS GRID. This data may not be complete. We recommend contacting the local school district to confirm school assignments for this home.

    Get a cash offer in 3 minutes
    Find out how much your home could sell for in as little as 3 minutes with a no-obligation cash offer.
    Estimated market value
    $775,800
    Get a cash offer in 3 minutes
    Find out how much your home could sell for in as little as 3 minutes with a no-obligation cash offer.
    Estimated market value
    $775,800