New Price!
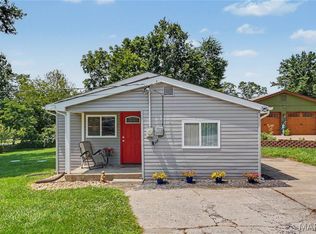
Discover this beautifully updated ranch home in O'Fallon, nestled on a peaceful, private Culdesac street. A paved walkway with fresh new landscaping welcomes you to the front door. Inside, this charming home offers just over a thousand square feet of living space with two bedrooms and one and a half beautifully remodeled bathrooms. The kitchen shines with newer stainless steel appliances, a deep double sink, and 42-inch cabinets. Living room and kitchen feature recessed lighting; while bedrooms enjoy ceiling fans, and with new lighting fixtures throughout create a warm, inviting atmosphere. The living room features built-in book shelving surrounding a faux fireplace. Both the front and back doors have storm doors, plus vinyl tilt-in windows throughout and an attic fan for added comfort. Step outside to enjoy a spacious 16 by 20 composite deck overlooking a fully fenced, private backyard that backs to trees for ultimate peace and privacy. You'll also appreciate the newer 10 by 10 outdoor shed for extra storage. Additional highlights include a two-car attached garage, a newer washer and dryer, and a newer hot water heater. All-electric and low maintenance, this home is truly move-in ready.
Active under contract
Listed by: Jill Lich Realty, LLC • Jill Lich • 314-503-4144
Price cut: $5.1K (8/3)
$279,900
802 Barbara Pl, O Fallon, MO 63366
2beds
1,014sqft
Single Family Residence
Built in 1981
0.26 Acres Lot
$-- Zestimate®
$276/sqft
$3/mo HOA
What's special
Faux fireplacePeaceful private culdesac streetTwo-car attached garageNewer washer and dryerTwo bedroomsVinyl tilt-in windows throughoutBedrooms enjoy ceiling fans
- 85 days
- 62
- 4
Zillow last checked:
Listing updated:
Listed by:
Jill Lich 314-503-4144,
Jill Lich Realty, LLC
Source: MARIS,MLS#: 26043376 Originating MLS: St. Louis Association of REALTORS
Originating MLS: St. Louis Association of REALTORSFacts & features
Interior
Bedrooms & bathrooms
- Bedrooms: 2
- Bathrooms: 2
- Full bathrooms: 1
- 1/2 bathrooms: 1
- Main level bathrooms: 2
- Main level bedrooms: 2
Bedroom
- Level: Main
- Area: 144
- Dimensions: 12x12
Bathroom 2
- Features: Floor Covering: Carpeting
- Level: Main
- Area: 130
- Dimensions: 13x10
Kitchen
- Level: Main
- Area: 136
- Dimensions: 17x8
Living room
- Level: Main
- Area: 273
- Dimensions: 13x21
Heating
- Electric
Cooling
- Central Air
Appliances
- Included: Stainless Steel Appliance(s)
Features
- Has basement: No
- Has fireplace: No
Interior area
- Total structure area: 1,014
- Total interior livable area: 1,014 sqft
- Finished area above ground: 1,014
Property
Parking
- Total spaces: 2
- Parking features: Garage - Attached
- Attached garage spaces: 2
Features
- Levels: One
Lot
- Size: 0.26 Acres
- Features: Back Yard, Cul-De-Sac, Flag Lot, Level, Open Lot
Details
- Parcel number: 200435057010011.0000000
- Special conditions: Standard
Construction
Type & style
- Home type: SingleFamily
- Architectural style: Ranch
- Property subtype: Single Family Residence
Materials
- Vinyl Siding
- Roof: Architectural Shingle
Condition
- Year built: 1981
Utilities & green energy
- Electric: Single Phase
- Sewer: Public Sewer
- Water: Public
- Utilities for property: Electricity Connected
Community & HOA
Community
- Subdivision: Lake Chas Hills
HOA
- Has HOA: Yes
- Amenities included: Common Ground
- Services included: Management
- HOA fee: $30 annually
- HOA name: Lake Charles Hill
Location
- Region: O Fallon
Financial & listing details
- Price per square foot: $276/sqft
- Tax assessed value: $209,950
- Annual tax amount: $2,368
- Date on market: 7/16/2026
- Cumulative days on market: 85 days
- Listing terms: Conventional
- Electric utility on property: Yes
Estimated market value
Not available
Estimated sales range
Not available
Not available
Price history
| Date | Event | Price |
|---|---|---|
| 8/26/2026 | Contingent | $279,900$276/sqft |
Source:  MARIS #26043376 Report a problem MARIS #26043376 Report a problem | ||
| 8/21/2026 | Listed for sale | $279,900$276/sqft |
Source: MARIS #26043376 Report a problem | ||
| 8/7/2026 | Contingent | $279,900$276/sqft |
Source: MARIS #26043376 Report a problem | ||
| 8/3/2026 | Price change | $279,900-1.8%$276/sqft |
Source: MARIS #26043376 Report a problem | ||
| 7/17/2026 | Listed for sale | $285,000+438.8%$281/sqft |
Source: MARIS #26043376 Report a problem | ||
| 3/24/2021 | Listing removed | -- |
Source: Owner Report a problem | ||
| 8/22/2015 | Listing removed | $1,050$1/sqft |
Source: Owner Report a problem | ||
| 7/21/2015 | Listed for rent | $1,050$1/sqft |
Source: Owner Report a problem | ||
| 6/25/2013 | Sold | -- |
Source: Public Record Report a problem | ||
| 5/29/2012 | Sold | -- |
Source: Agent Provided Report a problem | ||
| 4/5/2012 | Listed for sale | $52,900$52/sqft |
Source: REMAX PROPERTIES WEST - THE KIPER TEAM Report a problem | ||
| 3/15/2012 | Sold | -- |
Source: Public Record Report a problem | ||
| 12/2/2003 | Sold | -- |
Source: Public Record Report a problem | ||
Public tax history
| Year | Property taxes | Tax assessment |
|---|---|---|
| 2025 | $2,368 +7.6% | $39,891 +10.6% |
| 2024 | $2,201 +0.1% | $36,062 |
| 2023 | $2,200 +17.3% | $36,062 +26% |
| 2022 | $1,875 | $28,619 |
| 2021 | -- | $28,619 +20.1% |
| 2020 | -- | $23,820 |
| 2019 | $1,472 | $23,820 +14.2% |
| 2018 | $1,472 +0.5% | $20,859 |
| 2017 | $1,464 +13.4% | $20,859 +13.6% |
| 2016 | $1,291 +8% | $18,361 |
| 2015 | $1,196 -2.5% | $18,361 -0.1% |
| 2014 | $1,227 | $18,388 |
| 2013 | -- | $18,388 -3% |
| 2012 | -- | $18,960 |
| 2011 | -- | $18,960 |
| 2010 | -- | $18,960 |
| 2009 | -- | $18,960 -17.9% |
| 2008 | -- | $23,090 -79.7% |
| 2007 | -- | $113,740 |
| 2006 | -- | $113,740 |
| 2005 | -- | $113,740 +11.2% |
| 2004 | -- | $102,270 |
| 2003 | -- | $102,270 |
| 2002 | -- | -- |
| 2001 | -- | -- |
Find assessor info on the county website
Monthly payment
Est. payment
Payment breakdown
Explore the cost of this home by adjusting the details. Changes won't be saved.Climate risks
Neighborhood: 63366
Nearby schools
Schools provided by the listing agent
- Elementary: Mount Hope Elem.
- Middle: Ft. Zumwalt North Middle
- High: Ft. Zumwalt North High
Source: MARIS. This data may not be complete. We recommend contacting the local school district to confirm school assignments for this home.
Similar homes
- $259,5003 bd1 ba1.1k sqft31 Plackemeier Dr, O'Fallon, MO 63366For Sale
 MLS ID #26051105, Christopher W Zager, RED Realty. MARIS
 - $250,0002 bd1 ba1k sqft15 Laura Hill Rd, Saint Peters, MO 63376For Sale
 MLS ID #26063243, Angi R Dunham, RedKey Realty Leaders. MARIS
 - $260,0002 bd1 ba1.2k sqft117 Saint Joseph Ave, O'Fallon, MO 63366For Sale
 MLS ID #26054361, Bryan Vancil, Vancil Brothers Realty. MARIS
 - $250,0003 bd2 ba1.2k sqft214 Oakridge Ln, Lake Saint Louis, MO 63367For Sale
 MLS ID #26059535, Evelyn M Krazer, Sunshine Realty. MARIS
 - $339,9002 bd2 ba1.4k sqft11 Thoreau Ct, O'Fallon, MO 63366For SaleMLS ID #26036317, Michael Swaringim, Envision Realty. MARIS
- $359,9003 bd2 ba1.4k sqft526 Brookside Forest Ct, O'Fallon, MO 63366For SaleMLS ID #26063339, Lisa L Burkemper, Berkshire Hathaway HomeServices Select Properties. MARIS
- $279,0002 bd2 ba1.5k sqft1610 Lake Knoll Dr #1N, Lake Saint Louis, MO 63367For SaleMLS ID #26046758, Tracy L Theede, Worth Clark Realty. MARIS
- $240,0001 bd2 ba1.2k sqft105 Maryland Dr #94B, O'Fallon, MO 63366For SaleMLS ID #26056748, Mel Hicks, Swell Properties LLC. MARIS
- $295,0002 bd2 ba1.2k sqft37 Sommer Circle Dr, O'Fallon, MO 63368For SaleMLS ID #26045993, Wayne Norwood, Janet McAfee Inc.. MARIS
- $284,9003 bd2 ba1.2k sqft2 Aspen At Westhaven, Wentzville, MO 63385New ConstructionMLS ID #26064461, Pamela Chyba, ListWithFreedom.com Inc. MARIS
- $274,0003 bd3 ba1.2k sqft1506 N 5th St, Saint Charles, MO 63301For SaleMLS ID #26063603, Paula K Evans, DRG - Delhougne Realty Group. MARIS
- $240,0003 bd2 ba1.1k sqft202 2nd St, Winfield, MO 63389For SaleMLS ID #26063550, Frank F Presley, Inspiring Real Estate. MARIS
- $294,9003 bd2 ba1.4k sqft24 Saint Kathleen Ct, Troy, MO 63379For SaleMLS ID #26062221, Essence Metrejon, Simply Sell LLC. MARIS
- $299,9002 bd2 ba1.3k sqft116 Keeney Dr, Saint Charles, MO 63304For SaleMLS ID #26060271, Dustin C Hoog, EXP Realty, LLC. MARIS
- $310,0003 bd3 ba1.4k sqft615 Country Lake Dr, Saint Peters, MO 63376For SaleMLS ID #26060913, Crystal A McGrath, Coldwell Banker Realty - Gundaker. MARIS
- $229,0002 bd2 ba1.2k sqft1 Rue De Paix Unit 6, Lake Saint Louis, MO 63367For SaleMLS ID #26053659, Chad P Wilson, Keller Williams Realty West. MARIS
- $339,9003 bd1 ba1k sqft18449 Wild Horse Creek Rd, Chesterfield, MO 63005For SaleMLS ID #26065087, Lucy McCormac, Prime Properties. MARIS
- $277,9002 bd2 ba1.2k sqft2 Aspen At Wildflower Manors, Wentzville, MO 63385New ConstructionMLS ID #26049512, Pamela Chyba, ListWithFreedom.com Inc. MARIS
- $290,0002 bd2 ba1.4k sqft502 Pine St, Saint Charles, MO 63301For SaleMLS ID #26057910, Jamie Fodrini, Meyer Real Estate. MARIS
- $294,9003 bd2 ba1.1k sqft143 Trotters Creek Ln, Wright City, MO 63390For SaleMLS ID #26047190, Michael P Maris, Worth Clark Realty. MARIS