Less than 5 minutes from downtown Historic Hillsborough, this light and airy end unit townhome offers wooded views and an open floorplan. The entire home has been updated with luxurious finishes, including engineered Brazilian hardwood floors throughout, BRAND NEW GE kitchen appliances, quartz countertops, freshly painted kitchen cabinets (with soft close added to upper cabinets), Blanco white kitchen sink with new garbage disposal and sleek chrome Delta faucet, floating shelves, lighting fixtures, a subway tile backsplash, a modernized fireplace, freshly painted walls (throughout), medicine cabinets in primary bath, and more! All the hard work of updating a home has been done for you. The primary floor is open concept with a screened-in porch that offers wooded views of the community. On the second floor, you'll find the primary suite with its own fireplace, large walk-in closet, and en-suite loft area - perfect for an office space! Down the hall, there are two additional bedrooms and a full bathroom. * Sellers are moving due to a change in personal circumstances. * All updates were done with the intention of staying so no expense was spared. * Brand new LG washer and dryer can be negotiated.
Sold for $435,000
$435,000
802 Bartlett Cir, Hillsborough, NC 27278
3beds
1,807sqft
Townhouse, Residential
Built in 2006
2,178 Square Feet Lot
$406,800 Zestimate®
$241/sqft
$2,019 Estimated rent
Home value
$406,800
$386,000 - $427,000
$2,019/mo
Zestimate® history
Owner options
List your home for rent
$2,019/mo
Rent Zestimate®
Find your next renter with Zillow Rental Manager. Plus, with online applications, you can quickly screen prospective tenants – for free.
$2,019/mo
Rent Zestimate®
Refinance and save
$2,853/mo
Est. payment
Refinancing to a lower rate could help reduce your monthly payments and save thousands over the life of the loan.
$2,853/mo
Est. payment
Explore your selling options
Work with a Zillow partner agent
Leverage their expertise and Zillow's premium Showcase listings to get your home seen by more buyers.
Get startedList with your own agent
Get your home in front of millions of buyers by listing it on Zillow.
Learn how to do itSell it yourself
Take full control of how buyers see your home on Zillow by listing For Sale by Owner (FSBO).
List your homeWhat's special
Zillow last checked:
Listing updated:
Listed by:
Deborah Macielag 919-636-0826,
Keller Williams Central
Bought with:
Dale Suggs, 277943
KW Realty Platinum
Source: Doorify MLS,MLS#: 10032303
Facts & features
Interior
Bedrooms & bathrooms
- Bedrooms: 3
- Bathrooms: 3
- Full bathrooms: 2
- 1/2 bathrooms: 1
Heating
- Central, Forced Air, Natural Gas
Cooling
- Central Air, Electric, Gas
Appliances
- Included: Dishwasher, Disposal, Electric Oven, Electric Water Heater, Range, Refrigerator, Self Cleaning Oven
- Laundry: Laundry Closet, Upper Level
Features
- High Speed Internet, Living/Dining Room Combination, Open Floorplan, Pantry, Walk-In Closet(s)
- Flooring: Ceramic Tile, Hardwood
- Windows: Screens
- Has fireplace: Yes
- Fireplace features: Bedroom, Gas, Great Room
- Common walls with other units/homes: End Unit
Interior area
- Total structure area: 1,807
- Total interior livable area: 1,807 sqft
- Finished area above ground: 1,807
- Finished area below ground: 0
Property
Parking
- Total spaces: 4
- Parking features: Garage
- Attached garage spaces: 2
Features
- Levels: Two
- Stories: 2
- Patio & porch: Screened
- Pool features: Outdoor Pool, Community
- Has view: Yes
Lot
- Size: 2,178 Square Feet
- Features: Landscaped
Details
- Parcel number: 9875606104
- Special conditions: Standard
Construction
Type & style
- Home type: Townhouse
- Architectural style: Traditional
- Property subtype: Townhouse, Residential
- Attached to another structure: Yes
Materials
- Fiber Cement, Stone
- Foundation: Slab
- Roof: Shingle
Condition
- New construction: No
- Year built: 2006
Utilities & green energy
- Sewer: Public Sewer
- Water: Public
- Utilities for property: Cable Available, Natural Gas Available
Community & HOA
Community
- Features: Pool, Sidewalks, Street Lights
- Subdivision: Braddock Park at Churton
HOA
- Has HOA: Yes
- Amenities included: Trail(s)
- Services included: Maintenance Grounds, Maintenance Structure, Road Maintenance
- HOA fee: $181 monthly
Location
- Region: Hillsborough
Financial & listing details
- Price per square foot: $241/sqft
- Tax assessed value: $237,200
- Annual tax amount: $2,230
- Date on market: 5/30/2024
Price history
| Date | Event | Price |
|---|---|---|
| 6/21/2024 | Sold | $435,000+2.4%$241/sqft |
Source:  Doorify MLS #10032303 Report a problem Doorify MLS #10032303 Report a problem | ||
| 6/4/2024 | Pending sale | $425,000$235/sqft |
Source: Doorify MLS #10032303 Report a problem | ||
| 5/30/2024 | Listed for sale | $425,000+16.1%$235/sqft |
Source: Doorify MLS #10032303 Report a problem | ||
| 8/10/2023 | Sold | $366,000$203/sqft |
Source: Doorify MLS #2519799 Report a problem | ||
| 7/9/2023 | Contingent | $366,000$203/sqft |
Source: Doorify MLS #2519799 Report a problem | ||
| 7/5/2023 | Listed for sale | $366,000+88.2%$203/sqft |
Source: Doorify MLS #2519799 Report a problem | ||
| 12/1/2006 | Sold | $194,500$108/sqft |
Source: Public Record Report a problem | ||
Public tax history
| Year | Property taxes | Tax assessment |
|---|---|---|
| 2024 | $2,457 +3.6% | $237,200 |
| 2023 | $2,372 +91.2% | $237,200 |
| 2022 | $1,240 +1.2% | $237,200 |
| 2021 | $1,226 +8.8% | $237,200 +15.9% |
| 2020 | $1,127 +14.4% | $204,600 |
| 2018 | $985 -52.2% | $204,600 |
| 2017 | $2,059 +12.5% | $204,600 +14.1% |
| 2016 | $1,831 | $179,300 |
| 2015 | $1,831 +2.1% | $179,300 |
| 2014 | $1,793 | $179,300 |
| 2013 | -- | $179,300 |
| 2012 | -- | $179,300 0% |
| 2011 | -- | $179,310 |
| 2010 | -- | $179,310 |
| 2009 | -- | $179,310 -5.1% |
| 2008 | $1,902 | $189,030 |
| 2007 | -- | $189,030 |
Find assessor info on the county website
Neighborhood: 27278
Nearby homes
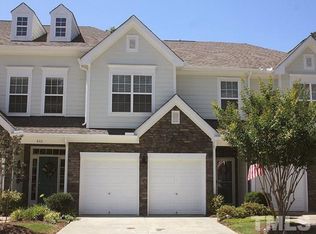
- $370,5003 bd3 ba2k sqft804 Bartlett Cir, Hillsborough, NC 27278Off Market
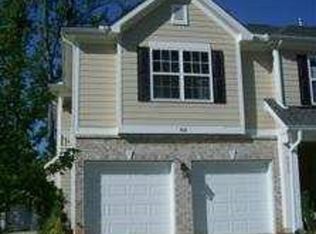
- $327,5002 bd3 ba1.5k sqft612 Bartlett Cir, Hillsborough, NC 27278Off Market
- $389,0003 bd3 ba2k sqft806 Bartlett Cir, Hillsborough, NC 27278Off Market
- $374,3003 bd2 ba1.7k sqft610 Bartlett Cir, Hillsborough, NC 27278Off Market
- $397,3004 bd3 ba2.3k sqft808 Bartlett Cir, Hillsborough, NC 27278Off Market
- $433,7003 bd3 ba2.5k sqft608 Bartlett Cir, Hillsborough, NC 27278Off Market
- $373,2003 bd2 ba1.8k sqft810 Bartlett Cir, Hillsborough, NC 27278Off Market
- $444,4003 bd3 ba2.4k sqft606 Bartlett Cir, Hillsborough, NC 27278Off Market
Nearby schools
GreatSchools rating
- 9/10River Park ElementaryGrades: PK-5Distance: 1.1 mi
- 5/10Orange Middle SchoolGrades: 6-8Distance: 0.9 mi
- 6/10Orange HighGrades: 9-12Distance: 1 mi
Schools provided by the listing agent
- Elementary: Orange - River Park
- Middle: Orange - Orange
- High: Orange - Orange
Source: Doorify MLS. This data may not be complete. We recommend contacting the local school district to confirm school assignments for this home.
Get a cash offer in 3 minutes
Find out how much your home could sell for in as little as 3 minutes with a no-obligation cash offer.
Estimated market value
$406,800
Get a cash offer in 3 minutes
Find out how much your home could sell for in as little as 3 minutes with a no-obligation cash offer.
Estimated market value
$406,800
- North Carolina
- Orange County
- Hillsborough
- 27278
- 802 Bartlett Cir
Nearby cities
Nearby zip codes
Other Hillsborough Topics
