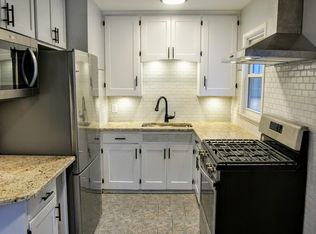
Cute As a Button Ann Arbor home with lots of charm! Great location, Near town and Ann Arbor Stream and walking trails! This little gem has an enclosed sunroom porch over looking a near century old magnola tree! Many updates (all the big ticket items are less than 2 years old). New central air, furnace, hot water heater and Gutter Guards (with lifetime warranty). New luxury vinyl plank flooring, remodeled full bathroom, (but keeping the charm of the original porcelain tile floors), kitchen with granite counters, new cabinets and unique shiplap wall with open shelves. There is a large mudroom that also works as the laundry center, more kitchen space with multi-level shelving pantry space and access to the back yard. In spring and summer the yard has endless perennials, like roses, hydrangias, wild strawberries, herbs, mint, Irish moss, and ivy to name a few. The one car garage also offers a large work bench. The large back yard is fenced with a small shed offering additional storage options. This could be your diamond in the rough. Also seller is offering $5000 credit for new windows! Hard wired alarm system on all doors and windows included in sale.
Sold for $310,000
$310,000
802 Barton Dr, Ann Arbor, MI 48105
2beds
929sqft
Single Family Residence
Built in 1947
7,840 Square Feet Lot
$349,100 Zestimate®
$334/sqft
$2,344 Estimated rent
Home value
$349,100
$332,000 - $367,000
$2,344/mo
Zestimate® history
Owner options
List your home for rent
$2,344/mo
Rent Zestimate®
Find your next renter with Zillow Rental Manager. Plus, with online applications, you can quickly screen prospective tenants – for free.
$2,344/mo
Rent Zestimate®
Refinance and save
$2,051/mo
Est. payment
Refinancing to a lower rate could help reduce your monthly payments and save thousands over the life of the loan.
$2,051/mo
Est. payment
Explore your selling options
Work with a Zillow partner agent
Leverage their expertise and Zillow's premium Showcase listings to get your home seen by more buyers.
Get startedList with your own agent
Get your home in front of millions of buyers by listing it on Zillow.
Learn how to do itSell it yourself
Take full control of how buyers see your home on Zillow by listing For Sale by Owner (FSBO).
List your homeWhat's special
Large mudroomEndless perennialsPorcelain tile floorsGranite countersOpen shelvesWalking trailsSmall shed
Zillow last checked:
Listing updated:
Listed by:
Melissa Stolz 810-772-9152,
Real Estate One-Brighton
Bought with:
Brynn Stelter, 6501393468
Charles Reinhart Co
Source: Realcomp II,MLS#: 20240015434
Facts & features
Interior
Bedrooms & bathrooms
- Bedrooms: 2
- Bathrooms: 1
- Full bathrooms: 1
Bedroom
- Level: Entry
- Dimensions: 13 x 9
Bedroom
- Level: Entry
- Dimensions: 11 x 13
Other
- Level: Entry
- Dimensions: 7 x 5
Dining room
- Level: Entry
- Dimensions: 8 x 6
Laundry
- Level: Entry
- Dimensions: 7 x 11
Living room
- Level: Entry
- Dimensions: 15 x 16
Heating
- Forced Air, Natural Gas
Cooling
- Central Air
Appliances
- Included: Dishwasher, Dryer, Free Standing Electric Range, Free Standing Refrigerator, Range Hood, Washer
Features
- Has basement: No
- Has fireplace: No
Interior area
- Total interior livable area: 929 sqft
- Finished area above ground: 929
Property
Parking
- Total spaces: 1
- Parking features: One Car Garage, Detached
- Garage spaces: 1
Features
- Levels: One
- Stories: 1
- Entry location: GroundLevel
- Exterior features: Gutter Guard System, Lighting
- Pool features: None
Lot
- Size: 7,840 Square Feet
- Dimensions: 66.00 x 120.00
Details
- Parcel number: 090921207017
- Special conditions: Short Sale No,Standard
Construction
Type & style
- Home type: SingleFamily
- Architectural style: Ranch
- Property subtype: Single Family Residence
Materials
- Block, Concrete
- Foundation: Slab
- Roof: Asphalt
Condition
- New construction: No
- Year built: 1947
- Major remodel year: 2022
Utilities & green energy
- Sewer: Public Sewer
- Water: Public
- Utilities for property: Cable Available
Community & HOA
Community
- Subdivision: ASSR'S PLAT NO 35 - ANN ARBOR
HOA
- Has HOA: No
Location
- Region: Ann Arbor
Financial & listing details
- Price per square foot: $334/sqft
- Tax assessed value: $85,400
- Annual tax amount: $4,393
- Date on market: 3/14/2024
- Cumulative days on market: 5 days
- Listing agreement: Exclusive Agency
- Listing terms: Cash,Conventional
- Exclusions: Exclusion(s) Do Not Exist
Price history
| Date | Event | Price |
|---|---|---|
| 4/19/2024 | Sold | $310,000-8.8%$334/sqft |
Source:  Realcomp II #20240015434 Report a problem Realcomp II #20240015434 Report a problem | ||
| 4/8/2024 | Pending sale | $340,000$366/sqft |
Source: Realcomp II #20240015434 Report a problem | ||
| 3/14/2024 | Listed for sale | $340,000+182.2%$366/sqft |
Source: Realcomp II #20240015434 Report a problem | ||
| 7/6/2012 | Sold | $120,500-3.6%$130/sqft |
Source:  MichRIC #39596 Report a problem MichRIC #39596 Report a problem | ||
| 4/12/2012 | Listed for sale | $125,000-10.7%$135/sqft |
Source: Trillium Real Estate #3202453 Report a problem | ||
| 9/3/2011 | Listing removed | $1,000$1/sqft |
Source: Trillium Real Estate #3106187 Report a problem | ||
| 8/30/2011 | Listed for rent | $1,000$1/sqft |
Source: Trillium Real Estate #3106187 Report a problem | ||
| 8/30/2011 | Listing removed | $140,000$151/sqft |
Source: Trillium Real Estate #3105144 Report a problem | ||
| 8/16/2011 | Pending sale | $140,000$151/sqft |
Source: Trillium Real Estate #3105144 Report a problem | ||
| 6/30/2011 | Listed for sale | $140,000$151/sqft |
Source: Trillium Real Estate #3105144 Report a problem | ||
Public tax history
| Year | Property taxes | Tax assessment |
|---|---|---|
| 2025 | $4,803 | $147,300 +14.2% |
| 2024 | -- | $129,000 +3.4% |
| 2023 | -- | $124,800 +13.2% |
| 2022 | -- | $110,200 +5.5% |
| 2021 | -- | $104,500 +1.8% |
| 2020 | $3,880 | $102,700 +10.1% |
| 2019 | -- | $93,300 +5.3% |
| 2018 | -- | $88,600 -0.9% |
| 2017 | $3,417 | $89,400 +26.2% |
| 2016 | $3,417 +5% | $70,816 +0.3% |
| 2015 | $3,254 | $70,605 +3.2% |
| 2014 | $3,254 | $68,400 |
| 2013 | $3,254 | $68,400 +24% |
| 2012 | -- | $55,149 +2.7% |
| 2011 | -- | $53,700 +1.7% |
| 2010 | -- | $52,803 -0.3% |
| 2009 | -- | $52,962 +4.4% |
| 2008 | -- | $50,730 +2.3% |
| 2007 | -- | $49,590 -38.6% |
| 2005 | -- | $80,700 -2.4% |
| 2004 | -- | $82,700 +10% |
| 2003 | -- | $75,200 +24.3% |
| 2002 | $2,439 +51.3% | $60,500 +2.9% |
| 2001 | $1,612 +2.3% | $58,800 +16.4% |
| 2000 | $1,575 | $50,500 +16.4% |
| 1999 | -- | $43,400 |
Find assessor info on the county website
Neighborhood: Northside
Nearby homes
- $361,5002 bd1 ba1k sqft804 Barton Dr, Ann Arbor, MI 48105Off Market
- $357,1002 bd1 ba1k sqft1824 Pontiac St, Ann Arbor, MI 48105Off Market
- $364,8003 bd1 ba1k sqft1822 Pontiac St, Ann Arbor, MI 48105Off Market
- $403,6003 bd1 ba1k sqft1822 Pontiac Trl, Ann Arbor, MI 48105Off Market
- $433,8002 bd1 ba888 sqft806 Barton Dr, Ann Arbor, MI 48105Off Market
- $350,0002 bd1 ba1k sqft1815 Hiawatha Pl, Ann Arbor, MI 48105Off Market
- $488,4004 bd2 ba1.4k sqft1820 Pontiac Trl, Ann Arbor, MI 48105Off Market
- $513,2004 bd2 ba1.5k sqft801 Barton Dr, Ann Arbor, MI 48105Off Market
Nearby schools
GreatSchools rating
- 8/10Northside Elementary SchoolGrades: PK-8Distance: 0.1 mi
- 10/10Skyline High SchoolGrades: 9-12Distance: 2.2 mi
- 9/10Clague Middle SchoolGrades: 6-8Distance: 1.8 mi
Get a cash offer in 3 minutes
Find out how much your home could sell for in as little as 3 minutes with a no-obligation cash offer.
Estimated market value
$349,100
Get a cash offer in 3 minutes
Find out how much your home could sell for in as little as 3 minutes with a no-obligation cash offer.
Estimated market value
$349,100
- Michigan
- Washtenaw County
- Ann Arbor
- 48105
- Northside
- 802 Barton Dr
Nearby cities
Nearby neighborhoods
Nearby zip codes
Other Ann Arbor Topics
