Welcome to 802 Bartram Ave, a property that exudes charm and elegance. This home boasts a spacious living room with a cozy fireplace, perfect for those chilly evenings. The modern kitchen is equipped with stainless steel appliances and granite countertops, a sleek and stylish space for culinary adventures. The property also features a backyard with a large deck, ideal for outdoor entertaining. The attached garage provides ample storage and parking space. The home is located in a quiet neighborhood, peace and tranquility. Don't miss out on this gem, it's a perfect blend of comfort and sophistication. Included 100-Day Home Warranty with buyer activation
Active
$356,000
802 Bartram Ave, Concord, NC 28025
4beds
2,673sqft
Single Family Residence
Built in 2013
0.16 Acres Lot
$-- Zestimate®
$133/sqft
$27/mo HOA
What's special
Cozy fireplaceGranite countertopsModern kitchenStainless steel appliances
- 19 days
- 570
- 59
Zillow last checked:
Listing updated:
Listed by:
Lisa McGill lmcgill@opendoor.com,
Opendoor Brokerage LLC
Source: Canopy MLS as distributed by MLS GRID,MLS#: 4414533
Facts & features
Interior
Bedrooms & bathrooms
- Bedrooms: 4
- Bathrooms: 3
- Full bathrooms: 2
- 1/2 bathrooms: 1
Primary bedroom
- Level: Upper
- Area: 329.9 Square Feet
- Dimensions: 18' 8" X 17' 8"
Bedroom s
- Level: Upper
- Area: 221.22 Square Feet
- Dimensions: 14' 8" X 15' 1"
Bedroom s
- Level: Upper
- Area: 182.04 Square Feet
- Dimensions: 12' 0" X 15' 2"
Bedroom s
- Level: Upper
- Area: 149.95 Square Feet
- Dimensions: 11' 11" X 12' 7"
Bathroom full
- Level: Upper
- Area: 50.82 Square Feet
- Dimensions: 4' 11" X 10' 4"
Bathroom full
- Level: Upper
Bathroom half
- Level: Main
- Area: 27.94 Square Feet
- Dimensions: 5' 1" X 5' 6"
Dining area
- Level: Main
Kitchen
- Level: Main
- Area: 119.83 Square Feet
- Dimensions: 9' 11" X 12' 1"
Laundry
- Level: Basement
- Area: 26.57 Square Feet
- Dimensions: 4' 10" X 5' 6"
Living room
- Level: Main
- Area: 201.72 Square Feet
- Dimensions: 17' 5" X 11' 7"
Loft
- Level: Upper
Heating
- Central, Natural Gas
Cooling
- Central Air
Appliances
- Included: Dishwasher, Electric Range, Microwave
- Laundry: In Basement
Features
- Flooring: Carpet, Vinyl
- Has basement: No
Interior area
- Total structure area: 2,673
- Total interior livable area: 2,673 sqft
- Finished area above ground: 2,673
- Finished area below ground: 0
Property
Parking
- Total spaces: 4
- Parking features: Driveway, Attached Garage, Parking Space(s), Garage on Main Level
- Attached garage spaces: 2
- Uncovered spaces: 2
Features
- Levels: Two
- Stories: 2
Lot
- Size: 0.16 Acres
Details
- Parcel number: 55394007670000
- Zoning: R-CO
- Special conditions: Standard
Construction
Type & style
- Home type: SingleFamily
- Property subtype: Single Family Residence
Materials
- Vinyl
- Foundation: Slab
- Roof: Composition
Condition
- New construction: No
- Year built: 2013
Utilities & green energy
- Sewer: Public Sewer
- Water: Public
Community & HOA
Community
- Subdivision: Hallstead
HOA
- Has HOA: Yes
- HOA fee: $80 quarterly
- HOA name: CAMS (Community Association Management Services)
- HOA phone: 877-672-2267
Location
- Region: Concord
Financial & listing details
- Price per square foot: $133/sqft
- Tax assessed value: $365,250
- Annual tax amount: $3,638
- Date on market: 8/13/2026
- Cumulative days on market: 19 days
- Listing terms: Cash,Conventional,VA Loan
- Road surface type: Concrete, Paved
Estimated market value
Not available
Estimated sales range
Not available
Not available
Price history
| Date | Event | Price |
|---|---|---|
| 8/13/2026 | Listed for sale | $356,000+13%$133/sqft |
Source:  Canopy MLS as distributed by MLS GRID #4414533 Report a problem Canopy MLS as distributed by MLS GRID #4414533 Report a problem | ||
| 6/26/2026 | Sold | $315,000+114.4%$118/sqft |
Source: Public Record Report a problem | ||
| 2/7/2014 | Sold | $146,900$55/sqft |
Source: Canopy MLS as distributed by MLS GRID #2197037 Report a problem | ||
| 12/13/2013 | Listed for sale | $146,900$55/sqft |
Source: D R Horton, Inc #2197037 Report a problem | ||
| 10/4/2013 | Listing removed | $146,900$55/sqft |
Source: Allen Tate Company #2178928 Report a problem | ||
| 9/13/2013 | Listed for sale | $146,900$55/sqft |
Source: Allen Tate Company #2178928 Report a problem | ||
Public tax history
| Year | Property taxes | Tax assessment |
|---|---|---|
| 2025 | $3,638 | $365,250 |
| 2024 | $3,638 +29.5% | $365,250 +58.6% |
| 2023 | $2,809 | $230,270 |
| 2022 | $2,809 | $230,270 |
| 2021 | $2,809 +20.8% | $230,270 +20.8% |
| 2019 | $2,326 +4.3% | $190,670 |
| 2018 | $2,229 | $190,670 +0.9% |
| 2017 | $2,229 +68.6% | $188,940 +15.7% |
| 2016 | $1,323 | $163,310 +53.1% |
| 2015 | $1,323 +460.4% | $106,670 |
| 2014 | $236 | $106,670 +433.3% |
| 2013 | -- | $20,000 |
| 2012 | -- | $20,000 -20% |
| 2011 | -- | $25,000 |
| 2010 | -- | $25,000 |
| 2009 | -- | $25,000 |
| 2008 | -- | $25,000 |
Find assessor info on the county website
Monthly payment
Est. payment
Payment breakdown
Explore the cost of this home by adjusting the details. Changes won't be saved.Climate risks
Neighborhood: 28025
Nearby schools
Schools provided by the listing agent
- Elementary: Rocky River
- Middle: J.N. Fries
- High: Central Cabarrus
Source: Canopy MLS as distributed by MLS GRID. This data may not be complete. We recommend contacting the local school district to confirm school assignments for this home.
Similar homes
- $354,0004 bd3 ba1.6k sqft266 Kendra Dr SW, Concord, NC 28025For Sale
 MLS ID #4401162, Reiggin Hilderbrand, The Plumb Line Realty, Inc.. Canopy MLS as distributed by MLS GRID
 - $320,0004 bd3 ba2.1k sqft4468 Norfleet St, Concord, NC 28025For Sale
 MLS ID #4411030, Verria Hairston, Opendoor Brokerage LLC. Canopy MLS as distributed by MLS GRID
 - $345,0004 bd3 ba2k sqft616 Faith Dr SW, Concord, NC 28027For Sale
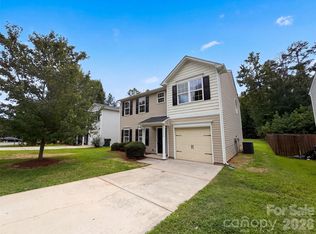 MLS ID #4414555, Lisa McGill, Opendoor Brokerage LLC. Canopy MLS as distributed by MLS GRID
 - $360,0004 bd3 ba1.8k sqft4891 Aldridge Pl NW, Concord, NC 28027For Sale
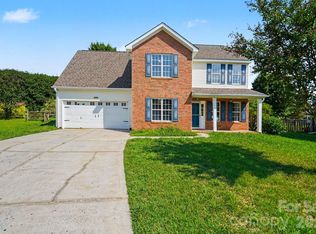 MLS ID #4393706, Lisa Belk, Mark Spain Real Estate. Canopy MLS as distributed by MLS GRID
 - $349,0003 bd3 ba1.9k sqft3244 Oulten St SW, Concord, NC 28027For SaleMLS ID #4362865, Milena Price, Keller Williams Ballantyne Area. Canopy MLS as distributed by MLS GRID
- $455,0004 bd3 ba2.8k sqft3228 Roan St SW, Concord, NC 28027For SaleMLS ID #4417751, Joann Qiu, Sunny Homes Realty LLC. Canopy MLS as distributed by MLS GRID
- $400,0005 bd3 ba2k sqft3737 Winterberry Ct NW, Concord, NC 28027For SaleMLS ID #4414872, Thomas Shoupe, Opendoor Brokerage LLC. Canopy MLS as distributed by MLS GRID
- $524,0004 bd2 ba3.9k sqft2275 Stone Pile Dr SW, Concord, NC 28025For SaleMLS ID #4402404, Whitney Hunt-Sailors, Opendoor Brokerage LLC. Canopy MLS as distributed by MLS GRID
- $385,0004 bd3 ba2.1k sqft1745 Wilburn Park Ln NW, Charlotte, NC 28269For SaleMLS ID #4418353, Ryan Hollins, Century 21 At The University. Canopy MLS as distributed by MLS GRID
- $389,0003 bd3 ba1.9k sqft3057 Bell Spur Ave SW, Concord, NC 28027For SaleMLS ID #4374561, Bala Mekala, NorthGroup Real Estate LLC. Canopy MLS as distributed by MLS GRID
- $355,0003 bd2 ba1.4k sqft5100 Robinwood Dr, Charlotte, NC 28215For SaleMLS ID #4413281, Lisa McGill, Opendoor Brokerage LLC. Canopy MLS as distributed by MLS GRID
- $375,0003 bd3 ba1.9k sqft2007 Turtle Point Rd, Charlotte, NC 28262For SaleMLS ID #4397661, Lisa Belk, Mark Spain Real Estate. Canopy MLS as distributed by MLS GRID
- $339,9004 bd3 ba2.6k sqft1436 Tygress Dr, Kannapolis, NC 28081For SaleMLS ID #4407982, Steve Metarelis, OfferPad Brokerage LLC. Canopy MLS as distributed by MLS GRID
- $365,0004 bd3 ba2.3k sqft7227 Cypress Ridge Dr, Charlotte, NC 28262For SaleMLS ID #4406477, Lisa Belk, Mark Spain Real Estate. Canopy MLS as distributed by MLS GRID
- $360,0004 bd3 ba1.9k sqft5714 Waverly Lynn Ln, Charlotte, NC 28269For SaleMLS ID #4408920, Whitney Hunt-Sailors, Opendoor Brokerage LLC. Canopy MLS as distributed by MLS GRID
- $525,0004 bd4 ba2.9k sqft4735 Asherton Pl NW, Concord, NC 28027For SaleMLS ID #4409541, Jenny Dabbs, Southern Homes of the Carolinas, Inc. Canopy MLS as distributed by MLS GRID
- $384,2004 bd3 ba2.3k sqft6237 Sydney Mae Ln, Charlotte, NC 28262For SaleMLS ID #4413394, Blake Keathley, EveryState Inc. Canopy MLS as distributed by MLS GRID
- $385,0004 bd3 ba2.2k sqft9833 Wardley Dr, Charlotte, NC 28215For SaleMLS ID #4409714, Nakia Walker, Opendoor Brokerage LLC. Canopy MLS as distributed by MLS GRID
- $380,0005 bd3 ba2.2k sqft11528 Erwin Ridge Ave, Charlotte, NC 28213For SaleMLS ID #4396730, Whitney Hunt-Sailors, Opendoor Brokerage LLC. Canopy MLS as distributed by MLS GRID
