Skip main navigation
Closed
  • $245,000

    802 Best St, Marseilles, IL 61341

    4beds
    2,084sqft
    Single Family Residence
    Built in 1935
    1.07 Acres Lot
    $281,300 Zestimate®
    $118/sqft
    $2,027 Estimated rent

    Home value

    $281,300

    $253,000 - $312,000

    $2,027/mo

    Zestimate® history
    Loading
    Loading...

    Owner options

    List your home for rent

    $2,027/mo

    Rent Zestimate®

    Find your next renter with Zillow Rental Manager. Plus, with online applications, you can quickly screen prospective tenants – for free.

    Learn more

    $2,027/mo

    Rent Zestimate®

    Refinance and save

    $1,847/mo

    Est. payment

    Refinancing to a lower rate could help reduce your monthly payments and save thousands over the life of the loan.

    See today's rates

    $1,847/mo

    Est. payment

    Explore your selling options

    Work with a Zillow partner agent

    Leverage their expertise and Zillow's premium Showcase listings to get your home seen by more buyers.

    Get started

    List with your own agent

    Get your home in front of millions of buyers by listing it on Zillow.

    Learn how to do it

    Sell it yourself

    Take full control of how buyers see your home on Zillow by listing For Sale by Owner (FSBO).

    List your home

    What's special

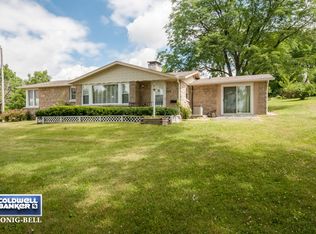
    Step into this beautifully updated 4-bedroom, 2-bathroom home, where character and charm blend seamlessly with modern comforts. With 10-foot ceilings throughout and large windows, it provides an abundance of natural light, brightening every room. Some of the great features include original pocket doors, a separate dining area, main floor bedrooms and laundry, a spacious kitchen with updated appliances, and a master suite with a sitting area and updated bath. Enjoy the tumbled marble kitchen counter tops and stainless steel appliances, as well as a full pantry. The exterior also has great features to this home including a large 2+ car garage and built in work bench area, as well as access to the partial basement. Outdoors, a large, fully fenced yard offers a private retreat, ideal for gatherings, gardening, or simply enjoying a peaceful afternoon by the heated above ground pool. There is nothing to do but move in and make this your home!

    Zillow last checked:

    Listing updated:

    Listing courtesy of:

    Brittany Ross 815-228-6569,

    RE/MAX 1st Choice

    Bought with:

    Nancy Munoz

    RE/MAX 1st Choice

    Source: MRED as distributed by MLS GRID,MLS#: 12163095MLS Logo

    Facts & features

    Interior

    Bedrooms & bathrooms
    • Bedrooms: 4
    • Bathrooms: 2
    • Full bathrooms: 2
    Primary bedroom
    • Features: Flooring (Carpet), Bathroom (Full)
    • Level: Second
    • Area: 364 Square Feet
    • Dimensions: 13X28
    Bedroom 2
    • Features: Flooring (Carpet)
    • Level: Main
    • Area: 120 Square Feet
    • Dimensions: 10X12
    Bedroom 3
    • Features: Flooring (Carpet)
    • Level: Main
    • Area: 121 Square Feet
    • Dimensions: 11X11
    Bedroom 4
    • Features: Flooring (Carpet)
    • Level: Second
    • Area: 160 Square Feet
    • Dimensions: 10X16
    Breakfast room
    • Features: Flooring (Wood Laminate)
    • Level: Main
    • Area: 136 Square Feet
    • Dimensions: 8X17
    Dining room
    • Features: Flooring (Carpet)
    • Level: Main
    • Area: 180 Square Feet
    • Dimensions: 12X15
    Kitchen
    • Features: Kitchen (Eating Area-Breakfast Bar, Pantry-Closet), Flooring (Wood Laminate)
    • Level: Main
    • Area: 168 Square Feet
    • Dimensions: 12X14
    Living room
    • Features: Flooring (Carpet)
    • Level: Main
    • Area: 345 Square Feet
    • Dimensions: 15X23
    Heating
    • Natural Gas, Forced Air
    Cooling
    • Central Air
    Appliances
    • Included: Range, Microwave, Dishwasher, Refrigerator, Washer, Dryer
    • Laundry: Main Level
    Features
    • Cathedral Ceiling(s), 1st Floor Bedroom, 1st Floor Full Bath, High Ceilings
    • Flooring: Laminate, Carpet
    • Windows: Skylight(s)
    • Basement: Unfinished,Partial
    • Attic: Pull Down Stair
    Interior area
    • Total structure area: 0
    • Total interior livable area: 2,084 sqft

    Property

    Parking
    • Total spaces: 2
    • Parking features: On Site, Garage Owned, Attached, Garage
    • Attached garage spaces: 2
    Accessibility
    • Accessibility features: No Disability Access
    Features
    • Stories: 1
    • Exterior features: Dog Run
    • Pool features: Above Ground
    • Fencing: Fenced
    Lot
    • Size: 1.07 Acres
    • Dimensions: 118X291X52X136X404
    • Features: Irregular Lot, Wooded
    Details
    • Parcel number: 1549203005
    • Special conditions: None
    • Other equipment: Ceiling Fan(s), Sump Pump

    Construction

    Type & style
    • Home type: SingleFamily
    • Property subtype: Single Family Residence
    Materials
    • Vinyl Siding
    • Foundation: Concrete Perimeter, Stone
    • Roof: Asphalt
    Condition
    • New construction: No
    • Year built: 1935
    • Major remodel year: 2016

    Utilities & green energy

    • Electric: Circuit Breakers
    • Sewer: Public Sewer
    • Water: Public

    Community & neighborhood

    Community
    • Community features: Street Lights, Street Paved
    Location
    • Region: Marseilles

    HOA & financial

    HOA
    • Services included: None

    Other

    Other facts
    • Listing terms: FHA
    • Ownership: Fee Simple

    Price history

    DateEventPrice
    11/4/2024Sold$245,000-1.6%$118/sqft
    Source: MRED as distributed by MLS GRID #12163095 Report a problem
    9/20/2024Contingent$249,000$119/sqft
    Source: MRED as distributed by MLS GRID #12163095 Report a problem
    9/13/2024Listed for sale$249,000+38.3%$119/sqft
    Source: MRED as distributed by MLS GRID #12163095 Report a problem
    4/5/2007Sold$180,000$86/sqft
    Source: MRED as distributed by MLS GRID #06245832 Report a problem

    Public tax history

    YearProperty taxesTax assessment
    2024$5,578 +14.1%$63,374 +11.1%
    2023$4,887 -4%$57,043 +6.1%
    2022$5,093 -0.1%$53,773 +6.2%
    2021$5,099 $50,644 +3.8%
    2020-- $48,776 +2%
    2019$4,696 $47,843 +2.4%
    2018$4,696 +1%$46,708 +2.4%
    2017$4,649 +2.9%$45,600 +1.6%
    2016$4,519 $44,860 +1%
    2015$4,519 +6.9%$44,394 +8.3%
    2012$4,227 $40,987 -9.5%
    2011-- $45,279 -5.7%
    2010-- $48,036

    Find assessor info on the county website

    Neighborhood: 61341

    Nearby schools

    GreatSchools rating
    Schools provided by the listing agent
    • Elementary: Marseilles Elementary School
    • Middle: Marseilles Elementary School
    • High: Ottawa Township High School
    • District: 150

    Source: MRED as distributed by MLS GRID. This data may not be complete. We recommend contacting the local school district to confirm school assignments for this home.

    Get a cash offer in 3 minutes
    Find out how much your home could sell for in as little as 3 minutes with a no-obligation cash offer.
    Estimated market value
    $281,300
    Get a cash offer in 3 minutes
    Find out how much your home could sell for in as little as 3 minutes with a no-obligation cash offer.
    Estimated market value
    $281,300