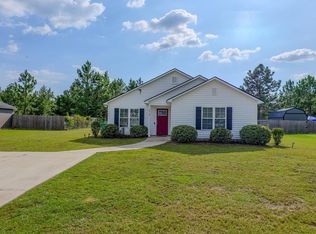
802 Bethune Drive is a beautifully updated brick ranch in the heart of Valdosta offering comfort, value, and peace of mind. Recently appraised as of May 5, 2026, this home presents an incredible opportunity for buyers seeking both affordability and confidence in value. This 3-bedroom, 1.5-bath home features over 1,000 square feet of thoughtfully maintained living space with an efficient layout, spacious bedrooms, and inviting natural light throughout. Recent updates include a new roof, HVAC system, water heater, interior paint, countertops, and fencing, giving buyers the opportunity to move in with confidence and minimal maintenance concerns. Inside, you'll find updated bathrooms, durable LVP flooring, and a functional kitchen designed for everyday living. The home also includes a covered carport, concrete driveway, and a generously sized chain-link fenced backyard perfect for pets, gatherings, or relaxing evenings outdoors. Located in an established neighborhood convenient to shopping, schools, dining, hospitals, and everyday amenities, this property offers both accessibility and affordability. Whether you're a first-time buyer, downsizing, or looking for a smart investment opportunity, 802 Bethune Drive delivers updated features, classic charm, and verified value in today's market.
Pending
$149,900
802 Bethune Dr, Valdosta, GA 31601
3beds
1,089sqft
Single Family Residence
Built in ----
0.26 Acres Lot
$-- Zestimate®
$138/sqft
$-- HOA
What's special
Beautifully updated brick ranchCovered carportNew roofInviting natural light throughoutEfficient layoutUpdated bathroomsSpacious bedrooms
- 70 days |
- 77 |
- 2 |
Zillow last checked:
Listing updated:
Listed by:
Markesia Lucas,
Coldwell Banker Premier Real E
Source: South Georgia MLS,MLS#: 153647
Facts & features
Interior
Bedrooms & bathrooms
- Bedrooms: 3
- Bathrooms: 2
- Full bathrooms: 1
- 1/2 bathrooms: 1
Primary bedroom
- Area: 122.22
- Dimensions: 9.17 x 13.33
Bedroom 2
- Area: 46
- Dimensions: 7.67 x 6
Bedroom 3
- Area: 70.69
- Dimensions: 9.75 x 7.25
Primary bathroom
- Width: 3.33
Bathroom 2
- Area: 14.35
- Dimensions: 3.25 x 4.42
Kitchen
- Area: 127.94
- Dimensions: 17.25 x 7.42
Living room
- Area: 130
- Dimensions: 9.75 x 13.33
Heating
- Central
Cooling
- Central Air
Appliances
- Included: Refrigerator
- Laundry: Inside
Features
- Ceiling Fan(s)
- Flooring: Luxury Vinyl
Interior area
- Total structure area: 1,089
- Total interior livable area: 1,089 sqft
Video & virtual tour
Property
Parking
- Total spaces: 3
- Parking features: 3+ Cars, Carport
- Has carport: Yes
- Covered spaces: 3
Features
- Levels: One
- Stories: 1
- Fencing: Fenced
Lot
- Size: 0.26 Acres
Details
- Parcel number: 22537
- Zoning: R-10
Construction
Type & style
- Home type: SingleFamily
- Property subtype: Single Family Residence
Materials
- Brick Veneer
Utilities & green energy
- Electric: Ga Power
- Sewer: Public Sewer
- Water: Public, Valdosta City
Community & HOA
Community
- Subdivision: Lincoln Park
Location
- Region: Valdosta
Financial & listing details
- Price per square foot: $138/sqft
- Tax assessed value: $74,020
- Annual tax amount: $798
- Date on market: 5/12/2026
- Road surface type: Paved
Estimated market value
Not available
Estimated sales range
Not available
$1,162/mo
Price history
| Date | Event | Price |
|---|---|---|
| 6/2/2026 | Pending sale | $149,900$138/sqft |
Source:  South Georgia MLS #153647 Report a problem South Georgia MLS #153647 Report a problem | ||
| 5/12/2026 | Listed for sale | $149,900+399.7%$138/sqft |
Source: South Georgia MLS #153647 Report a problem | ||
| 8/22/2006 | Sold | $30,000$28/sqft |
Source: Public Record Report a problem | ||
Public tax history
| Year | Property taxes | Tax assessment |
|---|---|---|
| 2025 | -- | $29,608 +6.7% |
| 2024 | $775 -17.4% | $27,752 |
| 2023 | $938 +47.5% | $27,752 +51.7% |
| 2022 | $636 -2.1% | $18,292 |
| 2021 | $650 -4% | $18,292 -4.1% |
| 2020 | $677 -1.3% | $19,074 |
| 2019 | $686 -0.7% | $19,074 |
| 2018 | $691 +0.7% | $19,074 |
| 2017 | $686 -0.5% | $19,074 |
| 2016 | $690 | $19,074 |
| 2015 | $690 -4.5% | $19,074 -10.9% |
| 2014 | $722 | $21,397 |
| 2012 | -- | -- |
| 2011 | -- | -- |
| 2010 | -- | -- |
| 2009 | -- | -- |
| 2007 | -- | -- |
| 2006 | -- | -- |
| 2005 | -- | -- |
| 2004 | -- | -- |
| 2003 | -- | -- |
Find assessor info on the county website
Monthly payment
Est. payment
Payment breakdown
Explore the cost of this home by adjusting the details. Changes won't be saved.Climate risks
Neighborhood: Lincoln Park
Nearby schools
GreatSchools rating
- 5/10Pinevale Elementary SchoolGrades: PK-5Distance: 0.2 mi
- 4/10Newbern Middle SchoolGrades: 6-8Distance: 3 mi
- 4/10Valdosta High SchoolGrades: 9-12Distance: 3.5 mi
- $125,800-- bd1 ba1.4k sqft804 Bethune Dr, Valdosta, GA 31601Off Market
- $12,500-- bd-- ba-- sqft800 Bethune Dr, Valdosta, GA 31601Off Market
- $102,200-- bd1 ba1.2k sqft803 Bunche Dr, Valdosta, GA 31601Off Market
- $177,000-- bd2 ba2.3k sqft806 Bethune Dr, Valdosta, GA 31601Off Market
- $161,800-- bd2 ba3k sqft805 Bunche Dr, Valdosta, GA 31601Off Market
- $150,4003 bd2 ba1.6k sqft801 Bunche Dr, Valdosta, GA 31601Off Market
- $159,700-- bd2 ba1.5k sqft805 Bethune Dr, Valdosta, GA 31601Off Market
- $114,100-- bd1 ba1.5k sqft808 Bethune Dr, Valdosta, GA 31601Off Market
A local agent can set up tours, give advice and negotiate with sellers.
A local lender can help you make sure your offer is ready when you are.
Similar homes
- $--2 bd1 ba1.5k sqft505 Myddleton Rd, Valdosta, GA 31601AuctionServiceLink Auction
- $155,0003 bd2 ba832 sqft4 Horseshoe Cir, Valdosta, GA 31601For Sale
 MLS ID #153850, Harvey Carter. South Georgia MLS
 - $139,0003 bd2 ba1.4k sqft800 E Gordon St, Valdosta, GA 31601For Sale
 MLS ID #153345, Kayla Waters. South Georgia MLS
 - $205,9003 bd2 ba1.2k sqft1512 San Bernardino Way, Valdosta, GA 31601For Sale
 MLS ID #154435, Haley Kervian. South Georgia MLS
 - $149,0003 bd2 ba1.2k sqft2203 Pin Oak Cir, Valdosta, GA 31602For SaleMLS ID #154247, Amber Ryan. South Georgia MLS
- $125,0003 bd2 ba1k sqft6 Prince Cv, Valdosta, GA 31601For SaleMLS ID #154373, Caleb Ross. South Georgia MLS
- $152,5003 bd2 ba1.1k sqft3016 Ginny Dr, Valdosta, GA 31602For SaleMLS ID #146431, Sorii Epps-Arnold. South Georgia MLS
- $159,0003 bd2 ba1.2k sqft1711 Iola Dr, Valdosta, GA 31602For Sale By Owner
- $130,0003 bd1 ba1k sqft612 2nd Ave, Valdosta, GA 31601For SaleMLS ID #153085, Brittany Bell. South Georgia MLS
- $130,0004 bd3 ba1.5k sqft411 New Hudson St, Valdosta, GA 31601For SaleMLS ID #169164, Karen Richter, RE/MAX OF ALBANY. SWGMLS
- $149,9003 bd1 ba1.3k sqft1611 Marion St, Valdosta, GA 31602For SaleMLS ID #149634, Brandon Oliver. South Georgia MLS
- $165,0003 bd2 ba1.3k sqft2831 Kirkwood Cir, Valdosta, GA 31602For SaleMLS ID #154246, John Courson. South Georgia MLS
- $154,5003 bd2 ba1.2k sqft1793 Wayland Park Dr, Valdosta, GA 31601For SaleMLS ID #153734, June Mercer. South Georgia MLS
- $92,0003 bd2 ba1.3k sqft5 Shanna Cir, Valdosta, GA 31601For SaleMLS ID #154343, Norris Bishop. South Georgia MLS
- $180,9503 bd2 ba1.3k sqft2225 S Sherwood Dr, Valdosta, GA 31602For SaleMLS ID #154349, Norris Bishop. South Georgia MLS
- $185,0003 bd2 ba1.4k sqft1710 Dedo Dr, Valdosta, GA 31601For SaleMLS ID #153416, Jake Peterman. South Georgia MLS
- $167,9003 bd2 ba1.2k sqft1811 Slater St, Valdosta, GA 31602For SaleMLS ID #153961, The Jason Dove Team. South Georgia MLS
- $174,0003 bd2 ba1.2k sqft2909 Remington Ave, Valdosta, GA 31602For SaleMLS ID #153639, Suzanne Flowers. South Georgia MLS
- $169,9003 bd2 ba1.3k sqft2200 N Barack Obama Blvd, Valdosta, GA 31602Active
 MLS ID #10796052, Amy Wodicka, Canopy Realty Group. GAMLS
 - $165,0003 bd2 ba1.1k sqft3013 Kensington Ln, Valdosta, GA 31602For SaleMLS ID #153958, Andrea Bennett. South Georgia MLS
