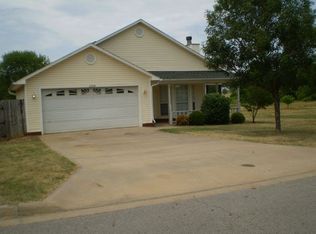
Welcome home to this beautifully maintained 3-bedroom, 2-bath home featuring a desirable split floor plan at the end of a quiet street. With its manicured lawn and mature landscaping, this property offers exceptional curb appeal and a warm welcome from the moment you arrive.
Inside, you'll find rich laminate flooring throughout the main living areas, a spacious living room with vaulted ceilings, and a cozy brick gas-log fireplace that serves as the heart of the home. The formal dining room just off the kitchen provides the perfect space for family dinners or entertaining guests, while a convenient hallway pantry offers plenty of additional storage.
Step outside and discover your own private backyard retreat. Cool off in the swimming pool, relax on warm summer evenings, or host gatherings in your personal outdoor oasis.
Ideally located near schools, shopping, and everyday conveniences, this home combines the benefits of a central location with the peace and privacy of being tucked away at the end of the neighborhood. As an added bonus, the home is equipped with solar panels to help reduce energy costs and improve efficiency.
Don't miss the opportunity to own this move-in-ready home that offers comfort, convenience, and outdoor enjoyment all in one package!
Sold for $212,000
Zestimate®
$212,000
802 Boulder Dr, Van Buren, AR 72956
3beds
1,381sqft
Single Family Residence
Built in 1994
0.27 Acres Lot
$212,000 Zestimate®
$154/sqft
$1,555 Estimated rent
Home value
$212,000
$199,000 - $225,000
$1,555/mo
Zestimate® history
Owner options
List your home for rent
$1,555/mo
Rent Zestimate®
Find your next renter with Zillow Rental Manager. Plus, with online applications, you can quickly screen prospective tenants – for free.
$1,555/mo
Rent Zestimate®
Refinance and save
$1,339/mo
Est. payment
Refinancing to a lower rate could help reduce your monthly payments and save thousands over the life of the loan.
$1,339/mo
Est. payment
Explore your selling options
Work with a Zillow partner agent
Leverage their expertise and Zillow's premium Showcase listings to get your home seen by more buyers.
Get startedList with your own agent
Get your home in front of millions of buyers by listing it on Zillow.
Learn how to do itSell it yourself
Take full control of how buyers see your home on Zillow by listing For Sale by Owner (FSBO).
List your homeWhat's special
Swimming poolManicured lawnPersonal outdoor oasisDesirable split floor planExceptional curb appealCozy brick gas-log fireplacePrivate backyard retreat
Zillow last checked:
Listing updated:
Listed by:
Scotty Milton 479-806-2297,
Keller Williams Platinum Realty
Bought with:
Sara Burks, SA00096892
Keller Williams Platinum Realty
Source: Western River Valley BOR,MLS#: 1090504Originating MLS: Fort Smith Board of Realtors
Facts & features
Interior
Bedrooms & bathrooms
- Bedrooms: 3
- Bathrooms: 2
- Full bathrooms: 2
Heating
- Central, Gas
Cooling
- Central Air, Electric
Appliances
- Included: Some Electric Appliances, Some Gas Appliances, Counter Top, Dishwasher, Gas Water Heater, Microwave, Oven
- Laundry: Electric Dryer Hookup, Washer Hookup, Dryer Hookup
Features
- Attic, Ceiling Fan(s), Cathedral Ceiling(s), Pantry, Split Bedrooms, Storage, Walk-In Closet(s)
- Flooring: Carpet, Ceramic Tile, Laminate
- Basement: None
- Number of fireplaces: 1
- Fireplace features: Gas Log
Interior area
- Total interior livable area: 1,381 sqft
Property
Parking
- Total spaces: 2
- Parking features: Attached, Garage, Garage Door Opener
- Has attached garage: Yes
- Covered spaces: 2
Features
- Levels: One
- Stories: 1
- Patio & porch: Deck
- Exterior features: Concrete Driveway
- Has private pool: Yes
- Pool features: Pool, Private, Above Ground
- Fencing: Back Yard
Lot
- Size: 0.27 Acres
- Features: City Lot, Level, Subdivision
Details
- Parcel number: 70007761020
- Special conditions: None
Construction
Type & style
- Home type: SingleFamily
- Architectural style: Traditional
- Property subtype: Single Family Residence
Materials
- Vinyl Siding
- Foundation: Slab
- Roof: Architectural,Shingle
Condition
- New construction: No
- Year built: 1994
Utilities & green energy
- Sewer: Public Sewer
- Water: Public
- Utilities for property: Electricity Available, Natural Gas Available, Sewer Available, Water Available
Community & HOA
Community
- Features: Curbs, Near Fire Station, Near Schools, Shopping
- Security: Smoke Detector(s)
- Subdivision: Western Hills
Location
- Region: Van Buren
Financial & listing details
- Price per square foot: $154/sqft
- Tax assessed value: $156,400
- Annual tax amount: $595
- Date on market: 7/18/2026
- Road surface type: Paved
Price history
| Date | Event | Price |
|---|---|---|
| 8/7/2026 | Sold | $212,000-5.8%$154/sqft |
Source: Western River Valley BOR #1090504 Report a problem | ||
| 7/20/2026 | Pending sale | $225,000$163/sqft |
Source: Western River Valley BOR #1090504 Report a problem | ||
| 7/18/2026 | Listed for sale | $225,000+55.7%$163/sqft |
Source: Western River Valley BOR #1090504 Report a problem | ||
| 9/14/2020 | Sold | $144,500+4.8%$105/sqft |
Source: Western River Valley BOR #1036542 Report a problem | ||
| 8/3/2020 | Pending sale | $137,900$100/sqft |
Source: Medlock & West Realty #1036542 Report a problem | ||
| 7/29/2020 | Listed for sale | $137,900+25.4%$100/sqft |
Source: Medlock & West Realty #1036542 Report a problem | ||
| 10/4/2011 | Sold | $110,000+47.7%$80/sqft |
Source: Public Record Report a problem | ||
| 8/10/2011 | Listed for sale | $74,500-17.2%$54/sqft |
Source: Coldwell Banker C.G. Turner/Van Buren #638746 Report a problem | ||
| 9/2/2005 | Sold | $90,000$65/sqft |
Source: Public Record Report a problem | ||
Public tax history
| Year | Property taxes | Tax assessment |
|---|---|---|
| 2025 | $595 -7.5% | $23,023 +4.5% |
| 2024 | $643 -3.5% | $22,022 +4.8% |
| 2023 | $666 +0.3% | $21,021 +5% |
| 2022 | $664 | $20,020 |
| 2021 | $664 | $20,020 |
| 2020 | $664 | $20,020 |
| 2019 | $664 -0.1% | $20,020 |
| 2018 | $665 +7.8% | $20,020 +7.5% |
| 2017 | $616 | $18,620 |
| 2016 | $616 +10% | $18,620 |
| 2015 | $561 | $18,620 |
| 2014 | $561 | $18,620 |
| 2013 | $561 | $18,620 -2.3% |
| 2012 | -- | $19,050 |
| 2011 | -- | $19,050 -2.9% |
| 2010 | $590 | $19,620 |
| 2009 | $590 +3% | $19,620 +1.9% |
| 2008 | $572 -1.7% | $19,257 +5% |
| 2007 | $582 | $18,340 |
| 2006 | -- | $18,340 |
| 2005 | -- | $18,340 +235.3% |
| 2004 | -- | $5,470 |
| 2003 | -- | -- |
| 2001 | -- | $12,360 |
Find assessor info on the county website
Neighborhood: 72956
Nearby homes
- $188,100-- bd2 ba1.2k sqft800 Boulder Dr, Van Buren, AR 72956Off Market
- $173,500-- bd2 ba1.1k sqft804 Boulder Dr, Van Buren, AR 72956Off Market
- $191,5003 bd2 ba1.1k sqft2209 Emerald Dr, Van Buren, AR 72956Off Market
- $192,000-- bd2 ba1.3k sqft806 Boulder Dr, Van Buren, AR 72956Off Market
- $147,300-- bd1 ba1k sqft803 Boulder Dr, Van Buren, AR 72956Off Market
- $290,2003 bd2 ba1.2k sqft805 Boulder Dr, Van Buren, AR 72956Off Market
- $221,2003 bd2 ba1.5k sqft801 Boulder Dr, Van Buren, AR 72956Off Market
- $193,2003 bd2 ba1.5k sqft807 Boulder Dr, Van Buren, AR 72956Off Market
Nearby schools
GreatSchools rating
- 8/10Rena Elementary SchoolGrades: K-5Distance: 0.3 mi
- 8/10Northridge Middle SchoolGrades: 6-8Distance: 0.9 mi
- 7/10Van Buren Freshman AcademyGrades: 9Distance: 1.5 mi
Schools provided by the listing agent
- Elementary: Rena Elementary
- Middle: Northridge Middle School
- High: Van Buren
- District: Van Buren
Source: Western River Valley BOR. This data may not be complete. We recommend contacting the local school district to confirm school assignments for this home.
Sell for more on Zillow
Get a Zillow Showcase℠ listing at no additional cost and you could sell for .
$212,000
2% more
+$4,240
With Zillow Showcase(estimated)
$216,240
Sell for more on Zillow
Get a Zillow Showcase℠ listing at no additional cost and you could sell for .
$212,000
2% more
+$4,240
With Zillow Showcase(estimated)
$216,240
- Arkansas
- Crawford County
- Van Buren
- 72956
- 802 Boulder Dr
