Skip main navigation
Off market
  • $520,000

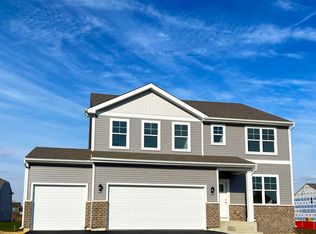
    802 Bradbury Ln #88YDZD, Elgin, IL 60124

    3beds
    1,958sqft
    SingleFamily
    Built in 2023
    -- sqft lot
    $520,000 Zestimate®
    $266/sqft
    $3,193 Estimated rent

    Home value

    $520,000

    $489,000 - $551,000

    $3,193/mo

    Zestimate® history
    Loading
    Loading...

    Owner options

    List your home for rent

    $3,193/mo

    Rent Zestimate®

    Find your next renter with Zillow Rental Manager. Plus, with online applications, you can quickly screen prospective tenants – for free.

    Learn more

    $3,193/mo

    Rent Zestimate®

    Refinance and save

    $3,792/mo

    Est. payment

    Refinancing to a lower rate could help reduce your monthly payments and save thousands over the life of the loan.

    See today's rates

    $3,792/mo

    Est. payment

    Explore your selling options

    Work with a Zillow partner agent

    Leverage their expertise and Zillow's premium Showcase listings to get your home seen by more buyers.

    Get started

    List with your own agent

    Get your home in front of millions of buyers by listing it on Zillow.

    Learn how to do it

    Sell it yourself

    Take full control of how buyers see your home on Zillow by listing For Sale by Owner (FSBO).

    List your home

    What's special

    Welcome home to Ryan Homes at Highland Woods! Elgin's most affordable low maintenance, main level living! This premier clubhouse & pool community offers included basements, optional 2nd stories, and fences allowed.The Paxton Ranch blends space, style and convenience, all on one level. Off the foyer, a bedroom and full bath provide privacy for guests. Use the flex space how you like, or turn it into an additional bedroom. The gourmet kitchen is highlighted by a large island overlooking the dining space and welcoming family room where you can relax with family. Enjoy the fresh air on the covered back porch. In your main-level owner's suite, find a dual-vanity bath and walk-in closet. Add more living space to this two-car garage home by finishing the basement and enjoy every moment inside The Paxton Ranch. *Prices shown generally refer to the base house and do not include any optional features. Photos and/or drawings of homes may show upgraded landscaping, elevations and optional features and may not represent the lowest-priced homes in the community.

    This property is off market, which means it's not currently listed for sale or rent on Zillow. This may be different from what's available on other websites or public sources.

    Facts & features

    Interior

    Bedrooms & bathrooms
    • Bedrooms: 3
    • Bathrooms: 2
    • Full bathrooms: 2
    Interior area
    • Total interior livable area: 1,958 sqft

    Property

    Parking
    • Total spaces: 2
    • Parking features: Garage - Attached

    Construction

    Type & style
    • Home type: SingleFamily
    Condition
    • Year built: 2023

    Community & HOA

    Location
    • Region: Elgin

    Financial & listing details

    • Price per square foot: $266/sqft

    Price history

    DateEventPrice
    8/14/2024Listing removed--
    Source: Ryan Homes Report a problem
    8/1/2024Price change$476,990+1.1%$244/sqft
    Source: Ryan Homes Report a problem
    7/9/2024Price change$471,990+1.1%$241/sqft
    Source: Ryan Homes Report a problem
    6/13/2024Price change$466,990+0.9%$239/sqft
    Source: Ryan Homes Report a problem
    5/9/2024Price change$462,990+0.4%$236/sqft
    Source: Ryan Homes Report a problem
    4/30/2024Price change$460,990+0.2%$235/sqft
    Source: Ryan Homes Report a problem
    4/17/2024Price change$459,990+0.4%$235/sqft
    Source: Ryan Homes Report a problem
    3/17/2024Price change$457,990+0.7%$234/sqft
    Source: Ryan Homes Report a problem
    3/11/2024Price change$454,990+2.2%$232/sqft
    Source: Ryan Homes Report a problem
    2/15/2024Price change$444,990+0.5%$227/sqft
    Source: Ryan Homes Report a problem
    1/31/2024Price change$442,990+0.5%$226/sqft
    Source: Ryan Homes Report a problem
    12/3/2023Listed for sale$440,990$225/sqft
    Source: Ryan Homes Report a problem

    Public tax history

    Tax history is unavailable.

    Neighborhood: 60124

    Nearby schools

    GreatSchools rating
    Schools provided by the listing agent
    • District: Burlington 301

    Source: The MLS. This data may not be complete. We recommend contacting the local school district to confirm school assignments for this home.

    Get a cash offer in 3 minutes
    Find out how much your home could sell for in as little as 3 minutes with a no-obligation cash offer.
    Estimated market value
    $520,000
    Get a cash offer in 3 minutes
    Find out how much your home could sell for in as little as 3 minutes with a no-obligation cash offer.
    Estimated market value
    $520,000