Don't miss this opportunity to own a 3 bedroom, 2 bath home is in the sought after neighborhood of Brewster Place in Wilmington. This home features a rocking chair front porch and a spacious privacy fenced backyard with a patio perfect for entertaining. Enjoy the open floor plan with a vaulted ceiling, combination dining area and living room, LVP flooring throughout, stainless steel appliances in the kitchen, and a nice sized kitchen countertop that can accommodate bar stools on one side. There are many windows in this open space to let in lots of natural light. The primary bedroom which also has a vaulted ceiling is complete with a spacious en suite bath and walk-in closet. The home also features a 1-car garage with a workbench and shelving for storage. Located just minutes from shops, restaurants, Carolina Beach, and downtown Wilmington, this home offers both comfort and convenience. With a freshly painted interior, new roof in 2020, no city taxes, minimal flood zone (X), and low HOA dues, this move-in ready home would make a great starter home or investment property. The seller is also providing a home warranty for extra peace of mind. Come check this home out for yourself!
Sold for $325,000
$325,000
802 Brewster Lane, Wilmington, NC 28412
3beds
1,223sqft
Single Family Residence
Built in 1998
8,712 Square Feet Lot
$327,100 Zestimate®
$266/sqft
$1,912 Estimated rent
Home value
$327,100
$301,000 - $357,000
$1,912/mo
Zestimate® history
Owner options
List your home for rent
$1,912/mo
Rent Zestimate®
Find your next renter with Zillow Rental Manager. Plus, with online applications, you can quickly screen prospective tenants – for free.
$1,912/mo
Rent Zestimate®
Refinance and save
$1,909/mo
Est. payment
Refinancing to a lower rate could help reduce your monthly payments and save thousands over the life of the loan.
$1,909/mo
Est. payment
Explore your selling options
Work with a Zillow partner agent
Leverage their expertise and Zillow's premium Showcase listings to get your home seen by more buyers.
Get startedList with your own agent
Get your home in front of millions of buyers by listing it on Zillow.
Learn how to do itSell it yourself
Take full control of how buyers see your home on Zillow by listing For Sale by Owner (FSBO).
List your homeWhat's special
Zillow last checked:
Listing updated:
Listed by:
Kerri Brooks 910-233-7015,
Coldwell Banker Sea Coast Advantage-CB,
Keller & Santucci Real Estate Team 910-264-5588,
Coldwell Banker Sea Coast Advantage-CB
Bought with:
Wendy G Thompson, 276724
REAL Broker LLC
Source: Hive MLS,MLS#: 100471753 Originating MLS: Cape Fear Realtors MLS, Inc.
Originating MLS: Cape Fear Realtors MLS, Inc.Facts & features
Interior
Bedrooms & bathrooms
- Bedrooms: 3
- Bathrooms: 2
- Full bathrooms: 2
Rooms
- Room types: Master Bedroom, Bedroom 2, Bedroom 3, Living Room, Dining Room, Kitchen
Primary bedroom
- Description: Vaulted Ceiling
- Level: First
- Dimensions: 14 x 11
Bedroom 2
- Level: First
- Dimensions: 10 x 9
Bedroom 3
- Level: First
- Dimensions: 10 x 9
Dining room
- Description: Open Floorplan w/ Vaulted Ceilings & lots of natural light
- Level: First
- Dimensions: 15 x 10
Kitchen
- Level: First
- Dimensions: 10 x 9
Living room
- Description: Open Floorplan w/ Vaulted Ceilings & lots of natural light
- Level: First
- Dimensions: 16 x 13
Heating
- Heat Pump, Electric
Cooling
- Central Air
Appliances
- Included: Built-In Microwave, See Remarks, Refrigerator, Disposal, Dishwasher
- Laundry: Dryer Hookup, Washer Hookup, Laundry Closet
Features
- Master Downstairs, Walk-in Closet(s), Vaulted Ceiling(s), Ceiling Fan(s), Pantry, Blinds/Shades, Walk-In Closet(s)
- Flooring: LVT/LVP, Tile, Vinyl
- Has fireplace: No
- Fireplace features: None
Interior area
- Total structure area: 1,223
- Total interior livable area: 1,223 sqft
Property
Parking
- Total spaces: 2
- Parking features: Concrete, Off Street, Paved
- Uncovered spaces: 2
Features
- Levels: One
- Stories: 1
- Patio & porch: Covered, Patio, Porch
- Fencing: Back Yard,Wood
Lot
- Size: 8,712 Square Feet
- Dimensions: 65 x 132 x 65 x 134
Details
- Additional structures: Shed(s)
- Parcel number: R07600006106000
- Zoning: R-10
- Special conditions: Standard
Construction
Type & style
- Home type: SingleFamily
- Property subtype: Single Family Residence
Materials
- Vinyl Siding
- Foundation: Slab
- Roof: Architectural Shingle
Condition
- New construction: No
- Year built: 1998
Details
- Warranty included: Yes
Utilities & green energy
- Sewer: Public Sewer
- Water: Public
- Utilities for property: Sewer Available, Water Available
Community & HOA
Community
- Security: Smoke Detector(s)
- Subdivision: Brewster Place
HOA
- Has HOA: Yes
- Amenities included: Maintenance Common Areas
- HOA fee: $260 monthly
- HOA name: At It's Best HOA Management
- HOA phone: 910-458-0818
Location
- Region: Wilmington
Financial & listing details
- Price per square foot: $266/sqft
- Tax assessed value: $207,100
- Annual tax amount: $1,082
- Date on market: 5/10/2025
- Cumulative days on market: 160 days
- Listing agreement: Exclusive Right To Sell
- Listing terms: Cash,Conventional,FHA,VA Loan
- Road surface type: Paved
Price history
| Date | Event | Price |
|---|---|---|
| 4/24/2025 | Sold | $325,000-3%$266/sqft |
Source:  Hive MLS #100471753 Report a problem Hive MLS #100471753 Report a problem | ||
| 3/26/2025 | Pending sale | $334,900$274/sqft |
Source: Hive MLS #100471753 Report a problem | ||
| 3/1/2025 | Price change | $334,900-1.5%$274/sqft |
Source: Hive MLS #100471753 Report a problem | ||
| 1/21/2025 | Price change | $339,900-2.9%$278/sqft |
Source: Hive MLS #100471753 Report a problem | ||
| 11/22/2024 | Price change | $349,900-1.4%$286/sqft |
Source: Hive MLS #100471753 Report a problem | ||
| 10/18/2024 | Price change | $355,000+61.4%$290/sqft |
Source: Hive MLS #100471753 Report a problem | ||
| 4/27/2021 | Listed for sale | $220,000$180/sqft |
Source: Hive MLS #100268456 Report a problem | ||
| 4/26/2021 | Sold | $220,000$180/sqft |
Source: Hive MLS #100268456 Report a problem | ||
Public tax history
| Year | Property taxes | Tax assessment |
|---|---|---|
| 2025 | $1,271 +106.7% | $316,200 +52.7% |
| 2024 | $615 +1% | $207,100 |
| 2023 | $609 -0.8% | $207,100 |
| 2022 | $614 +6.1% | $207,100 |
| 2021 | $579 +23.7% | $207,100 +39.9% |
| 2020 | $468 | $148,000 |
| 2019 | $468 | $148,000 |
| 2018 | $468 | $148,000 |
| 2017 | $468 +9.2% | $148,000 +19.6% |
| 2016 | $429 +7.6% | $123,700 |
| 2015 | $398 +1.7% | $123,700 |
| 2014 | $392 | $123,700 |
| 2013 | -- | $123,700 |
| 2012 | -- | $123,700 -23.8% |
| 2011 | -- | $162,380 |
| 2010 | -- | $162,380 |
| 2009 | -- | -- |
| 2008 | -- | -- |
| 2007 | -- | -- |
| 2005 | -- | $102,258 |
| 2004 | -- | $102,258 |
| 2003 | -- | $102,258 |
| 2002 | -- | $102,258 |
| 2001 | -- | $102,258 |
| 2000 | -- | $102,258 |
Find assessor info on the county website
Neighborhood: Silver Lake
Nearby homes
- $277,2002 bd2 ba1k sqft804 Brewster Ln, Wilmington, NC 28412Off Market
- $381,7004 bd3 ba1.7k sqft800 Brewster Ln, Wilmington, NC 28412Off Market
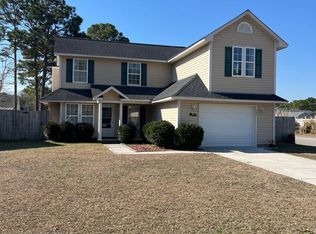
- $292,6002 bd2 ba1k sqft806 Brewster Ln, Wilmington, NC 28412Off Market
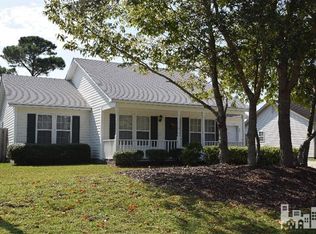
- $355,5003 bd2 ba1.3k sqft803 Tisbury Ln, Wilmington, NC 28412Off Market
- $315,2003 bd2 ba1.2k sqft805 Tisbury Ln, Wilmington, NC 28412Off Market
- $319,8003 bd2 ba1.2k sqft801 Tisbury Ln, Wilmington, NC 28412Off Market
- $310,0002 bd2 ba1k sqft807 Tisbury Ln, Wilmington, NC 28412Sold
- $338,0003 bd2 ba1.4k sqft720 Brewster Ln, Wilmington, NC 28412Off Market
Nearby schools
GreatSchools rating
- 10/10Heyward C Bellamy ElementaryGrades: K-5Distance: 1.1 mi
- 9/10Myrtle Grove MiddleGrades: 6-8Distance: 1 mi
- 5/10Eugene Ashley HighGrades: 9-12Distance: 2.6 mi
Schools provided by the listing agent
- Elementary: Bellamy
- Middle: Myrtle Grove
- High: Ashley
Source: Hive MLS. This data may not be complete. We recommend contacting the local school district to confirm school assignments for this home.
Get a cash offer in 3 minutes
Find out how much your home could sell for in as little as 3 minutes with a no-obligation cash offer.
Estimated market value
$327,100
Get a cash offer in 3 minutes
Find out how much your home could sell for in as little as 3 minutes with a no-obligation cash offer.
Estimated market value
$327,100
- North Carolina
- New Hanover County
- Wilmington
- 28412
- Silver Lake
- 802 Brewster Lane
Nearby cities
Nearby neighborhoods
Nearby zip codes
Other Wilmington Topics
