Welcome home to this charming brick-front end-unit townhome offering comfort, style, and convenience. This freshly painted home features two spacious bedrooms, each with oversized walk-in closets, providing exceptional storage throughout. The bright and inviting floor plan is perfect for everyday living and entertaining. The washer, dryer, and refrigerator all convey, making this home truly move-in ready. Enjoy the added privacy and natural light that comes with an end unit, all in a desirable, low-maintenance setting. Don't miss this opportunity to own a beautifully maintained townhome that's ready for its next owner!
For sale
$295,000
802 Bryant St, Raleigh, NC 27603
2beds
1,331sqft
:
Get pre-qualified$1,852/mo
Townhouse, Residential
Built in 2008
1,742 Square Feet Lot
$294,300 Zestimate®
$222/sqft
$77/mo HOA
What's special
Freshly painted homeDesirable low-maintenance settingTwo spacious bedroomsBrick-front end-unit townhomeOversized walk-in closets
- 4 days |
- 206 |
- 11 |
Zillow last checked:
Listing updated:
Listed by:
Cheryl Rushing 919-931-1424,
LPT Realty, LLC
Source: Doorify MLS,MLS#: 10182903
Facts & features
Interior
Bedrooms & bathrooms
- Bedrooms: 2
- Bathrooms: 3
- Full bathrooms: 2
- 1/2 bathrooms: 1
Heating
- Central, None
Cooling
- Central Air, Dual
Appliances
- Included: Dishwasher, Dryer, Electric Oven, Oven, Refrigerator, Washer, Water Heater
- Laundry: Laundry Closet
Features
- Bathtub/Shower Combination, Ceiling Fan(s), Chandelier, Crown Molding, Laminate Counters, Open Floorplan, Pantry, Smooth Ceilings, Walk-In Closet(s), Water Closet
- Flooring: Carpet, Vinyl
- Number of fireplaces: 1
- Fireplace features: Family Room
Interior area
- Total structure area: 1,331
- Total interior livable area: 1,331 sqft
- Finished area above ground: 1,331
- Finished area below ground: 0
Video & virtual tour
Property
Parking
- Total spaces: 2
- Parking features: Assigned
- Uncovered spaces: 2
- Details: Visitor Parking
Features
- Levels: Two
- Stories: 2
- Patio & porch: Patio
- Exterior features: Rain Gutters
- Pool features: Community
- Has view: Yes
Lot
- Size: 1,742 Square Feet
Details
- Additional structures: Shed(s)
- Parcel number: 170217111641
- Zoning: PD
- Special conditions: Standard
Construction
Type & style
- Home type: Townhouse
- Architectural style: Traditional
- Property subtype: Townhouse, Residential
Materials
- Brick, Vinyl Siding
- Foundation: Slab
- Roof: Shingle
Condition
- New construction: No
- Year built: 2008
Utilities & green energy
- Sewer: Public Sewer
- Water: Public
- Utilities for property: Cable Available, Electricity Available, Electricity Connected, Natural Gas Available, Natural Gas Connected, Phone Available, Water Available, Water Connected
Community & HOA
Community
- Features: Clubhouse, Fitness Center, Playground, Pool, Sidewalks, Tennis Court(s)
- Subdivision: Renaissance Park
HOA
- Has HOA: Yes
- Amenities included: Clubhouse, Fitness Center, Playground, Pool, Tennis Court(s)
- Services included: Maintenance Grounds, Storm Water Maintenance
- HOA fee: $231 quarterly
- Additional fee info: Second HOA Fee $118 Monthly
Location
- Region: Raleigh
Financial & listing details
- Price per square foot: $222/sqft
- Tax assessed value: $300,186
- Annual tax amount: $2,749
- Date on market: 7/28/2026
Estimated market value
$294,300
$280,000 - $309,000
$1,815/mo
Price history
| Date | Event | Price |
|---|---|---|
| 7/28/2026 | Listed for sale | $295,000+25.5%$222/sqft |
Source:  Doorify MLS #10182903 Report a problem Doorify MLS #10182903 Report a problem | ||
| 2/12/2021 | Sold | $235,000$177/sqft |
Source: Doorify MLS #2360582 Report a problem | ||
| 1/10/2021 | Contingent | $235,000$177/sqft |
Source: Doorify MLS #2360582 Report a problem | ||
| 1/10/2021 | Pending sale | $235,000$177/sqft |
Source: Clickit Realty #2360582 Report a problem | ||
| 1/7/2021 | Listed for sale | $235,000+34.4%$177/sqft |
Source: Owner Report a problem | ||
| 12/31/2020 | Listing removed | -- |
Source: Owner Report a problem | ||
| 7/29/2016 | Listing removed | $174,900$131/sqft |
Source: Owner Report a problem | ||
| 7/29/2016 | Listed for sale | $174,900-0.1%$131/sqft |
Source: Owner Report a problem | ||
| 6/20/2016 | Sold | $175,000+0.1%$131/sqft |
Source: Agent Provided Report a problem | ||
| 5/18/2016 | Pending sale | $174,900$131/sqft |
Source: Owner Report a problem | ||
| 5/11/2016 | Price change | $174,900-0.1%$131/sqft |
Source: Owner Report a problem | ||
| 5/10/2016 | Listed for sale | $175,000+4.2%$131/sqft |
Source: Owner Report a problem | ||
| 9/17/2008 | Sold | $168,000$126/sqft |
Source: Public Record Report a problem | ||
Public tax history
| Year | Property taxes | Tax assessment |
|---|---|---|
| 2025 | $2,638 +0.4% | $300,186 |
| 2024 | $2,627 +18.4% | $300,186 +48.8% |
| 2023 | $2,218 +7.6% | $201,672 |
| 2022 | $2,062 +4% | $201,672 |
| 2021 | $1,982 +1.8% | $201,672 |
| 2020 | $1,946 +7.8% | $201,672 +30.8% |
| 2019 | $1,806 | $154,133 |
| 2018 | $1,806 +11.3% | $154,133 |
| 2017 | $1,623 +2.1% | $154,133 |
| 2016 | $1,590 -7.2% | $154,133 -5.7% |
| 2015 | $1,713 | $163,517 |
| 2014 | -- | $163,517 |
| 2013 | -- | $163,517 |
| 2012 | -- | $163,517 |
| 2011 | -- | $163,517 |
| 2010 | -- | $163,517 |
Find assessor info on the county website
Monthly payment
Est. payment
Payment breakdown
Explore the cost of this home by adjusting the details. Changes won't be saved.Climate risks
Neighborhood: Southwest Raleigh
Nearby schools
GreatSchools rating
- 5/10Smith ElementaryGrades: PK-5Distance: 1.4 mi
- 3/10North Garner MiddleGrades: 6-8Distance: 2.9 mi
- 5/10Garner HighGrades: 9-12Distance: 2.1 mi
Schools provided by the listing agent
- Elementary: Wake - Smith Elementary
- Middle: Wake - North Garner Middle
- High: Wake - Garner High
Source: Doorify MLS. This data may not be complete. We recommend contacting the local school district to confirm school assignments for this home.
- $325,0002 bd3 ba1.3k sqft800 Bryant St, Raleigh, NC 27603Sold
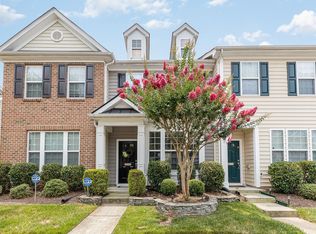
- $287,7002 bd3 ba1.3k sqft804 Bryant St, Raleigh, NC 27603Off Market
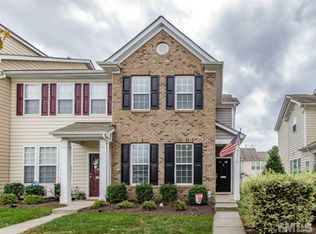
- $325,0002 bd3 ba1.3k sqft726 Bryant St, Raleigh, NC 27603Sold
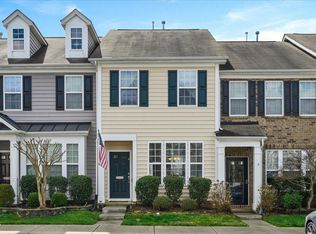
- $273,8002 bd2 ba1.2k sqft806 Bryant St, Raleigh, NC 27603Off Market
- $267,3002 bd2 ba1.2k sqft724 Bryant St, Raleigh, NC 27603Off Market
- $280,7002 bd2 ba960 sqft808 Bryant St, Raleigh, NC 27603Off Market
- $286,5002 bd3 ba1.3k sqft722 Bryant St, Raleigh, NC 27603Off Market
- $293,0002 bd3 ba1.4k sqft810 Bryant St, Raleigh, NC 27603Sold
A local agent can set up tours, give advice and negotiate with sellers.
Similar homes
- $275,0002 bd3 ba1.2k sqft702 Bryant St, Raleigh, NC 27603For Sale

 MLS ID #10159051, Tina Hilker. Doorify MLS
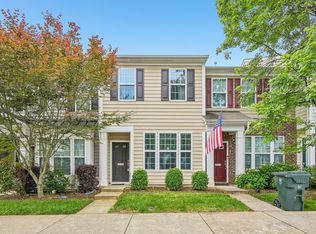
 - $279,9002 bd3 ba1.3k sqft750 Cupola Dr, Raleigh, NC 27603For Sale
 MLS ID #10165191, Mary-Kate Knox. Doorify MLS
 - $285,0003 bd3 ba1.7k sqft1120 Renewal Pl Unit 105, Raleigh, NC 27603For Sale
 MLS ID #10178887, Rose Mary Smith. Doorify MLS
 - $249,0002 bd3 ba1.3k sqft409 Provincial St, Raleigh, NC 27603For Sale
 MLS ID #10171162, Rupert Bryan. Doorify MLS
 - $264,9003 bd2 ba1.4k sqft1210 Shadowbark Ct, Raleigh, NC 27603For SaleMLS ID #10167868, Emily Savage Temple. Doorify MLS
- $334,9003 bd3 ba1.6k sqft939 Ileagnes Rd, Raleigh, NC 27603For SaleMLS ID #10137870, Steven Burnett. Doorify MLS
- $335,0003 bd3 ba1.5k sqft1919 Fieldhouse Ave, Raleigh, NC 27603For SaleMLS ID #10178803, Stacie Morris. Doorify MLS
- $305,0002 bd3 ba1.4k sqft5349 Silver Moon Ln, Raleigh, NC 27606For SaleMLS ID #10147642, Ashley Hill. Doorify MLS
- $304,9003 bd3 ba1.7k sqft3140 La Costa Way, Raleigh, NC 27610For SaleMLS ID #10182759, Robert Salmons. Doorify MLS
- $255,9002 bd3 ba1.2k sqft4408 Pottery Ln, Raleigh, NC 27616For SaleMLS ID #10182844, June Phelps. Doorify MLS
- $309,0003 bd3 ba1.3k sqft317 Commons Dr, Holly Springs, NC 27540For SaleMLS ID #10182673, Leo Murphy. Doorify MLS
- $275,0003 bd3 ba1.6k sqft2704 Benevolence Dr, Raleigh, NC 27610For SaleMLS ID #10170578, Jim Allen. Doorify MLS
- $299,0002 bd3 ba1.3k sqft3021 White Cloud Cir, Apex, NC 27502For SaleMLS ID #10181996, Howie Freiling. Doorify MLS
- $339,9002 bd3 ba1.6k sqft2506 Bryarton Village Way, Raleigh, NC 27606For SaleMLS ID #10175508, Melissa Schambs. Doorify MLS
- $292,0003 bd3 ba1.7k sqft1320 Stone Manor Dr, Raleigh, NC 27610For SaleMLS ID #10169376, Brenton James Walker. Doorify MLS
- $379,0003 bd3 ba1.6k sqft1940 Betry Pl, Raleigh, NC 27603For SaleMLS ID #10171100, Wilson Crow. Doorify MLS
- $249,9003 bd2 ba1.1k sqft2200 Mountain Mist Ct Unit 302, Raleigh, NC 27603For SaleMLS ID #10173429, Brian James Schmitt. Doorify MLS
- $295,0003 bd2 ba1.1k sqft727 Avery St, Garner, NC 27529For SaleMLS ID #10173287, Kathryn West. Doorify MLS
- $265,0003 bd3 ba1.4k sqft29 Edgebrook Cir, Durham, NC 27703For SaleMLS ID #10183441, Talvia Peterson. Doorify MLS
- $284,9003 bd3 ba1.4k sqft5304 Ridgeloch Pl, Raleigh, NC 27612For SaleMLS ID #10178542, Robert Salmons. Doorify MLS
