Located in the desirable Cape Cottages community, this spacious first floor end unit condo offers an excellent opportunity for both investors and primary homebuyers. Featuring approximately 1,300+ square feet, this three bedroom, two bath layout is filled with natural light thanks to its end unit positioning and open living and dining areas. French doors lead to a private patio with an attached storage closet, perfect for outdoor gear and extra belongings. The primary suite offers a generous walk in closet and an en suite bath with a soaking tub and separate shower, while two additional bedrooms provide flexible space for guests, a home office, or personal use. The community includes amenities such as a pool, tennis and volleyball courts, grilling areas, car wash station, and assigned parking, and the HOA covers exterior maintenance, master insurance, trash, and cable/internet, allowing for truly low maintenance ownership. Conveniently situated near UNCW, shopping, dining, the airport, and with easy access to I 40, I 140, and MLK Parkway, the location is ideal for full time living or rental investment. There is currently a tenant in place with a lease through July the end of July. They are working on packing so please pardon the mess. Also, please note the new low price. Seller will begin cosmetic update once it is vacant and the price will go up accordingly. Act now to retain the lower pricing. Easy to show.
Sold for $192,000
$192,000
802 Bryce Court #D, Wilmington, NC 28405
3beds
1,320sqft
Condominium
Built in 2000
-- sqft lot
$196,800 Zestimate®
$145/sqft
$1,768 Estimated rent
Home value
$196,800
$187,000 - $207,000
$1,768/mo
Zestimate® history
Owner options
List your home for rent
$1,768/mo
Rent Zestimate®
Find your next renter with Zillow Rental Manager. Plus, with online applications, you can quickly screen prospective tenants – for free.
$1,768/mo
Rent Zestimate®
Refinance and save
$4,490/mo
Est. payment
Refinancing to a lower rate could help reduce your monthly payments and save thousands over the life of the loan.
$4,490/mo
Est. payment
Explore your selling options
Work with a Zillow partner agent
Leverage their expertise and Zillow's premium Showcase listings to get your home seen by more buyers.
Get startedList with your own agent
Get your home in front of millions of buyers by listing it on Zillow.
Learn how to do itSell it yourself
Take full control of how buyers see your home on Zillow by listing For Sale by Owner (FSBO).
List your homeWhat's special
Zillow last checked:
Listing updated:
Listed by:
Dawn J Berard 910-228-8879,
Sold Buy the Sea Realty
Bought with:
Domenico M Grillo, 283530
Keller Williams Innovate-Wilmington
Source: Hive MLS,MLS#: 100569420 Originating MLS: Cape Fear Realtors MLS, Inc.
Originating MLS: Cape Fear Realtors MLS, Inc.Facts & features
Interior
Bedrooms & bathrooms
- Bedrooms: 3
- Bathrooms: 2
- Full bathrooms: 2
Rooms
- Room types: Master Bedroom, Bedroom 1, Bedroom 2, Living Room, Dining Room
Primary bedroom
- Dimensions: 13 x 12
Bedroom 1
- Dimensions: 12 x 10
Bedroom 2
- Dimensions: 13 x 11
Dining room
- Dimensions: 11 x 9
Kitchen
- Dimensions: 10 x 10
Living room
- Dimensions: 19 x 15
Heating
- Electric, Heat Pump
Cooling
- Central Air
Appliances
- Included: Electric Oven, Built-In Microwave, Washer, Refrigerator, Dryer, Dishwasher
- Laundry: Laundry Closet
Features
- Walk-in Closet(s), Ceiling Fan(s), Walk-In Closet(s)
- Flooring: LVT/LVP
Interior area
- Total structure area: 1,320
- Total interior livable area: 1,320 sqft
Property
Parking
- Parking features: Assigned, Paved
Features
- Levels: One
- Patio & porch: Covered, Porch
- Fencing: None
- Has view: Yes
- View description: See Remarks
- Frontage type: See Remarks
Details
- Parcel number: R04908007001216
- Zoning: MD-17
- Special conditions: Standard
Construction
Type & style
- Home type: Condo
- Property subtype: Condominium
Materials
- Vinyl Siding, Wood Frame
- Foundation: Slab
- Roof: Architectural Shingle
Condition
- New construction: No
- Year built: 2000
Utilities & green energy
- Sewer: Public Sewer
- Water: Public
- Utilities for property: Sewer Connected, Water Connected
Community & HOA
Community
- Subdivision: Cape Cottages
HOA
- Has HOA: Yes
- Amenities included: Barbecue, Pool, Maintenance Common Areas, Sidewalks, Tennis Court(s)
- HOA fee: $3,300 annually
- HOA name: Association Management of Wilmington
- HOA phone: 910-794-2570
Location
- Region: Wilmington
Financial & listing details
- Price per square foot: $145/sqft
- Tax assessed value: $216,700
- Annual tax amount: $1,275
- Date on market: 6/1/2026
- Cumulative days on market: 52 days
- Listing agreement: Exclusive Right To Sell
- Listing terms: Cash,Conventional,FHA,VA Loan
- Road surface type: Paved
Price history
| Date | Event | Price |
|---|---|---|
| 8/4/2026 | Sold | $192,000-5.4%$145/sqft |
Source:  Hive MLS #100569420 Report a problem Hive MLS #100569420 Report a problem | ||
| 6/15/2026 | Pending sale | $203,000$154/sqft |
Source: Hive MLS #100569420 Report a problem | ||
| 6/1/2026 | Listed for sale | $203,000-8.6%$154/sqft |
Source: Hive MLS #100569420 Report a problem | ||
| 5/20/2026 | Listing removed | $222,000$168/sqft |
Source: Hive MLS #100569420 Report a problem | ||
| 5/4/2026 | Contingent | $222,000$168/sqft |
Source: Hive MLS #100569420 Report a problem | ||
| 5/3/2026 | Price change | $222,000+3.3%$168/sqft |
Source: Hive MLS #100569420 Report a problem | ||
| 4/24/2026 | Listed for sale | $215,000+30.3%$163/sqft |
Source: Hive MLS #100569420 Report a problem | ||
| 6/10/2021 | Sold | $165,000+1.2%$125/sqft |
Source: Hive MLS #100265972 Report a problem | ||
| 5/3/2021 | Pending sale | $163,000$123/sqft |
Source: Hive MLS #100265972 Report a problem | ||
| 4/28/2021 | Listed for sale | $163,000+36.4%$123/sqft |
Source: Hive MLS #100265972 Report a problem | ||
| 8/2/2005 | Sold | $119,500$91/sqft |
Source: Public Record Report a problem | ||
Public tax history
| Year | Property taxes | Tax assessment |
|---|---|---|
| 2025 | $1,275 -5.6% | $216,700 +39.6% |
| 2024 | $1,350 +3% | $155,200 |
| 2023 | $1,311 +8.2% | $155,200 +8.8% |
| 2022 | $1,212 -0.7% | $142,600 |
| 2021 | $1,220 +23.5% | $142,600 +52% |
| 2020 | $988 | $93,800 |
| 2019 | $988 | $93,800 |
| 2018 | $988 | $93,800 |
| 2017 | $988 -10.7% | $93,800 -6.1% |
| 2016 | $1,107 +4.6% | $99,900 |
| 2015 | $1,058 +4.4% | $99,900 |
| 2014 | $1,013 | $99,900 |
| 2013 | -- | $99,900 |
| 2012 | -- | $99,900 -35.3% |
| 2011 | -- | $154,509 |
| 2010 | -- | $154,509 |
| 2009 | -- | -- |
| 2008 | -- | -- |
| 2007 | -- | -- |
| 2005 | -- | $96,710 |
| 2004 | -- | $96,710 |
| 2003 | -- | $96,710 |
| 2002 | -- | $96,710 |
| 2001 | -- | $96,710 |
Find assessor info on the county website
Neighborhood: North College
Nearby homes
- $192,0002 bd2 ba1.2k sqft715 Clearwater Ct APT F, Wilmington, NC 28405Off Market

- $1,5003 bd2 ba1.3k sqft803K Bryce Ct, Wilmington, NC 28405For Rent

- $--3 bd2 ba1.3k sqft802H Bryce Ct, Wilmington, NC 28405Off Market
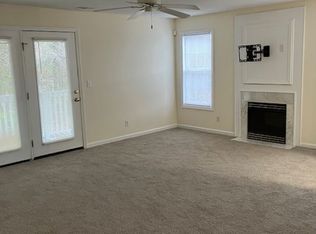
- $--3 bd2 ba-- sqft802H Bryce Ct #H, Wilmington, NC 28405Off Market
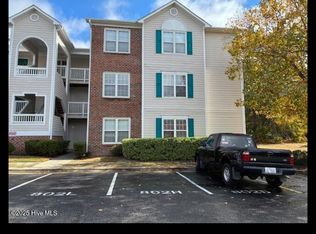
- $1,5002 bd2 ba1.2k sqft804J Bryce Ct, Wilmington, NC 28405For Rent
- $170,0002 bd2 ba1.1k sqft715 Clearwater Ct APT E, Wilmington, NC 28405Sold
- $216,2003 bd2 ba1.3k sqft802-802K Bryce Ct #K, Wilmington, NC 28405Off Market
- $226,8003 bd2 ba1.3k sqft803 Bryce Ct APT A, Wilmington, NC 28405Off Market
Nearby schools
GreatSchools rating
- 3/10College Park Elementary at Sidbury RoadGrades: K-5Distance: 1.4 mi
- 6/10M C S Noble MiddleGrades: 6-8Distance: 2.2 mi
- 3/10New Hanover HighGrades: 9-12Distance: 3.4 mi
Schools provided by the listing agent
- Elementary: College Park
- Middle: Noble
- High: New Hanover
Source: Hive MLS. This data may not be complete. We recommend contacting the local school district to confirm school assignments for this home.
Get a cash offer in 3 minutes
Find out how much your home could sell for in as little as 3 minutes with a no-obligation cash offer.
Estimated market value
$196,800
Get a cash offer in 3 minutes
Find out how much your home could sell for in as little as 3 minutes with a no-obligation cash offer.
Estimated market value
$196,800
- North Carolina
- New Hanover County
- Wilmington
- 28405
- North College
- 802 Bryce Court Unit D
Nearby cities
Nearby neighborhoods
Nearby zip codes
Other Wilmington Topics
