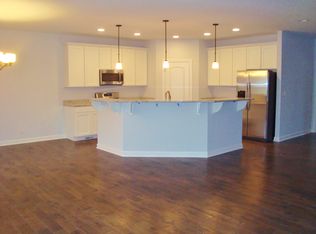
FIRST TIME ON THE MARKET ON OVER HALF AN ACRE LOT THAT IS PRIVATE AND WOODED! SPRAWLING RANCH IN KIPLING ESTATES, COUNTRY CLUB COMMUNITY! 3 CAR FINISHED GARAGE, 4 BED 3.1 BATH WITH FINISHED BASEMENT FEATURING BAR! LARGE OPEN KITCHEN WITH GRANITE COUNTER TOPS, AMPLE CABINET SPACE,ALL SS APPALIANCES, PANTRY, AND MUCH MORE! EXPANSIVE LIVING ROOM BOASTS GAS ALL BRICK FIREPLACE WITH ACCESS TO 3 SCREANED IN 3 SEASON ROOM. KITCHEN, LIVING AND DINING ROOMS HAVE HARDWOOD FLOORING! OWNERS SUITE FEATURES DUAL WALK IN CLOSETS ENSUITE SPA BATH WITH WALK IN CERAMIC SHOWER, QUARTZ VANITY AND SPA TUB. OWNERS SUITE HAS PRIVATE ENTRY TO 3 SEASON ROOM! SPLIT BEDROOM PLAN WITH 2 ADDITIONAL BEDROOMS ON THE OPPOSITE ND OF THE HOME AND SECOND FULL BATH WITH NEW QUARTZ COUNTER TOPS. FULL FINSHED BASEMENT ADDS ADDITIONAL LIVING SPACE WITH SECOND LVING ROOM, BILLARDS ROOM (TABLE DOES STAY), FULL WET BAR WITH REFRIGERATOR, 3RD FULL BATH AND 4TH BEDROOM! NEW ROOF 2023, HOT WATER HEATER 2024, SUMP PUMP WITH BATTERY BACK UP, WHOLE HOME AUTOMATIC GENERATOR, NEW ENERGY STAR WINDOWS AND DOORS, NEW FURNACE AND AC, AND NEW GAS HEATER IN GARAGE. GARAGE HAS 220 AMP SERVICE! ALL MINOOKA SCHOOLS. COMMUNITY POOL, CLUB HOUSE, PARKS, SPLASH PADS, BASKETBALL/TENNIS COURTS AND MUCH MORE! WALKING DISTANCE TO THE CLUB HOUSE!
Closed
$430,000
802 Butterfield Ct, Shorewood, IL 60404
4beds
2,000sqft
Single Family Residence
Built in 2004
0.3 Acres Lot
$454,500 Zestimate®
$215/sqft
$3,206 Estimated rent
Home value
$454,500
$432,000 - $477,000
$3,206/mo
Zestimate® history
Owner options
List your home for rent
$3,206/mo
Rent Zestimate®
Find your next renter with Zillow Rental Manager. Plus, with online applications, you can quickly screen prospective tenants – for free.
$3,206/mo
Rent Zestimate®
Refinance and save
$3,333/mo
Est. payment
Refinancing to a lower rate could help reduce your monthly payments and save thousands over the life of the loan.
$3,333/mo
Est. payment
Explore your selling options
Work with a Zillow partner agent
Leverage their expertise and Zillow's premium Showcase listings to get your home seen by more buyers.
Get startedList with your own agent
Get your home in front of millions of buyers by listing it on Zillow.
Learn how to do itSell it yourself
Take full control of how buyers see your home on Zillow by listing For Sale by Owner (FSBO).
List your homeWhat's special
Gas all brick fireplaceSprawling ranchLarge open kitchenFull wet barSplit bedroom planAmple cabinet spaceHardwood flooring
Zillow last checked:
Listing updated:
Listed by:
Shannon Simotes 815-556-1077,
Re/Max Ultimate Professionals,
Kathy Dames 815-693-8336,
RE/MAX Ultimate Professionals
Bought with:
Jack Warpecha
Charles Rutenberg Realty of IL
Source: MRED as distributed by MLS GRID,MLS#: 12259483
Facts & features
Interior
Bedrooms & bathrooms
- Bedrooms: 4
- Bathrooms: 4
- Full bathrooms: 3
- 1/2 bathrooms: 1
Rooms
- Room types: Recreation Room, Game Room
Primary bedroom
- Features: Flooring (Hardwood), Bathroom (Full)
- Level: Main
- Area: 210 Square Feet
- Dimensions: 14X15
Bedroom 2
- Features: Flooring (Carpet)
- Level: Main
- Area: 121 Square Feet
- Dimensions: 11X11
Bedroom 3
- Features: Flooring (Carpet)
- Level: Main
- Area: 110 Square Feet
- Dimensions: 11X10
Bedroom 4
- Features: Flooring (Carpet)
- Level: Basement
- Area: 121 Square Feet
- Dimensions: 11X11
Bar entertainment
- Features: Flooring (Carpet)
- Level: Basement
- Area: 110 Square Feet
- Dimensions: 11X10
Dining room
- Features: Flooring (Hardwood)
- Level: Main
- Area: 154 Square Feet
- Dimensions: 11X14
Game room
- Features: Flooring (Carpet)
- Level: Basement
- Area: 225 Square Feet
- Dimensions: 15X15
Kitchen
- Features: Kitchen (Eating Area-Breakfast Bar, Eating Area-Table Space, Island, Pantry-Closet, Granite Counters, Pantry, Updated Kitchen), Flooring (Hardwood)
- Level: Main
- Area: 260 Square Feet
- Dimensions: 13X20
Laundry
- Features: Flooring (Vinyl)
- Level: Main
- Area: 56 Square Feet
- Dimensions: 7X8
Living room
- Features: Flooring (Hardwood)
- Level: Main
- Area: 304 Square Feet
- Dimensions: 19X16
Recreation room
- Features: Flooring (Carpet)
- Level: Basement
- Area: 285 Square Feet
- Dimensions: 15X19
Heating
- Natural Gas, Forced Air
Cooling
- Central Air
Appliances
- Included: Range, Microwave, Dishwasher, Refrigerator, Washer, Dryer, Disposal, Stainless Steel Appliance(s)
- Laundry: Main Level, Gas Dryer Hookup, In Unit
Features
- Cathedral Ceiling(s), Wet Bar, 1st Floor Bedroom, Walk-In Closet(s)
- Flooring: Hardwood
- Basement: Finished,Full
- Number of fireplaces: 1
- Fireplace features: Wood Burning, Gas Log, Gas Starter, Living Room
Interior area
- Total structure area: 0
- Total interior livable area: 2,000 sqft
Property
Parking
- Total spaces: 3
- Parking features: Heated Garage, On Site, Garage Owned, Attached, Garage
- Attached garage spaces: 3
Accessibility
- Accessibility features: Bath Grab Bars, Ramp - Main Level, Wheelchair Ramp(s), Disability Access
Features
- Stories: 1
- Patio & porch: Porch, Patio
Lot
- Size: 0.3 Acres
- Dimensions: 50X125X157X138
- Features: Cul-De-Sac, Landscaped
Details
- Parcel number: 0506202020070000
- Special conditions: None
- Other equipment: Backup Sump Pump;, Generator
Construction
Type & style
- Home type: SingleFamily
- Architectural style: Ranch
- Property subtype: Single Family Residence
Materials
- Vinyl Siding, Brick
Condition
- New construction: No
- Year built: 2004
Utilities & green energy
- Electric: 200+ Amp Service
- Sewer: Public Sewer
- Water: Public
Community & HOA
Community
- Features: Clubhouse, Park, Pool, Tennis Court(s), Curbs, Sidewalks, Street Lights
HOA
- Has HOA: Yes
- Services included: Clubhouse, Exercise Facilities, Pool, Other
- HOA fee: $35 monthly
Location
- Region: Shorewood
Financial & listing details
- Price per square foot: $215/sqft
- Tax assessed value: $383,193
- Annual tax amount: $7,536
- Date on market: 12/27/2024
- Listing terms: Conventional
- Ownership: Fee Simple w/ HO Assn.
Price history
| Date | Event | Price |
|---|---|---|
| 1/31/2025 | Sold | $430,000-8.5%$215/sqft |
Source:  MRED as distributed by MLS GRID #12259483 Report a problem MRED as distributed by MLS GRID #12259483 Report a problem | ||
| 1/4/2025 | Contingent | $469,900$235/sqft |
Source: MRED as distributed by MLS GRID #12259483 Report a problem | ||
| 12/27/2024 | Listed for sale | $469,900+42.4%$235/sqft |
Source: MRED as distributed by MLS GRID #12259483 Report a problem | ||
| 1/27/2005 | Sold | $330,000$165/sqft |
Source: Public Record Report a problem | ||
Public tax history
| Year | Property taxes | Tax assessment |
|---|---|---|
| 2024 | $8,354 +10.8% | $127,731 +11.3% |
| 2023 | $7,536 +4.1% | $114,763 +8.6% |
| 2022 | $7,237 +6.8% | $105,665 +6.3% |
| 2021 | $6,775 -6.9% | $99,403 |
| 2020 | $7,280 +2.1% | $99,403 +4.3% |
| 2019 | $7,128 | $95,350 +6.2% |
| 2018 | -- | $89,750 +8.6% |
| 2017 | -- | $82,650 +4.8% |
| 2016 | $3,319 -42% | $78,900 +3.2% |
| 2015 | $5,724 | $76,468 -0.3% |
| 2014 | $5,724 +2.8% | $76,713 |
| 2013 | $5,566 -1.1% | $76,713 -4.1% |
| 2012 | $5,626 -15.2% | $79,994 -15.4% |
| 2011 | $6,638 -4.2% | $94,513 -6.3% |
| 2010 | $6,928 -10.4% | $100,911 -10.9% |
| 2009 | $7,731 +0.9% | $113,195 |
| 2008 | $7,665 | $113,195 +2.2% |
| 2007 | -- | $110,769 +20.7% |
| 2006 | $6,272 +31.5% | $91,764 +29.6% |
| 2005 | $4,768 +2228.2% | $70,814 +2414.7% |
| 2004 | $205 +4.7% | $2,816 |
| 2003 | $196 | $2,816 |
Find assessor info on the county website
Neighborhood: 60404
Nearby homes
- $493,100-- bd2 ba2.4k sqft800 Butterfield Ct, Shorewood, IL 60404Off Market
- $403,353-- sqft804 Butterfield Ct, Shorewood, IL 60404Off Market
- $463,6003 bd3 ba2.1k sqft806 Butterfield Ct, Shorewood, IL 60404Off Market
- $449,0004 bd3 ba3.1k sqft801 Butterfield Ct, Shorewood, IL 60404Sold
- $415,300-- bd2 ba2k sqft813 Diamond Head Ct, Shorewood, IL 60404Off Market
- $452,900-- bd3 ba2.2k sqft815 Diamond Head Ct, Shorewood, IL 60404Off Market
- $427,600-- bd2 ba3.1k sqft803 Butterfield Ct, Shorewood, IL 60404Off Market
- $493,9006 bd4 ba3.6k sqft805 Butterfield Ct, Shorewood, IL 60404Off Market
Nearby schools
GreatSchools rating
- 9/10Walnut Trails Elementary SchoolGrades: K-4Distance: 0.8 mi
- 6/10Minooka Jr High SchoolGrades: 7-8Distance: 4.6 mi
- 10/10Minooka Community High SchoolGrades: 9-12Distance: 6.4 mi
Schools provided by the listing agent
- Elementary: Walnut Trails
- Middle: Minooka Intermediate School
- High: Minooka Community High School
- District: 201
Source: MRED as distributed by MLS GRID. This data may not be complete. We recommend contacting the local school district to confirm school assignments for this home.
Get a cash offer in 3 minutes
Find out how much your home could sell for in as little as 3 minutes with a no-obligation cash offer.
Estimated market value
$454,500
Get a cash offer in 3 minutes
Find out how much your home could sell for in as little as 3 minutes with a no-obligation cash offer.
Estimated market value
$454,500
- Illinois
- Will County
- Shorewood
- 60404
- 802 Butterfield Ct
