Skip main navigation
For sale
  • $249,900

    802 Buttonwood Dr, Bradenton, FL 34208

    2beds
    1,277sqft
    : 
    Loading
    Get pre-qualified
    Single Family Residence
    Built in 1973
    6,299 Square Feet Lot
    $-- Zestimate®
    $196/sqft
    $227/mo HOA

    What's special

    Golf courseHeated poolCovered shuffleboard courtsPlenty of storageGalley-style kitchenOversized family roomAmple counter space
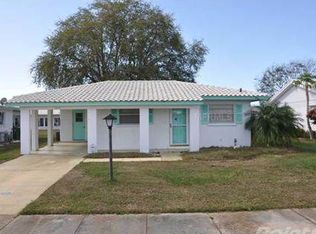
    Move-in ready in the desirable 55+ community of River Isles. This 2-bedroom, 2-bath home offers over 1,200 square feet of bright, flexible living space with luxury vinyl plank flooring throughout the living areas and bedrooms. The living room opens to a dedicated dining area and an oversized family room, where a wall of windows overlooks the expansive backyard and fills the home with natural light. The galley-style kitchen features solid wood cabinetry, ample counter space, a stainless steel refrigerator and range, and plenty of storage. Both bedrooms are generously sized with wall-to-wall closets, and two full baths add convenience, including a second bath with walk-in shower and laundry just off the kitchen at the garage entry. A door from the family room leads directly to the backyard, perfect for grilling, gardening, or simply enjoying the Florida sunshine. Set along the scenic Braden River, River Isles offers residents a heated pool, riverside clubhouse, fitness center, lending library, game rooms, covered shuffleboard courts, golf course, and a full calendar of social activities. Just minutes from shopping, dining, Sarasota-Bradenton International Airport, and the Gulf Coast's award-winning beaches, this is easy, low-maintenance is Florida living at its best!
    11 days
    |
    978
    |
    31
    |

    Likely to sell faster than

    Zillow last checked:

    Listing updated:

    Listed by:

    Curt Ware 941-587-9122,

    KW COASTAL LIVING III 941-900-4151

    Source: Stellar MLS,MLS#: A4699431MLS LogoOriginating MLS: Sarasota - Manatee

      Facts & features

      Interior

      Bedrooms & bathrooms
      • Bedrooms: 2
      • Bathrooms: 2
      • Full bathrooms: 2
      Primary bedroom
      • Features: Built-in Closet
      • Level: First
      • Area: 177.63 Square Feet
      • Dimensions: 14.5x12.25
      Bedroom 2
      • Features: Built-in Closet
      • Level: First
      • Area: 114.56 Square Feet
      • Dimensions: 9.75x11.75
      Dining room
      • Level: First
      • Area: 85.31 Square Feet
      • Dimensions: 9.75x8.75
      Family room
      • Level: First
      • Area: 269.5 Square Feet
      • Dimensions: 24.5x11
      Kitchen
      • Features: Ceiling Fan(s)
      • Level: First
      • Area: 131.75 Square Feet
      • Dimensions: 15.5x8.5
      Living room
      • Level: First
      • Area: 208 Square Feet
      • Dimensions: 13x16
      Heating
      • Central, Electric
      Cooling
      • Central Air
      Appliances
      • Included: Dishwasher, Disposal, Dryer, Electric Water Heater, Range, Range Hood, Refrigerator, Washer
      • Laundry: In Garage
      Features
      • Ceiling Fan(s), Thermostat
      • Flooring: Carpet, Vinyl
      • Has fireplace: No
      Interior area
      • Total structure area: 1,677
      • Total interior livable area: 1,277 sqft
      Video & virtual tour

      Property

      Parking
      • Total spaces: 1
      • Parking features: Driveway, Garage Door Opener, Ground Level
      • Garage spaces: 1
      • Has uncovered spaces: Yes
      • Details: Garage Dimensions: 12X25
      Features
      • Levels: One
      • Stories: 1
      • Exterior features: Sidewalk
      • Pool features: Gunite, Heated, In Ground, Lap, Outside Bath Access
      Lot
      • Size: 6,299 Square Feet
      • Dimensions: 63 x 100
      • Features: Flood Insurance Required, FloodZone, City Lot, Level, Near Golf Course, Sidewalk
      • Residential vegetation: Mature Landscaping
      Details
      • Parcel number: 1127201414
      • Zoning: PDP R1C
      • Special conditions: None

      Construction

      Type & style
      • Home type: SingleFamily
      • Architectural style: Ranch
      • Property subtype: Single Family Residence
      Materials
      • Block, Stucco
      • Foundation: Slab
      • Roof: Built-Up,Tile
      Condition
      • New construction: No
      • Year built: 1973

      Utilities & green energy

      • Sewer: Public Sewer
      • Water: Public
      • Utilities for property: BB/HS Internet Available, Cable Available, Electricity Connected, Fiber Optics, Public, Sewer Connected, Underground Utilities, Water Connected

      Community & HOA

      Community
      • Features: Association Recreation - Owned, Buyer Approval Required, Deed Restrictions, Fitness Center, Golf Carts OK, Pool, Sidewalks
      • Pet fee: $0 monthly
      • Senior community: Yes
      • Subdivision: RIVER ISLES UNIT 2
      HOA
      • Has HOA: Yes
      • Amenities included: Clubhouse, Fence Restrictions, Fitness Center, Golf Course, Maintenance, Optional Additional Fees, Pool, Shuffleboard Court
      • Services included: Common Area Taxes, Community Pool, Reserve Fund, Fidelity Bond, Insurance, Maintenance Grounds, Manager, Pool Maintenance, Recreational Facilities
      • HOA fee: $227 monthly
      • HOA name: River Isles HOA/ Office Manager
      • HOA phone: 941-747-0157
      Location
      • Region: Bradenton

      Financial & listing details

      • Price per square foot: $196/sqft
      • Tax assessed value: $209,352
      • Annual tax amount: $1,127
      • Date on market: 7/9/2026
      • Cumulative days on market: 12 days
      • Listing terms: Cash,Conventional,FHA,VA Loan
      • Ownership: Fee Simple
      • Total actual rent: 0
      • Electric utility on property: Yes
      • Road surface type: Paved, Asphalt

        Estimated market value

        Not available

        Estimated sales range

        Not available

        Not available

        Price history

        DateEventPrice
        7/9/2026Listed for sale$249,900+21.9%$196/sqft
        Source: Stellar MLS #A4699431 Report a problem
        6/2/2026Listing removed$1,890$1/sqft
        Source: Stellar MLS #A4681332 Report a problem
        3/17/2026Price change$1,890-5%$1/sqft
        Source: Stellar MLS #A4681332 Report a problem
        2/5/2026Listed for rent$1,990+13.7%$2/sqft
        Source: Stellar MLS #A4681332 Report a problem
        7/12/2024Listing removed$205,000+8.6%$161/sqft
        Source: Stellar MLS #A4477137 Report a problem
        8/15/2022Listing removed--
        Source: Zillow Rental Network_1 Report a problem
        8/3/2022Listed for rent$1,750$1/sqft
        Source: Zillow Rental Network_1 #A4544160 Report a problem
        6/1/2021Sold$188,800-7.9%$148/sqft
        Source: Public Record Report a problem
        3/27/2021Pending sale$205,000$161/sqft
        Source: Stellar MLS #A4477137 Report a problem
        2/1/2021Price change$205,000-4.7%$161/sqft
        Source: Stellar MLS #A4477137 Report a problem
        9/4/2020Listed for sale$215,000+26.5%$168/sqft
        Source: WAGNER REALTY #A4477137 Report a problem
        6/27/2006Sold$170,000+47.8%$133/sqft
        Source: Public Record Report a problem
        6/6/2003Sold$115,000+53.3%$90/sqft
        Source: Public Record Report a problem
        10/21/1999Sold$75,000$59/sqft
        Source: Public Record Report a problem

        Public tax history

        YearProperty taxesTax assessment
        2025$3,854 -10.7%$209,352 -10.4%
        2024$4,315 +3%$233,639 +5.9%
        2023$4,191 +9.7%$220,559 +10%
        2022$3,821 +233.2%$200,508 +101.3%
        2021$1,147 +1.7%$99,608 +1.4%
        2020$1,128 +2.9%$98,233 +2.3%
        2019$1,096 $96,024 +1.9%
        2018$1,096 +2%$94,234 +2.1%
        2017$1,075 +10.3%$92,296 +2.1%
        2016$975 $90,398 +0.7%
        2015$975 $89,770 +0.8%
        2014$975 +1.4%$89,058 +1.5%
        2013$961 +96020%$87,742 +1.7%
        2012$1 $86,275 -1.5%
        2011$1 $87,628 +1.5%
        2010-- $86,333 -10.6%
        2009$1,087 -46.9%$96,528 -28.8%
        2008$2,048 -22%$135,644 -17.5%
        2007$2,627 +58.5%$164,380 +56%
        2006$1,657 +1.3%$105,389 +3%
        2005$1,635 +2.8%$102,319 +3%
        2004$1,591 +36.3%$99,339 +23.6%
        2003$1,167 +3.1%$80,400 +2.4%
        2002$1,132 +5.4%$78,516 +1.6%
        2001$1,074 +2.8%$77,280 +3%
        2000$1,045 $75,029
        Find assessor info on the county website

        Monthly payment

        Est. payment

        Payment breakdown

        Explore the cost of this home by adjusting the details. Changes won't be saved.
        All calculations are estimates and provided by Zillow, Inc. for informational purposes only. Actual amounts may vary.
        HOA fees may include property taxes on listings classified as Co-Ops. Contact the listing agent and/or owner for fee details.
        Mortgage interest rates are dependent on a number of factors, including credit score, down payment, and repayment length. Interest rate data provided by Zillow Group Marketplace, Inc. as of 1/1/1970 from various mortgage lenders with which we have lead or other similar arrangements; the Estimated Payment is an average of those rates.
        See how much you could borrow to make a competitive offer.

        Climate risks

        Neighborhood: River Isles

        Getting around

        36 / 100
        Car-Dependent
        26 / 100
        Some Transit
        39 / 100
        Somewhat Bikeable

        Nearby schools

        GreatSchools rating

        A local agent can set up tours, give advice and negotiate with sellers.

        Browse local experts

        Similar homes