Skip main navigation
Off market
  • $772,300

    802 Camp Cir, Phoenixville, PA 19460

    4beds
    2,576sqft
    SingleFamily
    Built in 1988
    0.91 Acres Lot
    $772,300 Zestimate®
    $300/sqft
    $3,659 Estimated rent

    Home value

    $772,300

    $734,000 - $819,000

    $3,659/mo

    Zestimate® history
    Loading
    Loading...

    Owner options

    List your home for rent

    $3,659/mo

    Rent Zestimate®

    Find your next renter with Zillow Rental Manager. Plus, with online applications, you can quickly screen prospective tenants – for free.

    Learn more

    $3,659/mo

    Rent Zestimate®

    Refinance and save

    $4,976/mo

    Est. payment

    Refinancing to a lower rate could help reduce your monthly payments and save thousands over the life of the loan.

    See today's rates

    $4,976/mo

    Est. payment

    Explore your selling options

    Work with a Zillow partner agent

    Leverage their expertise and Zillow's premium Showcase listings to get your home seen by more buyers.

    Get started

    List with your own agent

    Get your home in front of millions of buyers by listing it on Zillow.

    Learn how to do it

    Sell it yourself

    Take full control of how buyers see your home on Zillow by listing For Sale by Owner (FSBO).

    List your home

    What's special

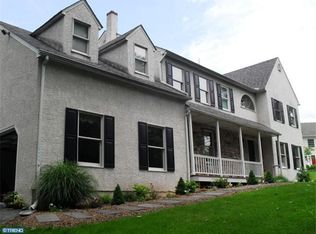
    Welcome to 802 Camp Circle! This Stone front Kimberton Colonial is a real showplace. Situated on almost an acre lot and just a stone's throw away from French Creek and the Historic Rapps Dam Covered Bridge, this home is located in a wonderful quiet neighborhood known as "French Creek Manor". Just inside, you will be greeted by the entry foyer with beadboard wainscoting, powder room with pedestal sink and handy coat closet. The spacious living room with hardwood floors is open to the formal dining room which features window seat, wainscoting, chair rail and crown molding and also has beautiful hardwood flooring. The kitchen, which is accented with a stone wall, has it all; from the granite countertops, decorative tile backsplash, bar sink, stainless steel appliances including refrigerator, dishwasher, six-burner range, microwave, and wine/beverage refrigerator. The island/counter bar adds plenty of prep area and seating, perfect for entertaining and is open to the dining area with window seat. Step down to the fabulous family room with radiant tile floor, beamed cathedral ceiling, skylights, fireplace with wood surround and tile accents, patio door to the side deck and slider to the screened in porch, a wonderful gathering area! Also, there is a pass thru from the kitchen to the family room which adds another counter bar area. On the second floor there are 4 bedrooms and 2 full baths. The master bedroom has 2 closets, one of which is a walk-in, a gas fireplace and a beautifully updated master bath with custom cabinetry, double-bowl sink with quartz countertops and a tiled shower stall with handy seat and fully glass enclosed with multiple shower heads and steaming unit. The other 3 bedrooms are good sized with one having 2 large closets. The fully finished walk-out basement adds even more living area. The spacious tiled recreation room is perfect for any kind of entertaining and provides plenty of room for sectional seating and even room for game tables. French doors lead to another room with laminate floors which could be used as an office, exercise room or toy room. Great Outdoor space too; The side deck wraps completely around the rear of the house and connects to the screened in porch on the other side. Everyone will enjoy playing some hoops on the "Penn State" basketball court! Don't miss out on seeing this gorgeous home. It's a REAL SLAM DUNK!

    This property is off market, which means it's not currently listed for sale or rent on Zillow. This may be different from what's available on other websites or public sources.
    Facts & features

    Interior

    Bedrooms & bathrooms
    • Bedrooms: 4
    • Bathrooms: 4
    • Full bathrooms: 2
    • 1/2 bathrooms: 2
    Heating
    • Heat pump
    Cooling
    • Central
    Appliances
    • Included: Microwave, Range / Oven, Refrigerator
    Features
    • Upgraded Countertops, Floor Plan - Open, Crown Moldings, Recessed Lighting, Wet/Dry Bar, Chair Railings, Wainscotting, CeilngFan(s), Exposed Beams, Dining Area, Kitchen - Gourmet, Kitchen - Eat-In, Family Room Off Kitchen, Breakfast Area, Kitchen - Island, Stall Shower, Carpet, Pantry
    • Flooring: Hardwood
    • Has fireplace: Yes
    Interior area
    • Total interior livable area: 2,576 sqft

    Property

    Parking
    • Parking features: Garage - Attached
    Features
    • Exterior features: Stucco
    Lot
    • Size: 0.91 Acres
    Details
    • Parcel number: 2603E01860000

    Construction

    Type & style
    • Home type: SingleFamily
    • Architectural style: Traditional
    Condition
    • Year built: 1988

    Community & HOA

    Location
    • Region: Phoenixville

    Financial & listing details

    • Price per square foot: $300/sqft
    • Tax assessed value: $198,390
    • Annual tax amount: $7,839

    Price history

    DateEventPrice
    4/16/2019Sold$495,000+3.1%$192/sqft
    Source: Public Record Report a problem
    2/21/2019Listed for sale$480,000+9.1%$186/sqft
    Source: Keller Williams Real Estate -Exton #PACT415424 Report a problem
    11/5/2011Listing removed$439,900$171/sqft
    Source: Keller Williams Real Estate #5950126 Report a problem
    9/22/2011Listed for sale$439,900+57.1%$171/sqft
    Source: Keller Williams Real Estate #5950126 Report a problem
    12/28/2000Sold$280,000$109/sqft
    Source: Public Record Report a problem

    Public tax history

    YearProperty taxesTax assessment
    2025$7,839 +2.5%$198,390
    2024$7,650 +2.2%$198,390
    2023$7,487 +0.9%$198,390
    2022$7,422 +0.9%$198,390
    2021$7,358 +153.7%$198,390
    2020$2,900 -58.6%$198,390
    2019$7,009 +2.7%$198,390
    2018$6,822 +9900.6%$198,390
    2017$68 -92.4%$198,390
    2016$902 $198,390
    2015$902 $198,390
    2014$902 $198,390
    2013-- $198,390
    2012-- $198,390
    2011-- $198,390
    2010-- $198,390
    2009-- $198,390
    2008-- $198,390
    2007-- $198,390
    2006-- $198,390
    2005-- $198,390
    2004-- $198,390
    2003-- $198,390
    2000-- $198,390
    Find assessor info on the county website

    Neighborhood: 19460

    Nearby schools

    GreatSchools rating
    Schools provided by the listing agent
    • High: PHOENIXVILLE AREA
    • District: Phoenixville Area

    Source: The MLS. This data may not be complete. We recommend contacting the local school district to confirm school assignments for this home.

    Get a cash offer in 3 minutes
    Find out how much your home could sell for in as little as 3 minutes with a no-obligation cash offer.
    Estimated market value
    $772,300
    Get a cash offer in 3 minutes
    Find out how much your home could sell for in as little as 3 minutes with a no-obligation cash offer.
    Estimated market value
    $772,300