Tucked at the end of a quiet cul-de-sac in one of Holly’s most desirable neighborhoods, this 4-bedroom, 3.1-bath colonial offers over 2,850 square feet of well-planned living space—plus a fully finished basement with daylight windows and a custom wet bar.
Lovingly maintained, the home features new floors throughout much of the main level, newer appliances, and an extended garage for extra storage or workspace. The oversized bedrooms offer comfort and flexibility, including a spacious primary suite with its own private bath.
Out back, enjoy wooded views and added privacy on two sides—creating a peaceful backdrop for morning coffee or evening gatherings. Whether entertaining in the lower-level bar area or relaxing in the light-filled living spaces upstairs, this home is designed to adapt to your lifestyle.
Conveniently located just 15 minutes from the charm of downtown Holly Village—with shops, dining, and seasonal events—and within walking distance to local schools, this move-in ready home is a rare find. Newer Mechanicals as well.
Sold for $360,000
$360,000
802 Canyon Creek Dr, Holly, MI 48442
4beds
3,040sqft
Single Family Residence
Built in 2003
7,405 Square Feet Lot
$368,100 Zestimate®
$118/sqft
$3,330 Estimated rent
Home value
$368,100
$342,000 - $398,000
$3,330/mo
Zestimate® history
Owner options
List your home for rent
$3,330/mo
Rent Zestimate®
Find your next renter with Zillow Rental Manager. Plus, with online applications, you can quickly screen prospective tenants – for free.
$3,330/mo
Rent Zestimate®
Refinance and save
$2,597/mo
Est. payment
Refinancing to a lower rate could help reduce your monthly payments and save thousands over the life of the loan.
$2,597/mo
Est. payment
Explore your selling options
Work with a Zillow partner agent
Leverage their expertise and Zillow's premium Showcase listings to get your home seen by more buyers.
Get startedList with your own agent
Get your home in front of millions of buyers by listing it on Zillow.
Learn how to do itSell it yourself
Take full control of how buyers see your home on Zillow by listing For Sale by Owner (FSBO).
List your homeWhat's special
Zillow last checked:
Listing updated:
Listed by:
Emilio Ramirez 248-770-0758,
Good Company
Bought with:
Salvatore Dimercurio, 6501421274
Community Choice Realty Inc
Source: Realcomp II,MLS#: 20250032687
Facts & features
Interior
Bedrooms & bathrooms
- Bedrooms: 4
- Bathrooms: 4
- Full bathrooms: 3
- 1/2 bathrooms: 1
Primary bedroom
- Level: Upper
- Area: 224
- Dimensions: 16 x 14
Bedroom
- Level: Upper
- Area: 110
- Dimensions: 11 x 10
Bedroom
- Level: Upper
- Area: 100
- Dimensions: 10 x 10
Bedroom
- Level: Upper
- Area: 154
- Dimensions: 14 x 11
Primary bathroom
- Level: Upper
- Area: 81
- Dimensions: 9 x 9
Other
- Level: Entry
- Area: 42
- Dimensions: 7 x 6
Other
- Level: Upper
- Area: 35
- Dimensions: 7 x 5
Other
- Level: Entry
- Area: 21
- Dimensions: 7 x 3
Other
- Level: Entry
- Area: 99
- Dimensions: 11 x 9
Dining room
- Level: Entry
- Area: 154
- Dimensions: 14 x 11
Kitchen
- Level: Entry
- Area: 132
- Dimensions: 12 x 11
Laundry
- Level: Entry
- Area: 30
- Dimensions: 6 x 5
Living room
- Level: Entry
- Area: 285
- Dimensions: 19 x 15
Other
- Level: Entry
- Area: 40
- Dimensions: 10 x 4
Heating
- ENERGYSTAR Qualified Furnace Equipment, Forced Air, Natural Gas
Cooling
- Central Air, ENERGYSTAR Qualified AC Equipment
Appliances
- Included: Dishwasher, Disposal, Dryer, Free Standing Gas Oven, Free Standing Refrigerator, Gas Cooktop, Stainless Steel Appliances, Washer, Water Softener Owned
- Laundry: Electric Dryer Hookup, Washer Hookup
Features
- Basement: Partially Finished
- Has fireplace: Yes
- Fireplace features: Family Room, Gas
Interior area
- Total interior livable area: 3,040 sqft
- Finished area above ground: 2,059
- Finished area below ground: 981
Property
Parking
- Total spaces: 2
- Parking features: Two Car Garage, Attached
- Attached garage spaces: 2
Features
- Levels: Two
- Stories: 2
- Entry location: GroundLevel
- Patio & porch: Deck
- Pool features: None
Lot
- Size: 7,405 Square Feet
- Dimensions: 76 x 131 x 58 x 110
Details
- Parcel number: 0133403019
- Special conditions: Short Sale No,Standard
- Other equipment: Dehumidifier
Construction
Type & style
- Home type: SingleFamily
- Architectural style: Colonial
- Property subtype: Single Family Residence
Materials
- Brick, Vinyl Siding
- Foundation: Basement, Poured
- Roof: Asphalt
Condition
- New construction: No
- Year built: 2003
Utilities & green energy
- Electric: Service 100 Amp, Circuit Breakers
- Sewer: Public Sewer
- Water: Public
- Utilities for property: Above Ground Utilities
Community & HOA
Community
- Subdivision: DEER LAKE VILLAGE OCCPN 1487
HOA
- Has HOA: Yes
- HOA fee: $250 annually
- HOA phone: 530-586-1723
Location
- Region: Holly
Financial & listing details
- Price per square foot: $118/sqft
- Tax assessed value: $113,080
- Annual tax amount: $4,653
- Date on market: 5/16/2025
- Cumulative days on market: 8 days
- Listing agreement: Exclusive Right To Sell
- Listing terms: Cash,Conventional,FHA
Price history
| Date | Event | Price |
|---|---|---|
| 6/13/2025 | Sold | $360,000-1.4%$118/sqft |
Source:  Realcomp II #20250032687 Report a problem Realcomp II #20250032687 Report a problem | ||
| 5/27/2025 | Pending sale | $365,000$120/sqft |
Source: Realcomp II #20250032687 Report a problem | ||
| 5/16/2025 | Listed for sale | $365,000+74.2%$120/sqft |
Source: Realcomp II #20250032687 Report a problem | ||
| 3/31/2014 | Sold | $209,500+227.3%$69/sqft |
Source: Public Record Report a problem | ||
| 12/11/2003 | Sold | $64,000$21/sqft |
Source: Public Record Report a problem | ||
Public tax history
| Year | Property taxes | Tax assessment |
|---|---|---|
| 2025 | $3,190 +7.2% | $166,480 +8.7% |
| 2024 | $2,975 +5% | $153,170 +11.5% |
| 2023 | $2,834 +6.8% | $137,380 +10.7% |
| 2022 | $2,654 +1.1% | $124,130 +7.1% |
| 2021 | $2,624 | $115,900 -0.9% |
| 2020 | -- | $117,010 +4.9% |
| 2019 | $3,963 +60.3% | $111,530 +2.5% |
| 2018 | $2,472 -35.8% | $108,850 +2.4% |
| 2017 | $3,852 | $106,320 +5.5% |
| 2016 | $3,852 | $100,790 +10.9% |
| 2015 | -- | $90,850 +18.9% |
| 2014 | -- | $76,400 +12.9% |
| 2011 | -- | $67,660 -6.1% |
| 2010 | $2,952 -13.7% | $72,070 -10.4% |
| 2009 | $3,422 | $80,430 -33.1% |
| 2003 | -- | $120,250 |
Find assessor info on the county website
Neighborhood: 48442
Nearby homes
- $351,0004 bd3 ba1.8k sqft855 Canyon Creek Dr, Holly, MI 48442Sold
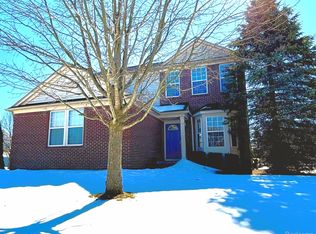
- $313,7004 bd2 ba1.8k sqft846 Canyon Creek Dr, Holly, MI 48442Off Market
- $327,5004 bd2 ba1.8k sqft854 Canyon Creek Dr, Holly, MI 48442Off Market
- $351,3004 bd3 ba2.1k sqft843 Canyon Creek Dr, Holly, MI 48442Off Market
- $378,2004 bd3 ba2.5k sqft842 Canyon Creek Dr, Holly, MI 48442Off Market
- $305,0004 bd3 ba1.5k sqft858 Canyon Creek Dr, Holly, MI 48442Sold
- $361,3004 bd2 ba2.1k sqft839 Canyon Creek Dr, Holly, MI 48442Off Market
- $349,9004 bd3 ba2k sqft838 Canyon Creek Dr, Holly, MI 48442Sold
Nearby schools
GreatSchools rating
- 6/10Holly Elementary SchoolGrades: PK-5Distance: 1 mi
- 5/10Holly Middle SchoolGrades: 6-8Distance: 1.8 mi
- 5/10Holly High SchoolGrades: 8-12Distance: 2.7 mi
Get a cash offer in 3 minutes
Find out how much your home could sell for in as little as 3 minutes with a no-obligation cash offer.
Estimated market value
$368,100
Get a cash offer in 3 minutes
Find out how much your home could sell for in as little as 3 minutes with a no-obligation cash offer.
Estimated market value
$368,100
- Michigan
- Oakland County
- Holly
- 48442
- 802 Canyon Creek Dr
Nearby cities
Nearby zip codes
Other Holly Topics
