Set on a peaceful, tree-lined 0.73-acre lot in the prestigious Innisbrook at Firethorne neighborhood, this breath-taking and custom built 5-bedroom, 5.5-bath retreat is truly a masterpiece. Beautifully curated finishes lie throughout, with attention to detail in every corner. Step through the soaring two-story foyer and feel the warmth of a home designed for unforgettable gatherings. The chef’s kitchen, complete with stainless steel appliances, a pot filler, and eye-catching glass tile backsplash, is where memories are made. The great room, anchored by a cozy fireplace and coffered ceilings, invites connection, while the private primary suite offers a peaceful escape with its own sitting area and flexible bonus space. Each bedroom is a haven, with en suite baths and custom closets that reflect thoughtful design and comfort. Whether hosting a movie night in the home theater or raising a glass at the wet bar, every space is crafted to bring people together. Schedule your showing today!
Closed
$1,625,000
802 Capington Ln, Waxhaw, NC 28173
5beds
6,178sqft
Single Family Residence
Built in 2014
0.73 Acres Lot
$1,619,800 Zestimate®
$263/sqft
$6,200 Estimated rent
Home value
$1,619,800
$1.51M - $1.73M
$6,200/mo
Zestimate® history
Owner options
List your home for rent
$6,200/mo
Rent Zestimate®
Find your next renter with Zillow Rental Manager. Plus, with online applications, you can quickly screen prospective tenants – for free.
$6,200/mo
Rent Zestimate®
Refinance and save
$10,758/mo
Est. payment
Refinancing to a lower rate could help reduce your monthly payments and save thousands over the life of the loan.
$10,758/mo
Est. payment
Explore your selling options
Work with a Zillow partner agent
Leverage their expertise and Zillow's premium Showcase listings to get your home seen by more buyers.
Get startedList with your own agent
Get your home in front of millions of buyers by listing it on Zillow.
Learn how to do itSell it yourself
Take full control of how buyers see your home on Zillow by listing For Sale by Owner (FSBO).
List your homeWhat's special
Beautifully curated finishesCozy fireplaceFlexible bonus spaceCoffered ceilingsEn suite bathsWet barHome theater
Zillow last checked:
Listing updated:
Listed by:
Frankie Gonzalez frankie@gnzrealty.com,
Gonzalez Realty,
Gabby Bowne,
Gonzalez Realty
Bought with:
Lindsay Carter
Dickens Mitchener & Associates Inc
Source: Canopy MLS as distributed by MLS GRID,MLS#: 4277605
Facts & features
Interior
Bedrooms & bathrooms
- Bedrooms: 5
- Bathrooms: 6
- Full bathrooms: 5
- 1/2 bathrooms: 1
- Main level bedrooms: 1
Primary bedroom
- Level: Upper
- Area: 353.7 Square Feet
- Dimensions: 15' 0" X 23' 7"
Bedroom s
- Level: Main
- Area: 204 Square Feet
- Dimensions: 17' 0" X 12' 0"
Bedroom s
- Level: Upper
- Area: 180 Square Feet
- Dimensions: 15' 0" X 12' 0"
Bedroom s
- Level: Upper
- Area: 180 Square Feet
- Dimensions: 15' 0" X 12' 0"
Bedroom s
- Level: Upper
- Area: 180 Square Feet
- Dimensions: 15' 0" X 12' 0"
Other
- Level: Upper
- Area: 425 Square Feet
- Dimensions: 17' 0" X 25' 0"
Dining room
- Level: Main
- Area: 208 Square Feet
- Dimensions: 16' 0" X 13' 0"
Family room
- Level: Main
- Area: 205.38 Square Feet
- Dimensions: 14' 0" X 14' 8"
Great room
- Features: Coffered Ceiling(s)
- Level: Main
- Area: 425 Square Feet
- Dimensions: 17' 0" X 25' 0"
Office
- Level: Main
- Area: 192 Square Feet
- Dimensions: 16' 0" X 12' 0"
Study
- Level: Upper
- Area: 159.25 Square Feet
- Dimensions: 12' 3" X 13' 0"
Sunroom
- Level: Main
- Area: 264.37 Square Feet
- Dimensions: 22' 10" X 11' 7"
Heating
- Natural Gas
Cooling
- Electric
Appliances
- Included: Bar Fridge, Dishwasher, Disposal, Refrigerator
- Laundry: Laundry Room, Main Level
Features
- Built-in Features, Drop Zone, Walk-In Closet(s), Walk-In Pantry
- Has basement: No
- Attic: Pull Down Stairs,Walk-In
- Fireplace features: Family Room
Interior area
- Total structure area: 6,178
- Total interior livable area: 6,178 sqft
- Finished area above ground: 6,178
- Finished area below ground: 0
Property
Parking
- Total spaces: 3
- Parking features: Circular Driveway, Driveway, Attached Garage, Garage Door Opener, Garage Faces Front, Garage on Main Level
- Attached garage spaces: 3
- Has uncovered spaces: Yes
Features
- Levels: Two
- Stories: 2
- Patio & porch: Patio, Porch
- Exterior features: Fire Pit, In-Ground Irrigation
- Pool features: Community
Lot
- Size: 0.73 Acres
- Features: Private, Wooded
Living quarters
- Secondary features: Room w/ Private Bath
Details
- Parcel number: 06225085
- Zoning: AP2
- Special conditions: Standard
Construction
Type & style
- Home type: SingleFamily
- Property subtype: Single Family Residence
Materials
- Brick Full, Stone
- Foundation: Crawl Space
Condition
- New construction: No
- Year built: 2014
Utilities & green energy
- Sewer: County Sewer
- Water: County Water
Community & HOA
Community
- Features: Tennis Court(s)
- Subdivision: Innisbrook At Firethorne
HOA
- Has HOA: Yes
- HOA fee: $1,400 annually
- HOA name: Innisbrook at Firethorne HOA
Location
- Region: Waxhaw
Financial & listing details
- Price per square foot: $263/sqft
- Tax assessed value: $1,687,800
- Annual tax amount: $9,042
- Date on market: 7/12/2025
- Cumulative days on market: 82 days
- Listing terms: Cash,Conventional,Exchange
- Exclusions: Staging Company curtain rods
- Road surface type: Concrete, Paved
Price history
| Date | Event | Price |
|---|---|---|
| 9/5/2025 | Sold | $1,625,000-5.2%$263/sqft |
Source:  Canopy MLS as distributed by MLS GRID #4277605 Report a problem Canopy MLS as distributed by MLS GRID #4277605 Report a problem | ||
| 8/2/2025 | Pending sale | $1,715,000$278/sqft |
Source: Canopy MLS as distributed by MLS GRID #4277605 Report a problem | ||
| 7/12/2025 | Listed for sale | $1,715,000-4.5%$278/sqft |
Source: Canopy MLS as distributed by MLS GRID #4277605 Report a problem | ||
| 7/2/2025 | Listing removed | $1,795,000$291/sqft |
Source: Canopy MLS as distributed by MLS GRID #4246927 Report a problem | ||
| 6/11/2025 | Price change | $1,795,000-3%$291/sqft |
Source: Canopy MLS as distributed by MLS GRID #4246927 Report a problem | ||
| 5/2/2025 | Listed for sale | $1,850,000+94.5%$299/sqft |
Source: Canopy MLS as distributed by MLS GRID #4246927 Report a problem | ||
| 7/27/2017 | Sold | $951,000-4.9%$154/sqft |
Source: Canopy MLS as distributed by MLS GRID #3272781 Report a problem | ||
| 6/23/2017 | Pending sale | $1,000,000$162/sqft |
Source: Helen Adams Realty #3272781 Report a problem | ||
| 4/21/2017 | Listed for sale | $1,000,000-9.1%$162/sqft |
Source: Helen Adams Realty #3272781 Report a problem | ||
| 8/28/2016 | Listing removed | $1,100,000$178/sqft |
Source: Katherine Mazoyer Realty, Inc #3146975 Report a problem | ||
| 2/20/2016 | Listed for sale | $1,100,000+587.5%$178/sqft |
Source: Katherine Mazoyer Realty, Inc #3146975 Report a problem | ||
| 8/26/2013 | Sold | $160,000-77.1%$26/sqft |
Source: Public Record Report a problem | ||
| 8/25/2011 | Listed for sale | $699,900+508.6%$113/sqft |
Source: Allen Tate Company #2038028 Report a problem | ||
| 10/1/2009 | Sold | $115,000$19/sqft |
Source: Public Record Report a problem | ||
Public tax history
| Year | Property taxes | Tax assessment |
|---|---|---|
| 2025 | $9,042 +6% | $1,687,800 +44.2% |
| 2024 | $8,533 +6.4% | $1,170,200 |
| 2023 | $8,022 -3% | $1,170,200 |
| 2022 | $8,266 +2.5% | $1,170,200 |
| 2021 | $8,066 +9.5% | $1,170,200 +31.9% |
| 2020 | $7,364 +1.7% | $887,100 |
| 2019 | $7,241 +6.5% | $887,100 |
| 2018 | $6,798 | $887,100 |
| 2017 | $6,798 -3.7% | $887,100 |
| 2016 | $7,060 | $887,100 |
| 2015 | $7,060 +603.8% | $887,100 +507.6% |
| 2014 | $1,003 | $146,000 |
| 2013 | -- | $146,000 |
| 2012 | -- | $146,000 |
| 2011 | -- | $146,000 |
| 2010 | -- | $146,000 |
| 2009 | $999 | $146,000 |
| 2008 | $999 -6% | $146,000 |
| 2007 | $1,063 +11.6% | $146,000 |
| 2006 | $952 | $146,000 |
| 2005 | -- | $146,000 |
| 2004 | -- | $146,000 |
Find assessor info on the county website
Neighborhood: Marvin
Nearby homes
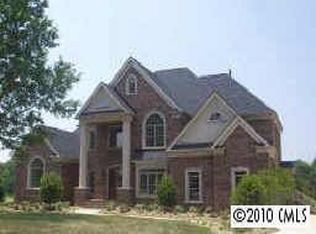
- $1,524,9005 bd4 ba4.8k sqft806 Capington Ln, Waxhaw, NC 28173Off Market
- $1,713,0005 bd5 ba5.1k sqft121 Wingfoot Dr, Waxhaw, NC 28173Off Market
- $2,175,4005 bd5 ba6.7k sqft801 Capington Ln, Waxhaw, NC 28173Off Market
- $---- bd-- ba-- sqft801 Capington Ln, Waxhaw, NC 28173Off Market
- $1,662,6005 bd5 ba5.4k sqft807 Capington Ln, Waxhaw, NC 28173Off Market
- $1,676,800-- bd-- ba-- sqftWingfoot Dr, Waxhaw, NC 28173Off Market
- $1,115,100-- bd-- ba-- sqftWingfoot Dr, Waxhaw, NC 28173Off Market
- $1,600,200-- bd-- ba-- sqftWingfoot Dr, Waxhaw, NC 28173Off Market
Nearby schools
GreatSchools rating
- 8/10Marvin Elementary SchoolGrades: PK-5Distance: 0.6 mi
- 10/10Marvin Ridge Middle SchoolGrades: 6-8Distance: 2.3 mi
- 9/10Marvin Ridge High SchoolGrades: 9-12Distance: 2.2 mi
Schools provided by the listing agent
- Elementary: Marvin
- Middle: Marvin Ridge
- High: Marvin Ridge
Source: Canopy MLS as distributed by MLS GRID. This data may not be complete. We recommend contacting the local school district to confirm school assignments for this home.
Get a cash offer in 3 minutes
Find out how much your home could sell for in as little as 3 minutes with a no-obligation cash offer.
Estimated market value
$1,619,800
Get a cash offer in 3 minutes
Find out how much your home could sell for in as little as 3 minutes with a no-obligation cash offer.
Estimated market value
$1,619,800
- North Carolina
- Union County
- Waxhaw
- 28173
- Marvin
- 802 Capington Ln
Nearby cities
Nearby neighborhoods
Nearby zip codes
Other Waxhaw Topics
