Located in the prestigious Monticello Estates community, this Southlake residence combines timeless architecture, refined interiors, and a spectacular outdoor setting. Ideally situated less than ten minutes from Carroll Senior High, Carroll High School, and Southlake Town Square, this home offers the perfect balance of elegance and everyday convenience.
A grand staircase and herringbone wood floors make a striking first impression, gracefully framing the formal living and dining rooms. The formal living room features a see-through fireplace shared with the breakfast room, creating warmth and ambiance throughout the main level. A wet bar conveniently connects the kitchen and dining area, while the open kitchen, family, and breakfast rooms overlook a wall of windows framing the picturesque backyard.
The primary suite serves as a private retreat with dual walk-in closets, a luxurious bath with soaking tub and separate walk-in shower, and a dedicated study accessible through a private wet bar. A first-floor guest suite with a full bath offers comfort and privacy for visitors.
Upstairs, a spacious game room with a wet bar and beverage refrigerator is complemented by a media room with attic storage access and additional secondary bedrooms, each with generous closets.
The exterior showcases stunning curb appeal with classic stucco architecture, elegant columns, and beautifully landscaped grounds illuminated by evening lighting. The backyard is designed for entertaining and relaxation, featuring a sparkling pool and spa, covered patio, lush greenery, and a separate grassy area perfect for play or pets.
With its thoughtful layout, timeless design, and premier location in one of Southlake’s most desirable neighborhoods, this home delivers an exceptional lifestyle for those seeking sophistication, comfort, and convenience in the heart of Carroll ISD.
Sold
Price Unknown
802 Carriage Ct, Southlake, TX 76092
6beds
6,069sqft
Single Family Residence
Built in 1996
0.54 Acres Lot
$2,057,900 Zestimate®
$--/sqft
$6,776 Estimated rent
Home value
$2,057,900
$1.96M - $2.16M
$6,776/mo
Zestimate® history
Owner options
List your home for rent
$6,776/mo
Rent Zestimate®
Find your next renter with Zillow Rental Manager. Plus, with online applications, you can quickly screen prospective tenants – for free.
$6,776/mo
Rent Zestimate®
Refinance and save
$2,500/mo
Est. payment
Refinancing to a lower rate could help reduce your monthly payments and save thousands over the life of the loan.
$2,500/mo
Est. payment
Explore your selling options
Work with a Zillow partner agent
Leverage their expertise and Zillow's premium Showcase listings to get your home seen by more buyers.
Get startedList with your own agent
Get your home in front of millions of buyers by listing it on Zillow.
Learn how to do itSell it yourself
Take full control of how buyers see your home on Zillow by listing For Sale by Owner (FSBO).
List your homeWhat's special
Sparkling pool and spaTimeless architectureClassic stucco architectureRefined interiorsStunning curb appealSpectacular outdoor settingHerringbone wood floors
Zillow last checked:
Listing updated:
Listed by:
Kim Bedwell 0607072 817-801-3030,
Briggs Freeman Sothebys Intl 817-801-3030
Bought with:
Ryan Wilson, 0664508
Compass RE Texas, LLC
Source: NTREIS,MLS#: 21282811
Facts & features
Interior
Bedrooms & bathrooms
- Bedrooms: 6
- Bathrooms: 6
- Full bathrooms: 5
- 1/2 bathrooms: 1
Primary bedroom
- Features: Closet Cabinetry, Dual Sinks, Double Vanity, En Suite Bathroom, Fireplace, Jetted Tub, Sitting Area in Primary, Separate Shower, Walk-In Closet(s)
- Level: First
- Dimensions: 23 x 24
Bedroom
- Features: Ceiling Fan(s), En Suite Bathroom, Split Bedrooms, Walk-In Closet(s)
- Level: First
- Dimensions: 14 x 14
Bedroom
- Features: Built-in Features, Ceiling Fan(s), En Suite Bathroom, Walk-In Closet(s)
- Level: Second
- Dimensions: 15 x 14
Bedroom
- Features: En Suite Bathroom, Walk-In Closet(s)
- Level: Second
- Dimensions: 13 x 13
Bedroom
- Features: Ceiling Fan(s), En Suite Bathroom, Walk-In Closet(s)
- Level: Second
- Dimensions: 13 x 15
Bedroom
- Level: Second
- Dimensions: 14 x 13
Primary bathroom
- Features: Built-in Features, Closet Cabinetry, Dual Sinks, Double Vanity, En Suite Bathroom, Stone Counters, Sitting Area in Primary, Separate Shower
- Level: First
- Dimensions: 16 x 21
Breakfast room nook
- Level: First
- Dimensions: 17 x 19
Dining room
- Level: First
- Dimensions: 13 x 14
Family room
- Level: First
- Dimensions: 17 x 25
Other
- Features: En Suite Bathroom
- Level: First
- Dimensions: 8 x 4
Game room
- Level: Second
- Dimensions: 19 x 20
Half bath
- Level: First
- Dimensions: 6 x 6
Kitchen
- Features: Breakfast Bar, Built-in Features, Eat-in Kitchen, Granite Counters, Kitchen Island, Stone Counters, Walk-In Pantry
- Level: First
- Dimensions: 20 x 18
Living room
- Level: First
- Dimensions: 18 x 23
Media room
- Level: Second
- Dimensions: 17 x 20
Office
- Level: First
- Dimensions: 16 x 17
Utility room
- Features: Built-in Features, Utility Room, Utility Sink
- Level: First
- Dimensions: 11 x 7
Heating
- Central, Fireplace(s), Natural Gas
Cooling
- Central Air, Ceiling Fan(s), Electric
Appliances
- Included: Some Gas Appliances, Built-In Gas Range, Built-In Refrigerator, Double Oven, Dishwasher, Gas Cooktop, Disposal, Ice Maker, Microwave, Plumbed For Gas, Some Commercial Grade, Vented Exhaust Fan, Wine Cooler
Features
- Wet Bar, Built-in Features, Chandelier, Dry Bar, Decorative/Designer Lighting Fixtures, Double Vanity, Eat-in Kitchen, Granite Counters, High Speed Internet, In-Law Floorplan, Kitchen Island, Multiple Staircases, Open Floorplan, Paneling/Wainscoting, Vaulted Ceiling(s), Wired for Data, Walk-In Closet(s), Wired for Sound
- Flooring: Carpet, Hardwood, Tile
- Has basement: No
- Number of fireplaces: 3
- Fireplace features: Double Sided, Family Room, Gas, Living Room, Masonry, Primary Bedroom, Metal, Stone
Interior area
- Total interior livable area: 6,069 sqft
Property
Parking
- Total spaces: 4
- Parking features: Driveway, Garage, Garage Faces Side
- Attached garage spaces: 4
Features
- Levels: Two
- Stories: 2
- Pool features: Heated, In Ground, Pool, Pool/Spa Combo, Waterfall, Water Feature
- Fencing: Back Yard,Fenced,Wood
Lot
- Size: 0.54 Acres
- Features: Interior Lot, Landscaped, Sprinkler System, Few Trees
Details
- Parcel number: 06945740
Construction
Type & style
- Home type: SingleFamily
- Architectural style: Traditional,Detached
- Property subtype: Single Family Residence
Materials
- Stucco
- Foundation: Slab
- Roof: Composition,Shingle
Condition
- Year built: 1996
Utilities & green energy
- Sewer: Public Sewer
- Water: Public
- Utilities for property: Natural Gas Available, Sewer Available, Separate Meters, Water Available
Community & HOA
Community
- Features: Gated
- Security: Gated Community
- Subdivision: Monticello Estates
HOA
- Has HOA: Yes
- Services included: All Facilities, Association Management, Maintenance Grounds, Security
- HOA fee: $2,500 annually
- HOA name: Monticello Estates
- HOA phone: 972-359-1548
Location
- Region: Southlake
Financial & listing details
- Tax assessed value: $1,376,798
- Annual tax amount: $24,080
- Date on market: 5/29/2026
- Cumulative days on market: 55 days
- Listing terms: Cash,Conventional,VA Loan
Price history
| Date | Event | Price |
|---|---|---|
| 7/14/2026 | Sold | -- |
Source: NTREIS #21282811 Report a problem | ||
| 7/7/2026 | Pending sale | $2,195,000$362/sqft |
Source: NTREIS #21282811 Report a problem | ||
| 5/29/2026 | Listed for sale | $2,195,000-2.4%$362/sqft |
Source: NTREIS #21282811 Report a problem | ||
| 4/30/2026 | Listing removed | $2,250,000$371/sqft |
Source: NTREIS #21219004 Report a problem | ||
| 4/6/2026 | Listed for sale | $2,250,000+104.7%$371/sqft |
Source: NTREIS #21219004 Report a problem | ||
| 5/1/2018 | Sold | -- |
Source: Agent Provided Report a problem | ||
| 3/29/2018 | Pending sale | $1,099,000$181/sqft |
Source: Coldwell Banker Residential Brokerage - Colleyville Regional #13795784 Report a problem | ||
| 1/19/2018 | Price change | $1,099,000-2.3%$181/sqft |
Source: Coldwell Banker Residential Brokerage - Colleyville Regional #13703348 Report a problem | ||
| 10/31/2017 | Price change | $1,125,000-3%$185/sqft |
Source: Coldwell Banker Residential Brokerage - Colleyville Regional #13703348 Report a problem | ||
| 10/13/2017 | Price change | $1,160,000-2.9%$191/sqft |
Source: Coldwell Banker Residential Brokerage - Colleyville Regional #13703348 Report a problem | ||
| 10/8/2017 | Listed for sale | $1,195,000$197/sqft |
Source: Coldwell Banker Residential Brokerage - Colleyville Regional #13703348 Report a problem | ||
Public tax history
| Year | Property taxes | Tax assessment |
|---|---|---|
| 2025 | $20,143 -12.9% | $1,376,798 -19.4% |
| 2024 | $23,125 +3.5% | $1,707,531 -0.4% |
| 2023 | $22,334 -11.6% | $1,713,710 +11% |
| 2022 | $25,251 +5.4% | $1,544,458 +30.9% |
| 2021 | $23,966 +8.4% | $1,179,554 +15.6% |
| 2020 | $22,109 -1.2% | $1,020,031 -0.4% |
| 2019 | $22,366 -5.2% | $1,023,703 -0.3% |
| 2018 | $23,591 +0% | $1,026,353 +1.4% |
| 2017 | $23,580 +2.4% | $1,012,504 +9% |
| 2016 | $23,034 +7.2% | $929,300 +0.7% |
| 2015 | $21,482 | $923,000 +7.6% |
| 2014 | $21,482 | $858,100 +3.4% |
| 2013 | -- | $829,500 +13.8% |
| 2012 | -- | $729,200 |
| 2011 | -- | $729,200 -14.9% |
| 2010 | -- | $857,100 -8.6% |
| 2009 | -- | $938,100 +3.1% |
| 2008 | -- | $909,500 |
| 2007 | -- | $909,500 |
| 2006 | -- | $909,500 +8.5% |
| 2005 | -- | $838,000 +5.8% |
| 2004 | -- | $792,300 |
| 2003 | -- | $792,300 +3.2% |
| 2002 | -- | $767,500 +4.8% |
| 2001 | -- | $732,450 |
| 2000 | -- | $732,450 |
Find assessor info on the county website
Neighborhood: Monticello Estates
Nearby homes
- $1,590,8005 bd4 ba4.6k sqft1004 Ashlawn Dr, Southlake, TX 76092Off Market
- $2,071,0005 bd5 ba5.6k sqft1002 Ashlawn Dr, Southlake, TX 76092Off Market

- $1,918,8006 bd5 ba5.7k sqft800 Carriage Ct, Southlake, TX 76092Off Market
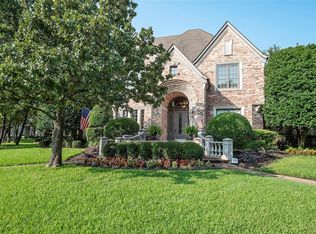
- $2,458,9005 bd6 ba6.5k sqft804 Carriage Ct, Southlake, TX 76092Off Market
- $1,609,0005 bd4 ba4.4k sqft1006 Ashlawn Dr, Southlake, TX 76092Off Market
- $1,833,7005 bd6 ba5.6k sqft803 Carriage Ct, Southlake, TX 76092Off Market
- $1,875,1005 bd4 ba5.1k sqft910 Carriage Way, Southlake, TX 76092Off Market
- $1,638,6005 bd4 ba4.7k sqft801 Carriage Ct, Southlake, TX 76092Off Market
Nearby schools
GreatSchools rating
- 10/10Carroll Elementary SchoolGrades: PK-4Distance: 0.8 mi
- 10/10George Dawson Middle SchoolGrades: 7-8Distance: 2.8 mi
- 9/10Carroll Senior High SchoolGrades: 11-12Distance: 0.7 mi
Schools provided by the listing agent
- Elementary: Carroll
- Middle: Dawson,Eubanks
- High: Carroll
- District: Carroll ISD
Source: NTREIS. This data may not be complete. We recommend contacting the local school district to confirm school assignments for this home.
Get a cash offer in 3 minutes
Find out how much your home could sell for in as little as 3 minutes with a no-obligation cash offer.
Estimated market value
$2,057,900
Get a cash offer in 3 minutes
Find out how much your home could sell for in as little as 3 minutes with a no-obligation cash offer.
Estimated market value
$2,057,900
- Texas
- Tarrant County
- Southlake
- 76092
- Monticello Estates
- 802 Carriage Ct
Nearby cities
Nearby neighborhoods
Nearby zip codes
Other Southlake Topics
