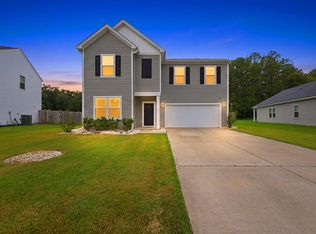
Welcome to 802 Casey Street, a beautifully maintained and truly move-in-ready home offering over 3,600 square feet of thoughtfully designed living space. Situated on a desirable pond lot, this home offers beautiful views, peaceful surroundings, and the opportunity to enjoy abundant wildlife right from your own backyard. The spacious floor plan features TWO primary suites, providing exceptional flexibility for family, guests, or multi-generational living. The home has been exceptionally well maintained and features a NEW ROOF, NEW SCREENED PORCH, paver patio, 3-car garage, irrigation system, and in-wall speakers. The kitchen offers abundant cabinetry and counter space, with a refrigerator that conveys and the added flexibility of choosing gas or electric stove hookups. The laundry room includes a utility sink, while the home offers an abundance of storage with closets throughout. The neighborhood is boat, RV, trailer, and work-truck friendly, offering flexibility that is increasingly hard to find. Conveniently located just minutes from Downtown Charleston, Summerville, and Lake Moultrie, this home offers the ideal combination of space, comfort, functionality, location, and lifestyle. Simply move in and enjoy!
Active
$425,000
802 Casey St, Moncks Corner, SC 29461
5beds
3,716sqft
Single Family Residence
Built in 2015
10,018 Square Feet Lot
$419,900 Zestimate®
$114/sqft
$-- HOA
What's special
Peaceful surroundingsIrrigation systemSpacious floor planNew screened porchBeautiful viewsTwo primary suitesPaver patio
- 2 days |
- 203 |
- 8 |
Zillow last checked:
Listing updated:
Listed by:
RE/MAX Southern Shores
Source: CTMLS,MLS#: 26023100
Facts & features
Interior
Bedrooms & bathrooms
- Bedrooms: 5
- Bathrooms: 4
- Full bathrooms: 3
- 1/2 bathrooms: 1
Rooms
- Room types: Family Room, Great Room, Loft, Dining Room, Utility Room, Eat-In-Kitchen, Family, Foyer, Great, Laundry, Pantry, Separate Dining, Utility
Heating
- Forced Air
Cooling
- Central Air
Appliances
- Laundry: Electric Dryer Hookup, Washer Hookup, Laundry Room
Features
- High Ceilings, Kitchen Island, Walk-In Closet(s), Ceiling Fan(s), Eat-in Kitchen, Entrance Foyer, Pantry
- Flooring: Carpet, Ceramic Tile, Wood
- Windows: Thermal Windows/Doors, Window Treatments, ENERGY STAR Qualified Windows
- Has fireplace: No
Interior area
- Total structure area: 3,716
- Total interior livable area: 3,716 sqft
Property
Parking
- Total spaces: 3
- Parking features: Garage, Garage Door Opener
- Garage spaces: 3
Features
- Stories: 2
- Entry location: Ground Level
- Patio & porch: Patio, Front Porch, Screened
- Exterior features: Lawn Irrigation, Rain Gutters
- Fencing: Wood
- Waterfront features: Pond
Lot
- Size: 10,018 Square Feet
- Features: 0 - .5 Acre, Level
Details
- Parcel number: 2111001031
Construction
Type & style
- Home type: SingleFamily
- Architectural style: Traditional
- Property subtype: Single Family Residence
Materials
- Vinyl Siding
- Foundation: Slab
- Roof: Architectural
Condition
- New construction: No
- Year built: 2015
Utilities & green energy
- Sewer: Public Sewer
- Water: Public
- Utilities for property: BCW & SA, Berkeley Elect Co-Op, Dominion Energy
Green energy
- Green verification: HERS Index Score, LEED For Homes
- Energy efficient items: HVAC, Insulation
Community & HOA
Community
- Features: Clubhouse, RV Parking, RV / Boat Storage
- Subdivision: Strawberry Station
Location
- Region: Moncks Corner
Financial & listing details
- Price per square foot: $114/sqft
- Tax assessed value: $440,200
- Annual tax amount: $1,854
- Date on market: 8/14/2026
- Listing terms: Any
Estimated market value
$419,900
$399,000 - $441,000
$2,975/mo
Price history
| Date | Event | Price |
|---|---|---|
| 8/14/2026 | Listed for sale | $425,000-1.4%$114/sqft |
Source:  CTMLS #26023100 Report a problem CTMLS #26023100 Report a problem | ||
| 10/5/2023 | Sold | $431,000-1.8%$116/sqft |
Source: CTMLS #23014513 Report a problem | ||
| 8/29/2023 | Listing removed | -- |
Source: CTMLS #23014513 Report a problem | ||
| 8/18/2023 | Price change | $439,000-2.2%$118/sqft |
Source: CTMLS #23014513 Report a problem | ||
| 8/4/2023 | Price change | $449,000-1.3%$121/sqft |
Source: CTMLS #23014513 Report a problem | ||
| 7/21/2023 | Price change | $455,000-2.2%$122/sqft |
Source: CTMLS #23014513 Report a problem | ||
| 6/27/2023 | Listed for sale | $465,000+66.6%$125/sqft |
Source: CTMLS #23014513 Report a problem | ||
| 10/6/2021 | Listing removed | -- |
Source: Zillow Rental Network Premium Report a problem | ||
| 10/4/2021 | Listed for rent | $2,100$1/sqft |
Source: Zillow Rental Network Premium #21026903 Report a problem | ||
| 6/14/2021 | Listing removed | -- |
Source: Zillow Rental Network Premium Report a problem | ||
| 6/2/2021 | Listed for rent | $2,100$1/sqft |
Source: Zillow Rental Network Premium #21013880 Report a problem | ||
| 11/16/2015 | Sold | $279,148$75/sqft |
Source: Public Record Report a problem | ||
Public tax history
| Year | Property taxes | Tax assessment |
|---|---|---|
| 2024 | $1,854 -60% | $17,610 +0.7% |
| 2023 | $4,636 -4.7% | $17,490 |
| 2022 | $4,866 +1.7% | $17,490 +50% |
| 2021 | $4,787 +207.5% | $11,660 |
| 2020 | $1,557 +6.1% | $11,660 +10.4% |
| 2018 | $1,467 | $10,560 |
| 2017 | $1,467 +622.2% | $10,560 |
| 2016 | $203 | $10,560 +3.1% |
| 2015 | $203 | $10,240 +1302.7% |
| 2014 | $203 | $730 |
Find assessor info on the county website
Monthly payment
Est. payment
Payment breakdown
Explore the cost of this home by adjusting the details. Changes won't be saved.Climate risks
Neighborhood: 29461
Nearby schools
GreatSchools rating
- 7/10Foxbank ElementaryGrades: PK-5Distance: 1.7 mi
- 3/10Sedgefield Middle SchoolGrades: 6-8Distance: 6.9 mi
- 3/10Goose Creek High SchoolGrades: 9-12Distance: 7.1 mi
Schools provided by the listing agent
- Elementary: Foxbank
- Middle: Sedgefield
- High: Goose Creek
Source: CTMLS. This data may not be complete. We recommend contacting the local school district to confirm school assignments for this home.
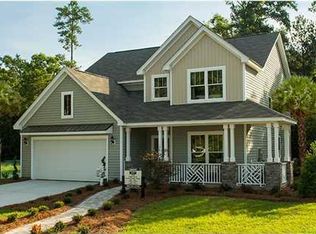
- $451,7003 bd3 ba2.3k sqft804 Casey St, Moncks Corner, SC 29461Off Market
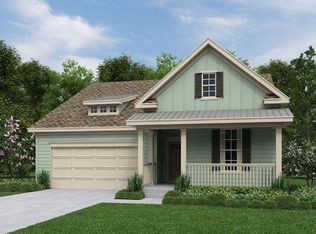
- $332,5003 bd2 ba1.5k sqft316 Bountiful Dr, Moncks Corner, SC 29461Off Market
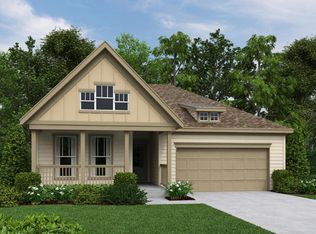
- $382,6004 bd2 ba1.9k sqft314 Bountiful Dr, Moncks Corner, SC 29461Off Market
- $487,8003 bd2 ba3.6k sqft312 Bountiful Dr, Moncks Corner, SC 29461Off Market
- $358,1003 bd2 ba1.5k sqft806 Casey St, Moncks Corner, SC 29461Off Market
- $337,1003 bd2 ba1.5k sqft807 Casey St, Moncks Corner, SC 29461Off Market
- $368,1004 bd2 ba1.9k sqft320 Bountiful Dr, Moncks Corner, SC 29461Off Market
- $402,9004 bd3 ba2.4k sqft808 Casey St, Moncks Corner, SC 29461Off Market
A local agent can set up tours, give advice and negotiate with sellers.
Similar homes
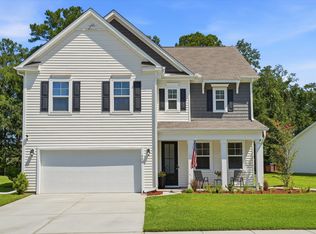
- $400,0004 bd3 ba2.3k sqft808 Neosho Ct, Moncks Corner, SC 29461For Sale
 MLS ID #26023008, Adam Perrella. CTMLS
 - $399,9995 bd3 ba2.8k sqft230 Cypress Plantation Rd, Moncks Corner, SC 29461For Sale
 MLS ID #26022495, Enis Karaoglu. CTMLS
 - $435,0005 bd4 ba3.3k sqft128 Charlesfort Way, Moncks Corner, SC 29461For Sale
 MLS ID #26019954, Kandi Mangual. CTMLS
 - $375,0003 bd3 ba1.9k sqft207 Fernwood Dr, Moncks Corner, SC 29461For Sale
 MLS ID #26022971, Wayne Stuart. CTMLS
 - from $415,0005 bd4 ba2.8k sqftFANNING Plan, Cypress Preserve : Arbor Collection, Moncks Corner, SC 29461New ConstructionLennar Homes
- $399,9004 bd3 ba2.6k sqft114 Vessey Dr, Moncks Corner, SC 29461For SaleMLS ID #26019053, Christen Mcconnell. CTMLS
- $412,4334 bd3 ba2.5k sqft356 Camellia Bloom Dr, Moncks Corner, SC 29461New ConstructionMLS ID #26022926, Eric Bailey. CTMLS
- $409,1024 bd3 ba2.5k sqft348 Camellia Bloom Dr, Moncks Corner, SC 29461New ConstructionMLS ID #26022924, Eric Bailey. CTMLS
- $427,5004 bd4 ba2.7k sqft217 Palmetto Village Cir, Moncks Corner, SC 29461For SaleMLS ID #26018974, Courtney Griebe. CTMLS
- $395,0004 bd3 ba2.3k sqft557 Abigail St, Moncks Corner, SC 29461For SaleMLS ID #26018252, Hailey Kislinger. CTMLS
- $429,0004 bd3 ba3.5k sqft320 Bracken Fern Rd, Moncks Corner, SC 29461For SaleMLS ID #26009576, Jennifer Dane. CTMLS
- $375,0005 bd3 ba2.5k sqft409 Fetterbush Dr, Moncks Corner, SC 29461For SaleMLS ID #26021539, Andy Green. CTMLS
- $399,5004 bd3 ba2.3k sqft400 Barreling Ct, Moncks Corner, SC 29461For SaleMLS ID #26017768, Russ Whited. CTMLS
- $425,0004 bd3 ba2.5k sqft195 Cypress Plantation Rd, Moncks Corner, SC 29461For SaleMLS ID #26018480, Lisa Budge. CTMLS
- from $396,0004 bd3 ba2.4k sqftHANOVER Plan, Cypress Preserve : Arbor Collection, Moncks Corner, SC 29461New ConstructionLennar Homes
- $425,0004 bd3 ba2k sqft111 Hidden Forest Ct, Moncks Corner, SC 29461For SaleMLS ID #26021263, Billy Simons. CTMLS
- $440,0004 bd4 ba2.8k sqft290 Red Leaf Blvd, Moncks Corner, SC 29461For SaleMLS ID #26020828, Randi Hartman. CTMLS
- $376,0104 bd3 ba2.3k sqft375 Camellia Bloom Dr, Moncks Corner, SC 29461New ConstructionMLS ID #26022930, Eric Bailey. CTMLS
- $375,9754 bd3 ba2.3k sqft379 Camellia Bloom Dr, Moncks Corner, SC 29461New ConstructionMLS ID #26022928, Eric Bailey. CTMLS
- $365,0004 bd3 ba2.4k sqft289 Oglethorpe Cir, Moncks Corner, SC 29461For SaleMLS ID #26020798, Bryan Wilson. CTMLS
