Skip main navigation
Sold for $965,000
  • $965,000

    802 Casla Ct SE, Leesburg, VA 20175

    4beds
    4,547sqft
    Single Family Residence
    Built in 2000
    0.35 Acres Lot
    $990,600 Zestimate®
    $212/sqft
    $5,454 Estimated rent

    Home value

    $990,600

    $941,000 - $1.04M

    $5,454/mo

    Zestimate® history
    Loading
    Loading...

    Owner options

    List your home for rent

    $5,454/mo

    Rent Zestimate®

    Find your next renter with Zillow Rental Manager. Plus, with online applications, you can quickly screen prospective tenants – for free.

    Learn more

    $5,454/mo

    Rent Zestimate®

    Refinance and save

    $5,938/mo

    Est. payment

    Refinancing to a lower rate could help reduce your monthly payments and save thousands over the life of the loan.

    See today's rates

    $5,938/mo

    Est. payment

    Explore your selling options

    Work with a Zillow partner agent

    Leverage their expertise and Zillow's premium Showcase listings to get your home seen by more buyers.

    Get started

    List with your own agent

    Get your home in front of millions of buyers by listing it on Zillow.

    Learn how to do it

    Sell it yourself

    Take full control of how buyers see your home on Zillow by listing For Sale by Owner (FSBO).

    List your home

    What's special

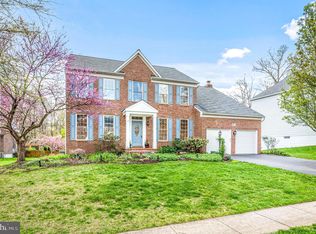
    Nestled in the serene, tree-lined community of Kincaid Forest, this meticulously maintained home offers the perfect blend of pastoral charm and modern convenience in the heart of Loudoun County. Just minutes from Historic Downtown Leesburg, you'll enjoy the peaceful ambiance of countryside living with easy access to top-rated schools, charming Old Town shops, and the vibrant Village at Leesburg with its array of dining, shopping, and entertainment options. Ideally situated just half a mile from the W&OD Trail, this home is part of a warm, welcoming neighborhood featuring an outdoor pool, tennis and pickleball courts, playgrounds, bike paths, walking trails, and regular community events. Step inside to discover gleaming natural Kempas Kempas hardwood floors throughout the main level, enhanced by plantation shutters and a whole-house audio system. The gourmet kitchen is a chef’s dream, boasting new quartz countertops, a center island with gas cooking, and brand-new stainless steel appliances. It opens to a bright, inviting living room centered around a cozy, vented gas fireplace with remote start. A private deck off the kitchen offers the perfect wooded retreat for relaxing among mature trees. The main level also includes a convenient laundry room and easy access to the spacious two-car garage. Upstairs, the luxurious primary suite features a large, lighted walk-in closet and a fully remodeled, spa-inspired bath (2017 renovation). The fully finished walkout basement is made for entertaining, complete with a built-in home theater system (conveys), billiard table with bar and stools (also convey), a full bath, and a second family room. Recent upgrades include a new roof (2017) , gutters and downspouts (2018), a freshly sealed driveway (July 2025), updated landscaping, a new upstairs AC unit (2017), and fresh interior paint. The lawn has an in-ground irrigation system. With its northwest-facing orientation and ideal location near scenic parks, wineries, breweries, Dulles Airport, and the DC Park & Ride, this home is as functional as it is beautiful. Kincaid Forest offers an unparalleled lifestyle—combining the tranquility of Loudoun’s countryside with the energy and convenience of Leesburg living. Don’t miss this rare opportunity to own a move-in-ready home in one of Leesburg’s most established and desirable neighborhoods." Note: Seller will be changing color of the blue kitchen cabinets to white in on week, and also changing the color of Master Bedroom to Dover White.

    Zillow last checked:

    Listing updated:

    Listed by:

    Tom Moffett 571-239-5328,

    Redfin Corporation,

    Co-Listing Agent: Paramjit K Bhamrah 703-627-1963,

    Redfin Corporation

    Bought with:

    Vie Nguyen, 0225225085

    Serhant

    Source: Bright MLS,MLS#: VALO2104802MLS Logo

    Facts & features

    Interior

    Bedrooms & bathrooms
    • Bedrooms: 4
    • Bathrooms: 4
    • Full bathrooms: 3
    • 1/2 bathrooms: 1
    • Main level bathrooms: 1
    Basement
    • Area: 1331
    Heating
    • Forced Air, Natural Gas
    Cooling
    • Central Air, Electric
    Appliances
    • Included: Microwave, Dryer, Washer, Cooktop, Dishwasher, Disposal, Refrigerator, Gas Water Heater
    Features
    • Bar, Bathroom - Stall Shower, Ceiling Fan(s), Family Room Off Kitchen, Open Floorplan, Formal/Separate Dining Room, Kitchen Island, Kitchen - Gourmet, Kitchen - Table Space, Recessed Lighting, Walk-In Closet(s)
    • Flooring: Carpet, Hardwood, Wood, Tile/Brick
    • Basement: Full,Finished,Walk-Out Access,Windows
    • Number of fireplaces: 1
    • Fireplace features: Mantel(s)
    Interior area
    • Total structure area: 4,547
    • Total interior livable area: 4,547 sqft
    • Finished area above ground: 3,216
    • Finished area below ground: 1,331

    Property

    Parking
    • Total spaces: 6
    • Parking features: Garage Door Opener, Garage Faces Front, Inside Entrance, Asphalt, Attached, Driveway
    • Attached garage spaces: 2
    • Uncovered spaces: 4
    Accessibility
    • Accessibility features: None
    Features
    • Levels: Three
    • Stories: 3
    • Patio & porch: Deck, Patio
    • Exterior features: Sidewalks
    • Pool features: Community
    Lot
    • Size: 0.35 Acres
    • Features: Backs to Trees, Front Yard, Landscaped, No Thru Street, Rear Yard, SideYard(s)
    Details
    • Additional structures: Above Grade, Below Grade
    • Parcel number: 191495585000
    • Zoning: LB:PRN
    • Special conditions: Standard

    Construction

    Type & style
    • Home type: SingleFamily
    • Architectural style: Colonial
    • Property subtype: Single Family Residence
    Materials
    • Brick, Vinyl Siding
    • Foundation: Other
    Condition
    • Excellent
    • New construction: No
    • Year built: 2000
    Details
    • Builder model: NEWBURY
    • Builder name: WINCHESTER HOMES INC

    Utilities & green energy

    • Sewer: Public Sewer
    • Water: Public

    Community & HOA

    Community
    • Features: Pool
    • Subdivision: Kincaid Forest
    HOA
    • Has HOA: Yes
    • Amenities included: Bike Trail, Common Grounds, Jogging Path, Pool, Tennis Court(s), Tot Lots/Playground
    • Services included: Common Area Maintenance, Management, Pool(s), Snow Removal, Trash
    • HOA fee: $79 monthly
    Location
    • Region: Leesburg

    Financial & listing details

    • Price per square foot: $212/sqft
    • Tax assessed value: $951,140
    • Annual tax amount: $9,193
    • Date on market: 8/15/2025
    • Listing agreement: Exclusive Right To Sell
    • Listing terms: Conventional,Cash,FHA,VA Loan
    • Ownership: Fee Simple

    Price history

    DateEventPrice
    9/19/2025Sold$965,000-2%$212/sqft
    Source: Bright MLS #VALO2104802 Report a problem
    8/18/2025Pending sale$985,000$217/sqft
    Source: Bright MLS #VALO2104802 Report a problem
    8/4/2025Price change$985,000-1.2%$217/sqft
    Source: Bright MLS #VALO2101132 Report a problem
    7/10/2025Listed for sale$997,000+86.4%$219/sqft
    Source: Bright MLS #VALO2101132 Report a problem
    11/23/2011Sold$535,000-0.7%$118/sqft
    Source: Public Record Report a problem
    10/6/2011Listed for sale$539,000-13.1%$119/sqft
    Source: Prudential Carruthers REALTORS #LO7702859 Report a problem
    10/11/2006Sold$620,000+175.7%$136/sqft
    Source: Public Record Report a problem
    4/23/2004Sold$224,900-29.6%$49/sqft
    Source: Public Record Report a problem
    5/26/2000Sold$319,420$70/sqft
    Source: Public Record Report a problem

    Public tax history

    YearProperty taxesTax assessment
    2025$7,657 +0.4%$951,140 +7.8%
    2024$7,629 +9.1%$881,990 +10.4%
    2023$6,991 +0.1%$798,920 +1.9%
    2022$6,981 +3.8%$784,340 +14.3%
    2021$6,722 +3.8%$685,930 +9.6%
    2020$6,477 -15.1%$625,800 +1.2%
    2019$7,629 +17.5%$618,380 +3.3%
    2018$6,492 -3.6%$598,380 0%
    2017$6,733 +529.8%$598,470 +2.7%
    2016$1,069 $582,850 +37.7%
    2015$1,069 +4.4%$423,150 +6.1%
    2014$1,024 -83.6%$398,790 +9.4%
    2013$6,250 $364,670
    2012-- --
    2011-- --
    2010-- --
    2009-- $503,600 -11.1%
    2008-- $566,500 -3.8%
    2007-- $588,900 -11.4%
    2006-- $664,500 +15.3%
    2005-- $576,200
    2004-- $576,200 +31.6%
    2003-- $437,700 +11.7%
    2002-- $391,800 +23.2%
    2001-- $318,000
    Find assessor info on the county website

    Neighborhood: 20175

    Nearby schools

    GreatSchools rating
    Schools provided by the listing agent
    • Elementary: Cool Spring
    • Middle: Harper Park
    • High: Heritage
    • District: Loudoun County Public Schools

    Source: Bright MLS. This data may not be complete. We recommend contacting the local school district to confirm school assignments for this home.

    Get a cash offer in 3 minutes
    Find out how much your home could sell for in as little as 3 minutes with a no-obligation cash offer.
    Estimated market value
    $990,600
    Get a cash offer in 3 minutes
    Find out how much your home could sell for in as little as 3 minutes with a no-obligation cash offer.
    Estimated market value
    $990,600