Huge corner lot less than a mile from downtown Royal Oak! 802 Catalpa delivers rare value at it's price, with walkable access to everything Royal Oak has to offer. The custom outdoor entertaining patio was built to host, with room for a full sectional and space for an outdoor TV (enclosed), bar area, and fire pit, plus a 10x20 builder's shed with electricity for added utility.
Inside the home, hardwood floors run throughout the main level. Two well-proportioned main-level bedrooms offer solid everyday function. The back office/bedroom has electrical and ethernet run through the floor for a clean look.
New bay window (2025) and a main floor bathroom (2023) keep things modern. The basement features a 5.1.4 custom theater room with a custom engineered soundproof door. There's also a new half bath (2020) in the basement as well as custom storage shelves. A basement bar setup includes a tailor-made 2-tap bar with room for beverage fridges below.
The upper-level bungalow suite is ready to build out: conduit and plumbing stub already run from the basement service room for an easy renovation. Mechanical updates include a new hot water tank (2025), furnace serviced and new blower (2025).
Everything here was built with intentionality! If you're ready to put your stamp on something special, this is your shot!
Sold for $324,000
$324,000
802 Catalpa Dr, Royal Oak, MI 48067
3beds
1,454sqft
Single Family Residence
Built in 1951
7,840 Square Feet Lot
$327,000 Zestimate®
$223/sqft
$2,643 Estimated rent
Home value
$327,000
$311,000 - $343,000
$2,643/mo
Zestimate® history
Owner options
List your home for rent
$2,643/mo
Rent Zestimate®
Find your next renter with Zillow Rental Manager. Plus, with online applications, you can quickly screen prospective tenants – for free.
$2,643/mo
Rent Zestimate®
Refinance and save
$2,129/mo
Est. payment
Refinancing to a lower rate could help reduce your monthly payments and save thousands over the life of the loan.
$2,129/mo
Est. payment
Explore your selling options
Work with a Zillow partner agent
Leverage their expertise and Zillow's premium Showcase listings to get your home seen by more buyers.
Get startedList with your own agent
Get your home in front of millions of buyers by listing it on Zillow.
Learn how to do itSell it yourself
Take full control of how buyers see your home on Zillow by listing For Sale by Owner (FSBO).
List your homeWhat's special
Fire pitTwo well-proportioned main-level bedroomsCustom outdoor entertaining patioHuge corner lotBar areaNew bay window
Zillow last checked:
Listing updated:
Listed by:
Mayer Stein 248-590-0800,
KW Domain,
Carl P Cohen 248-760-4062,
KW Domain
Bought with:
Daniel DeRose, 6501441270
Nika & Co
Source: Realcomp II,MLS#: 20261023418
Facts & features
Interior
Bedrooms & bathrooms
- Bedrooms: 3
- Bathrooms: 2
- Full bathrooms: 1
- 1/2 bathrooms: 1
Primary bedroom
- Level: Second
- Area: 187
- Dimensions: 11 X 17
Bedroom
- Level: Entry
- Area: 117
- Dimensions: 13 X 9
Bedroom
- Level: Entry
- Area: 144
- Dimensions: 12 X 12
Other
- Level: Entry
- Area: 56
- Dimensions: 8 X 7
Other
- Level: Basement
- Area: 45
- Dimensions: 9 X 5
Dining room
- Level: Entry
- Area: 99
- Dimensions: 11 X 9
Kitchen
- Level: Entry
- Area: 77
- Dimensions: 11 X 7
Laundry
- Level: Basement
- Area: 484
- Dimensions: 22 X 22
Living room
- Level: Entry
- Area: 204
- Dimensions: 12 X 17
Media room
- Level: Basement
- Area: 220
- Dimensions: 22 X 10
Other
- Level: Entry
- Area: 36
- Dimensions: 12 X 3
Other
- Level: Second
- Area: 120
- Dimensions: 12 X 10
Heating
- Forced Air, Natural Gas
Cooling
- Ceiling Fans, Central Air
Appliances
- Included: Dishwasher, Disposal, Free Standing Gas Oven, Free Standing Refrigerator, Gas Cooktop, Microwave, Range Hood, Self Cleaning Oven
Features
- Dual Flush Toilets, Programmable Thermostat
- Basement: Partially Finished
- Has fireplace: No
Interior area
- Total interior livable area: 1,454 sqft
- Finished area above ground: 1,115
- Finished area below ground: 339
Property
Parking
- Parking features: Basement, No Garage
Features
- Levels: Two
- Stories: 2
- Entry location: GroundLevelwSteps
- Patio & porch: Patio
- Exterior features: Lighting
- Pool features: None
- Fencing: Back Yard,Fenced,Fencing Allowed
Lot
- Size: 7,840 Square Feet
- Dimensions: 50 x 159
- Features: Corner Lot
Details
- Additional structures: Sheds
- Parcel number: 2516255024
- Special conditions: Short Sale No,Standard
Construction
Type & style
- Home type: SingleFamily
- Architectural style: Bungalow
- Property subtype: Single Family Residence
Materials
- Vinyl Siding
- Foundation: Basement, Poured
Condition
- New construction: No
- Year built: 1951
Utilities & green energy
- Sewer: Public Sewer
- Water: Other, Public
Community & HOA
Community
- Subdivision: WESTMINISTER PARK
HOA
- Has HOA: No
Location
- Region: Royal Oak
Financial & listing details
- Price per square foot: $223/sqft
- Tax assessed value: $82,460
- Annual tax amount: $3,065
- Date on market: 4/9/2026
- Cumulative days on market: 4 days
- Listing agreement: Exclusive Right To Sell
- Listing terms: Cash,Conventional
Price history
| Date | Event | Price |
|---|---|---|
| 5/11/2026 | Sold | $324,000+8%$223/sqft |
Source:  Realcomp II #20261023418 Report a problem Realcomp II #20261023418 Report a problem | ||
| 4/13/2026 | Pending sale | $299,999$206/sqft |
Source: Realcomp II #20261023418 Report a problem | ||
| 4/9/2026 | Listed for sale | $299,999+123.9%$206/sqft |
Source: Realcomp II #20261023418 Report a problem | ||
| 4/22/2013 | Sold | $134,000$92/sqft |
Source: Public Record Report a problem | ||
| 2/10/2013 | Price change | $134,000+3.2%$92/sqft |
Source: REMIRUS #213012432 Report a problem | ||
| 8/17/2012 | Price change | $129,900-7.1%$89/sqft |
Source: Owner Report a problem | ||
| 6/26/2012 | Listed for sale | $139,900$96/sqft |
Source: Owner Report a problem | ||
Public tax history
| Year | Property taxes | Tax assessment |
|---|---|---|
| 2025 | -- | $130,040 +10% |
| 2024 | -- | $118,200 +5.6% |
| 2023 | -- | $111,950 +6.8% |
| 2022 | -- | $104,860 +6.2% |
| 2021 | -- | $98,760 +5.9% |
| 2020 | -- | $93,240 +5.6% |
| 2019 | -- | $88,290 +14% |
| 2018 | -- | $77,470 |
| 2017 | -- | $77,470 +14.1% |
| 2015 | -- | $67,880 +7.3% |
| 2014 | -- | $63,270 +0.2% |
| 2011 | -- | $63,120 -6.8% |
| 2010 | $2,030 -29.7% | $67,750 -6.9% |
| 2009 | $2,888 +92.3% | $72,770 -44.4% |
| 2005 | $1,502 | $130,910 +67.3% |
| 2003 | -- | $78,260 +8.4% |
| 2002 | -- | $72,190 +60.3% |
| 2001 | $1,595 +2.4% | $45,030 +3.2% |
| 2000 | $1,557 | $43,640 |
Find assessor info on the county website
Neighborhood: 48067
Nearby homes
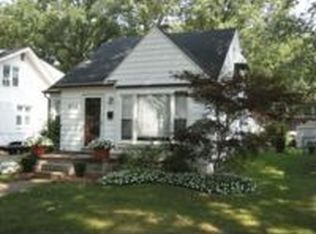
- $337,3003 bd2 ba1.2k sqft806 Catalpa Dr, Royal Oak, MI 48067Off Market
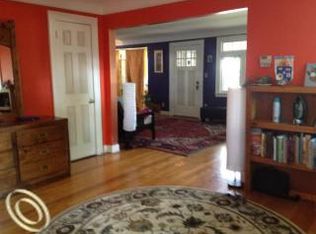
- $440,7003 bd3 ba2.2k sqft812 Catalpa Dr, Royal Oak, MI 48067Off Market
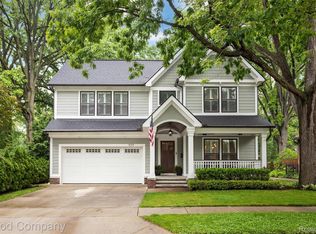
- $880,0003 bd4 ba3.8k sqft1017 N Maple Ave, Royal Oak, MI 48067Sold
- $258,9002 bd1 ba720 sqft1012 N Maple Ave, Royal Oak, MI 48067Off Market
- $479,4003 bd3 ba1.4k sqft1023 N Maple Ave, Royal Oak, MI 48067Off Market
- $312,3002 bd2 ba1.1k sqft801 Catalpa Dr, Royal Oak, MI 48067Off Market
- $326,7003 bd1 ba1k sqft818 Catalpa Dr, Royal Oak, MI 48067Off Market
- $---- bd-- ba-- sqft818 Catalpa Dr, Royal oak, MI 48067Off Market
Nearby schools
GreatSchools rating
- 10/10Northwood Elementary SchoolGrades: K-5Distance: 0.5 mi
- 7/10Royal Oak Middle SchoolGrades: 6-8Distance: 0.3 mi
- 9/10Royal Oak High SchoolGrades: 9-12Distance: 1.8 mi
Get a cash offer in 3 minutes
Find out how much your home could sell for in as little as 3 minutes with a no-obligation cash offer.
Estimated market value
$327,000
Get a cash offer in 3 minutes
Find out how much your home could sell for in as little as 3 minutes with a no-obligation cash offer.
Estimated market value
$327,000
- Michigan
- Oakland County
- Royal Oak
- 48067
- 802 Catalpa Dr
Nearby cities
Nearby zip codes
Other Royal Oak Topics
