Skip main navigation
Active-no offer
  • $229,900

    802 Ceape Ave, Oshkosh, WI 54901

    4beds
    1,904sqft
    : 
    Loading
    Get pre-qualified
    Single Family Residence
    Built in 1920
    6,534 Square Feet Lot
    $235,600 Zestimate®
    $121/sqft
    $-- HOA

    What's special

    Welcoming foyerNatural woodworkOpen staircaseOak staircaseEnclosed front porchHardwood floors
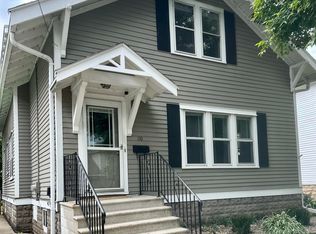
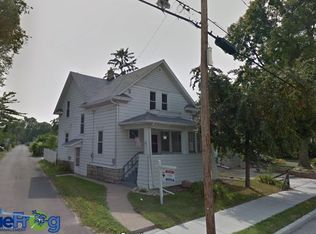
    Discover all the roominess this 4 Bedroom, 2 Bath Colonial has to offer! Step through the enclosed front porch into the welcoming foyer boasting hardwood floors and an open staircase. Natural woodwork & hardwood floors grace the dining & living rooms while the old fashioned kitchen w/new LV flooring is waiting for your personal touches. That oak staircase leads you up to 4 generously sized bedrooms with plenty of closet space for storage. A full bath on each floor is very convenient! The hot water heating system will keep you warm in the cooler seasons and most windows have been replaced for added efficiency. Full basement & 18' x 20 garage w/opener. This century old beauty is looking for your love! New roof & boiler in 2019 per City records.
    33 days
    |
    465
    |
    41
    |

    Zillow last checked:

    Listing updated:

    Listed by:

    Jack R Doemel OFF-D:920-379-6843,

    RE/MAX On The Water,

    Jess L Schulz 920-410-7672,

    RE/MAX On The Water

    Source: RANW as distributed by MLS GRID,MLS#: 50327000

    Loading...

      Facts & features

      Interior

      Bedrooms & bathrooms
      • Bedrooms: 4
      • Bathrooms: 2
      • Full bathrooms: 2
      Bedroom 1
      • Level: Upper
      • Dimensions: 15x11
      Bedroom 2
      • Level: Upper
      • Dimensions: 12x11
      Bedroom 3
      • Level: Upper
      • Dimensions: 11x11
      Bedroom 4
      • Level: Upper
      • Dimensions: 13x09
      Formal dining room
      • Level: Main
      • Dimensions: 13x13
      Kitchen
      • Level: Main
      • Dimensions: 13x13
      Living room
      • Level: Main
      • Dimensions: 13x13
      Other
      • Description: Foyer
      • Level: Main
      • Dimensions: 15x13
      Other
      • Description: Screen Porch
      • Level: Main
      • Dimensions: 24x07
      Heating
      • Radiant
      Appliances
      • Included: Dishwasher, Range
      Features
      • Basement: Full
      • Has fireplace: No
      • Fireplace features: None
      Interior area
      • Total interior livable area: 1,904 sqft
      • Finished area above ground: 1,904
      • Finished area below ground: 0

      Property

      Parking
      • Total spaces: 2
      • Parking features: Detached, Garage Door Opener
      • Garage spaces: 2
      Accessibility
      • Accessibility features: Not Applicable
      Lot
      • Size: 6,534 Square Feet
      • Dimensions: 83x90
      Details
      • Parcel number: 08019600000
      • Zoning: Residential

      Construction

      Type & style
      • Home type: SingleFamily
      • Architectural style: Colonial
      • Property subtype: Single Family Residence
      Materials
      • Shake Siding
      • Foundation: Stone
      Condition
      • New construction: No
      • Year built: 1920

      Utilities & green energy

      • Sewer: Public Sewer
      • Water: Public

      Community & HOA

      Location
      • Region: Oshkosh

      Financial & listing details

      • Price per square foot: $121/sqft
      • Tax assessed value: $193,200
      • Annual tax amount: $3,439
      • Date on market: 6/8/2026
      • Inclusions: Range, Dishwasher, Range Hood, Refuse & Recycle Bins
      • Exclusions: Personal Property

        Estimated market value

        $235,600

        $224,000 - $247,000

        $1,960/mo

        Price history

        DateEventPrice
        6/8/2026Listed for sale$229,900+233.2%$121/sqft
        Source: RANW as distributed by MLS GRID #50327000 Report a problem
        11/15/2018Sold$69,000-7.9%$36/sqft
        Source: RANW as distributed by MLS GRID #50184235 Report a problem
        11/13/2018Pending sale$74,900$39/sqft
        Source: Adashun Jones, Inc. #50184235 Report a problem
        10/2/2018Price change$74,900-2.6%$39/sqft
        Source: Adashun Jones, Inc. #50184235 Report a problem
        9/10/2018Price change$76,900-3.8%$40/sqft
        Source: Adashun Jones, Inc. #50184235 Report a problem
        7/9/2018Price change$79,900-5.9%$42/sqft
        Source: Adashun Jones, Inc. #50184235 Report a problem
        7/4/2018Listed for sale$84,900$45/sqft
        Source: Adashun Jones, Inc. #50184235 Report a problem

        Public tax history

        YearProperty taxesTax assessment
        2024$3,618 +25.7%$193,200 +96.5%
        2023$2,879 -68.6%$98,300
        2022$9,180 $98,300
        2021-- $98,300 +32.7%
        2020$1,430 -60.8%$74,100 -24.6%
        2019$3,651 $98,300
        2018$3,651 +7.9%$98,300
        2017$3,383 +49%$98,300 +9.7%
        2016$2,271 +3%$89,600
        2015$2,204 -0.4%$89,600
        2014$2,213 -0.6%$89,600
        2013$2,227 -1.1%$89,600
        2012$2,252 +4.7%$89,600
        2011$2,150 -0.4%$89,600
        2010$2,159 +13.7%$89,600 +3.5%
        2009$1,899 +3.1%$86,600
        2008$1,843 -3.6%$86,600
        2007$1,912 $86,600
        2006-- $86,600
        2005$1,811 -17.4%$86,600 +16.2%
        2004$2,191 +6.8%$74,500
        2003$2,052 +0.8%$74,500
        2002$2,035 $74,500
        2001-- $74,500
        2000-- $74,500
        Find assessor info on the county website

        Monthly payment

        Est. payment

        Payment breakdown

        Explore the cost of this home by adjusting the details. Changes won't be saved.
        All calculations are estimates and provided by Zillow, Inc. for informational purposes only. Actual amounts may vary.
        HOA fees may include property taxes on listings classified as Co-Ops. Contact the listing agent and/or owner for fee details.
        Mortgage interest rates are dependent on a number of factors, including credit score, down payment, and repayment length. Interest rate data provided by Zillow Group Marketplace, Inc. as of 1/1/1970 from various mortgage lenders with which we have lead or other similar arrangements; the Estimated Payment is an average of those rates.
        See how much you could borrow to make a competitive offer.

        Climate risks

        Neighborhood: Stevens Park

        Getting around

        58 / 100
        Somewhat Walkable
        35 / 100
        Some Transit
        57 / 100
        Bikeable

        Nearby schools

        GreatSchools rating
        Schools provided by the listing agent
        • High: Oshkosh North

        Source: RANW as distributed by MLS GRID. This data may not be complete. We recommend contacting the local school district to confirm school assignments for this home.

        A local agent can set up tours, give advice and negotiate with sellers.

        A local lender can help you make sure your offer is ready when you are.

        Browse local experts

        Similar homes