Skip main navigation
For sale
  • Price cut: $15.7K (5/26)
    $274,000

    802 Cedar Ct, Hawley, PA 18428

    3beds
    1,676sqft
    : 
    Loading
    Get pre-qualified
    Single Family Residence
    Built in 1975
    0.8 Acres Lot
    $317,400 Zestimate®
    $163/sqft
    $253/mo HOA

    What's special

    One-level livingEat-in kitchenFunctional main levelBrick gas fireplaceHardwood flooring
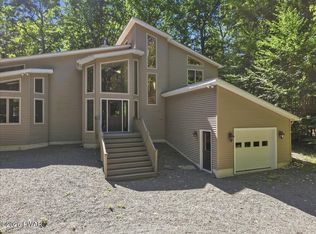
    Hemlock Farms Chalet: One-level living on over 3/4 of an acre, located on a private cul-de-sac! This could be your dream home! Featuring 3 bedrooms, 1 1/2 baths, this Chalet-style property offers a functional main level with an eat-in kitchen, a spacious living room with a brick gas fireplace and hand-made wooden mantel and trim, hardwood flooring, 2 large bedrooms, and a full bath and laundry area. The second level features a large bedroom and a 1/2 bath. Hemlock Farms is a full amenity community offering several pools including an indoor pool, fitness center, cafe, meeting room, tennis courts, a beach area on Elm Lake, several recreational areas, a Library, places of Worship and so much more. Looking for options, there are activities for all ages to enjoy. Close to the Interstate for an easy commute! Being Sold with contents. Make an offer today!
    100 days
    |
    289
    |
    6
    |

    Zillow last checked:

    Listing updated:

    Listed by:

    Beth Derrick 570-470-3810,

    Keller Williams RE Hawley 570-226-0500

    Source: PWAR as distributed by MLS GRID,MLS#: PW260756MLS Logo

    Loading...

      Facts & features

      Interior

      Bedrooms & bathrooms
      • Bedrooms: 3
      • Bathrooms: 2
      • Full bathrooms: 1
      • 1/2 bathrooms: 1
      Bedroom 1
      • Description: Hardwood Floors
      • Area: 132.24
      • Dimensions: 11.6 x 11.4
      Bedroom 2
      • Description: Hardwood Floors
      • Area: 172.5
      • Dimensions: 11.5 x 15
      Bedroom 3
      • Description: Hardwood Floors
      • Area: 204.59
      • Dimensions: 14.11 x 14.5
      Bathroom 1
      • Description: Full Bath with tub/ Shower
      • Area: 31.11
      • Dimensions: 6.1 x 5.1
      Bathroom 2
      • Description: 1/2 Bath
      • Area: 35.75
      • Dimensions: 5.5 x 6.5
      Dining room
      • Description: Kitchen - Dining Combo
      • Area: 175.5
      • Dimensions: 18 x 9.75
      Living room
      • Description: Gas Fireplace & Hardwood Floors
      • Area: 243
      • Dimensions: 18 x 13.5
      Other
      • Description: Front Decking
      • Area: 262.5
      • Dimensions: 26.25 x 10
      Other
      • Description: Side Decking
      • Area: 194
      • Dimensions: 24.25 x 8
      Heating
      • Baseboard, Propane, Zoned, Electric, Fireplace(s)
      Cooling
      • Ceiling Fan(s)
      Appliances
      • Included: Dishwasher, Microwave, Water Heater, Washer/Dryer Stacked, Washer/Dryer, Refrigerator, Exhaust Fan, Electric Water Heater, Electric Range
      Features
      • Beamed Ceilings, Vaulted Ceiling(s), Radon Mitigation System, Pantry, High Ceilings, Ceiling Fan(s), Cathedral Ceiling(s)
      • Flooring: Hardwood, Wood, Vinyl
      • Windows: Insulated Windows
      • Basement: Block,Vapor Barrier,Heated,Exterior Entry,Dirt Floor,Crawl Space
      • Attic: None
      • Number of fireplaces: 1
      • Fireplace features: Gas Log, Propane, Living Room
      Interior area
      • Total structure area: 1,676
      • Total interior livable area: 1,676 sqft
      • Finished area above ground: 1,676
      • Finished area below ground: 0

      Property

      Parking
      • Total spaces: 5
      • Parking features: Gravel, Off Site, Private, Parking Pad, Off Street, No Garage
      • Uncovered spaces: 5
      Features
      • Levels: Two
      • Stories: 2
      • Entry location: Kitchen
      • Patio & porch: Deck, Wrap Around
      • Exterior features: Gas Grill, Private Yard
      • Pool features: Community, Association
      • Fencing: None
      • Has view: Yes
      • View description: Neighborhood, Trees/Woods
      • Body of water: Mcconnell Lake
      • Frontage length: 131
      Lot
      • Size: 0.8 Acres
      • Dimensions: 37 x 43 x 17 x 34 x 197 x 89 x 136 x 264
      • Features: Cul-De-Sac, Interior Lot
      Details
      • Additional structures: Outbuilding, Shed(s)
      • Parcel number: 107.040328
      • Zoning: Residential
      • Zoning description: Residential
      • Special conditions: Standard
      • Other equipment: Dehumidifier

      Construction

      Type & style
      • Home type: SingleFamily
      • Architectural style: Chalet,Traditional
      • Property subtype: Single Family Residence
      • Attached to another structure: Yes
      Materials
      • Asphalt, Frame
      • Foundation: Block
      • Roof: Asphalt,Shingle
      Condition
      • New construction: No
      • Year built: 1975
      • Major remodel year: 1975

      Utilities & green energy

      • Electric: 200 or Less Amp Service
      • Sewer: Mound Septic, Septic Tank
      • Water: Comm Central
      • Utilities for property: Cable Connected, Water Connected, Sewer Connected, Phone Connected, Electricity Connected

      Community & HOA

      Community
      • Features: Clubhouse, Tennis Court(s), Restaurant, Pool, Playground, Park, Lake, Gated, Fitness Center, Fishing
      • Subdivision: Hemlock Farms
      HOA
      • Has HOA: Yes
      • Amenities included: Basketball Court, Trash, Security, Tennis Court(s), Stream Seasonal, Racquetball, Recreation Facilities, Pond Year Round, Pool, Party Room, Playground, Picnic Area, Management, Park, Outdoor Ice Skating, Meeting Room, Indoor Pool, Game Room, Gated, Fitness Center, Dog Park, Clubhouse, Billiard Room, Beach Rights, Beach Access
      • HOA fee: $3,040 annually
      • Second HOA fee: $2,918 one time
      Location
      • Region: Hawley

      Financial & listing details

      • Price per square foot: $163/sqft
      • Tax assessed value: $87,157
      • Annual tax amount: $2,685
      • Date on market: 4/2/2026
      • Cumulative days on market: 101 days
      • Listing terms: Cash,Conventional
      • Inclusions: Shed
      • Exclusions: Personal items
      • Electric utility on property: Yes
      • Road surface type: Asphalt

        Estimated market value

        $317,400

        $289,000 - $346,000

        $2,943/mo

        Price history

        DateEventPrice
        5/26/2026Price change$274,000-5.4%$163/sqft
        Source: PWAR as distributed by MLS GRID #PW260756 Report a problem
        4/2/2026Listed for sale$289,650+114.6%$173/sqft
        Source: PWAR as distributed by MLS GRID #PW260756 Report a problem
        6/19/2008Sold$135,000$81/sqft
        Source: PWAR as distributed by MLS GRID #076406 Report a problem

        Public tax history

        YearProperty taxesTax assessment
        2025$2,607 +6.7%$21,790
        2024$2,442 +3.9%$21,790
        2023$2,350 +3.9%$21,790
        2022$2,263 +1.5%$21,790
        2021$2,230 $21,790
        2020$2,230 +3.3%$21,790
        2019$2,158 +1.7%$21,790
        2018$2,122 $21,790
        2017-- $21,790
        2016-- $21,790
        2015-- $21,790
        2014-- $21,790
        2013-- $21,790
        2012-- $21,790
        2011-- $21,790
        2010-- $21,790
        Find assessor info on the county website

        Monthly payment

        Est. payment

        Payment breakdown

        Explore the cost of this home by adjusting the details. Changes won't be saved.
        All calculations are estimates and provided by Zillow, Inc. for informational purposes only. Actual amounts may vary.
        HOA fees may include property taxes on listings classified as Co-Ops. Contact the listing agent and/or owner for fee details.
        Mortgage interest rates are dependent on a number of factors, including credit score, down payment, and repayment length. Interest rate data provided by Zillow Group Marketplace, Inc. as of 1/1/1970 from various mortgage lenders with which we have lead or other similar arrangements; the Estimated Payment is an average of those rates.
        See how much you could borrow to make a competitive offer.

        Climate risks

        Neighborhood: 18428

        Getting around

        0 / 100
        Car-Dependent

        Nearby schools

        GreatSchools rating

        A local agent can set up tours, give advice and negotiate with sellers.

        Browse local experts

        Similar homes