Skip main navigation
Active
  • Price cut: $4K (7/16)
    $265,900

    802 Cedar Dr SE, Cleveland, TN 37323

    2beds
    1,150sqft
    : 
    Loading
    Get pre-qualified
    Single Family Residence, Residential
    Built in 1991
    0.7 Acres Lot
    $-- Zestimate®
    $231/sqft
    $-- HOA

    What's special

    Bright clean neutral homeFresh paintOpen floor planModern finishesLuxury bathsBeautiful completely level yardUpgraded kitchen
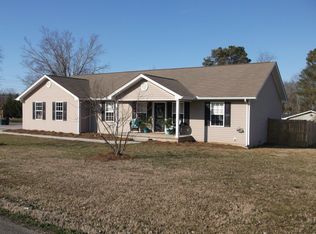
    Charming Rancher w/Open Floor Plan, Fully Renovated Home in Cleveland! Seller Incentive: Closing cost assistance available for buyers! Welcome to your dream home! This stunning 2-bedroom, 2-bathroom residence has been completely renovated from top to bottom, offering modern finishes , open floor plan and total peace of mind. Huge, Huge Living Room. Dining Room, Kitchen combo. It's completely open. Interior Highlights Brand New Flooring: Fresh, stylish floors flow throughout the entire home. Fresh Paint: A bright, clean, neutral home awaits your personal touch. Modern Lighting: Updated light fixtures add a contemporary. Upgraded Kitchen: Equipped with brand-new, sleek stainless steel appliances. Luxury Baths: Features fully updated vanities and modern finishes in both bathrooms. Exterior & Property Features Low Maintenance: Built to last with a durable brick and vinyl siding exterior. Parking: Includes a convenient 1-car carport to keep your vehicle out of the weather. Outdoor Space: Enjoy a beautiful, completely level yard perfect for relaxing or entertaining. Ample Storage: Two outside storage areas provide plenty of room for tools and gear. Flexible Financing Options The seller makes buying easy by accepting multiple financing types: Cash Conventional FHA THDA Don't miss out on this move-in-ready gem. Schedule your private showing today before it's gone! 🔑 Owner/Agent
    11 days
    |
    240
    |
    8
    |

    Likely to sell faster than

    Zillow last checked:

    Listing updated:

    Listed by:

    Toye Sowder 423-313-8891,

    Epique Realty 888-893-3537

    Source: RealTracs MLS as distributed by MLS GRID,MLS#: 3264129MLS Logo

      Facts & features

      Interior

      Bedrooms & bathrooms
      • Bedrooms: 2
      • Bathrooms: 2
      • Full bathrooms: 2
      Heating
      • Central, Electric
      Cooling
      • Other, Central Air
      Appliances
      • Included: Electric Range, Dishwasher, Refrigerator, Microwave
      Features
      • Ceiling Fan(s), Walk-In Closet(s), High Speed Internet
      • Flooring: Luxury Vinyl
      • Basement: Crawl Space
      Interior area
      • Total structure area: 1,150
      • Total interior livable area: 1,150 sqft

      Property

      Parking
      • Total spaces: 1
      • Parking features: Concrete
      • Carport spaces: 1
      Features
      • Levels: Three Or More
      • Stories: 1
      Lot
      • Size: 0.7 Acres
      • Dimensions: 60 x 179
      • Features: Level
      • Topography: Level
      Details
      • Additional structures: Storage
      • Parcel number: 065K C 01401 000
      • Special conditions: Standard

      Construction

      Type & style
      • Home type: SingleFamily
      • Architectural style: Ranch
      • Property subtype: Single Family Residence, Residential
      Materials
      • Brick, Vinyl Siding
      • Roof: Shingle
      Condition
      • New construction: No
      • Year built: 1991

      Utilities & green energy

      • Sewer: Public Sewer
      • Water: Public
      • Utilities for property: Electricity Available, Water Available

      Community & HOA

      HOA
      • Has HOA: No
      Location
      • Region: Cleveland

      Financial & listing details

      • Price per square foot: $231/sqft
      • Tax assessed value: $217,700
      • Annual tax amount: $1,228
      • Date on market: 7/8/2026
      • Electric utility on property: Yes

        Estimated market value

        Not available

        Estimated sales range

        Not available

        Not available

        Price history

        DateEventPrice
        7/16/2026Price change$265,900-1.5%$231/sqft
        Source: RCAR #20263561 Report a problem
        7/9/2026Listed for sale$269,900+49.9%$235/sqft
        Source: RealTracs MLS as distributed by MLS GRID #3264129 Report a problem
        3/13/2026Sold$180,000-14.3%$157/sqft
        Source: RCAR #20260947 Report a problem
        3/8/2026Pending sale$210,000$183/sqft
        Source: RCAR #20260947 Report a problem
        2/26/2026Listed for sale$210,000+320%$183/sqft
        Source: RCAR #20260947 Report a problem
        10/7/1993Sold$50,000$43/sqft
        Source: Public Record Report a problem

        Public tax history

        YearProperty taxesTax assessment
        2025-- $54,425 +74.2%
        2024$450 $31,250
        2023$450 $31,250
        2022$450 -54.3%$31,250
        2021$985 +8.5%$31,250 +32.3%
        2019$908 +2%$23,625
        2018$890 -0.1%--
        2017$891 +11.9%--
        2016$796 --
        2015$796 --
        2014$796 --
        2013-- --
        2011$707 $21,550
        2009$707 $21,550
        2008-- $21,550 +9.5%
        2007$722 $19,675
        2006$722 $19,675
        2005$722 +2.6%$19,675 +7.1%
        2004$704 $18,375
        2003$704 $18,375 +15.6%
        2001-- $15,893 -75%
        2000-- $63,571
        Find assessor info on the county website

        Monthly payment

        Est. payment

        Payment breakdown

        Explore the cost of this home by adjusting the details. Changes won't be saved.
        All calculations are estimates and provided by Zillow, Inc. for informational purposes only. Actual amounts may vary.
        HOA fees may include property taxes on listings classified as Co-Ops. Contact the listing agent and/or owner for fee details.
        Mortgage interest rates are dependent on a number of factors, including credit score, down payment, and repayment length. Interest rate data provided by Zillow Group Marketplace, Inc. as of 1/1/1970 from various mortgage lenders with which we have lead or other similar arrangements; the Estimated Payment is an average of those rates.
        See how much you could borrow to make a competitive offer.

        Climate risks

        Neighborhood: 37323

        Getting around

        33 / 100
        Car-Dependent
        11 / 100
        Somewhat Bikeable

        Nearby schools

        GreatSchools rating
        Schools provided by the listing agent
        • Elementary: Blythe-Bower Elementary
        • Middle: Cleveland Middle
        • High: Cleveland High

        Source: RealTracs MLS as distributed by MLS GRID. This data may not be complete. We recommend contacting the local school district to confirm school assignments for this home.

        A local agent can set up tours, give advice and negotiate with sellers.

        A local lender can help you make sure your offer is ready when you are.

        Browse local experts

        Similar homes