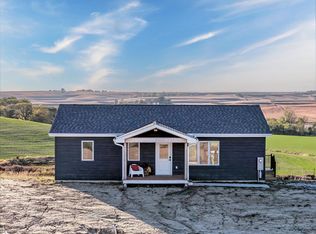
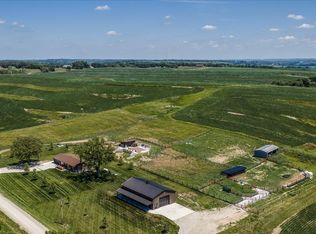
Beautiful 4-bedroom, 3.25-bath home on 7.44 acres in the Tri-Center School District offering spacious living, stunning views, and exceptional versatility.
This home features a beautiful primary suite, tall ceilings with elegant arches, a kitchen with custom cabinets and hard-surface countertops, plus both main-floor and basement laundry. The basement also includes a non-conforming bedroom and ¾ bath.
Another highlight is the impressive 50' x 81' shop AND 126' x 54' Machine Shed offering abundant space for vehicles, equipment, hobbies, or storage.
With its combination of character, beautiful views, and the shops, this property offers a unique opportunity to enjoy both comfort and flexibility Check out this truly special property offering 4 bedrooms, 3.25 baths, a beautiful primary suite, and 2.45 acres of scenic land in the Tri-Center School District.
With spacious living areas, thoughtful updates, impressive architectural details, and an incredible 50' x 81' shop, this property offers a rare combination of comfort, character, and versatility.
Step inside and you'll immediately appreciate the tall ceilings and beautiful arched details throughout the main-floor living room and hallway, creating an open, elegant feel and giving the home a distinctive character.
The spacious primary suite provides a wonderful private retreat, while the home's generous bedroom count offers plenty of room for family, guests, an office, or hobbies.
The kitchen is both beautiful and functional, featuring stainless steel appliances, custom cabinetry, and durable hard-surface countertops. The home also offers the convenience of main-floor laundry, with an additional laundry area in the basement for added flexibility.
The partially finished basement provides even more usable space, including a non-conforming bedroom and a ¾ bath. Whether used for guests, recreation, storage, or additional living space, the lower level offers plenty of possibilities.
Outside, the property truly shines. Situated on 2.45 acres with beautiful views, there is room to enjoy the peace and privacy of acreage living. The centerpiece of the outdoor space is an impressive 50' x 81' shop, offering an enormous amount of room for vehicles, equipment, hobbies, and tons of storage. Even more exciting, the shop is wired with the potential to be finished into living space, allowing a future owner to create additional living quarters, a guest space, office, entertainment area, or whatever your vision requires.
For sale
Price increase: $345K (10/6)
$1,275,000
802 Cedar Rd, Portsmouth, IA 51565
4beds
4baths
3,194sqft
Single Family Residence
Built in 2006
7.44 Acres Lot
$1,204,400 Zestimate®
$399/sqft
$-- HOA
What's special
Basement laundryMain-floor laundryStunning viewsSpacious livingKitchen with custom cabinetsBeautiful primary suiteBeautiful views
- 54 days
- 443
- 17
Zillow last checked:
Listing updated:
Listed by:
Riley Dollen 712-310-8594,
BHHS Ambassador Real Estate
Source: SWIAR,MLS#: 26-1800
Facts & features
Interior
Bedrooms & bathrooms
- Bedrooms: 4
- Bathrooms: 4
Heating
- Propane
Cooling
- Heat Pump, Electric
Appliances
- Laundry: In Basement
Features
- Pantry, Ceiling Fan(s), Walk-In Closet(s), Other
- Basement: Full,Walk-Out Access,Partially Finished
Interior area
- Total structure area: 3,194
- Total interior livable area: 3,194 sqft
- Finished area above ground: 2,942
- Finished area below ground: 252
Property
Parking
- Parking features: Garage Door Opener
- Has garage: Yes
Features
- Levels: One and One Half
- Patio & porch: Patio, Porch
Lot
- Size: 7.44 Acres
- Dimensions: 7.44
Details
- Additional structures: Outbuilding
- Parcel number: 836000000010; 836000000020
Construction
Type & style
- Home type: SingleFamily
- Property subtype: Single Family Residence
Materials
- Frame
- Roof: Composition
Condition
- New construction: No
- Year built: 2006
Utilities & green energy
- Sewer: Septic Tank
- Water: Regional Water
- Utilities for property: Electricity Available, Propane
Community & HOA
Community
- Security: Smoke Detector(s)
HOA
- Has HOA: No
Location
- Region: Portsmouth
Financial & listing details
- Price per square foot: $399/sqft
- Tax assessed value: $840,132
- Annual tax amount: $9,148
- Date on market: 8/21/2026
- Listing terms: Cash,Conventional,FHA,VA Loan
Estimated market value
$1,204,400
$1.14M - $1.26M
$2,721/mo
Price history
| Date | Event | Price |
|---|---|---|
| 10/6/2026 | Price change | $1,275,000+37.1%$399/sqft |
Source: SWIAR #26-1800 Report a problem | ||
| 8/21/2026 | Listed for sale | $930,000+295.7%$291/sqft |
Source: SWIAR #26-1800 Report a problem | ||
| 5/28/2008 | Sold | $235,000$74/sqft |
Source:  GPRMLS #20807006 Report a problem GPRMLS #20807006 Report a problem | ||
Public tax history
| Year | Property taxes | Tax assessment |
|---|---|---|
| 2025 | $9,148 +2.4% | $840,132 +11.4% |
| 2024 | $8,932 +23% | $753,954 |
| 2023 | $7,262 +3.5% | $753,954 +42.9% |
| 2022 | $7,014 +7.4% | $527,775 |
| 2021 | $6,528 +0.8% | $527,775 +10.8% |
| 2020 | $6,473 0% | $476,515 |
| 2019 | $6,475 +2.3% | $476,515 +4.6% |
| 2018 | $6,328 +2% | $455,405 |
| 2017 | $6,206 -5.3% | $455,405 +0.6% |
| 2016 | $6,552 +4.4% | $452,837 +5.5% |
| 2015 | $6,278 | $429,274 +21.5% |
| 2014 | $6,278 +47.8% | $353,194 |
| 2013 | $4,248 +3% | -- |
| 2012 | $4,124 +2.8% | -- |
| 2011 | $4,010 +3.3% | -- |
| 2010 | $3,882 +55.9% | -- |
| 2009 | $2,490 +211.2% | -- |
| 2008 | $800 +296% | -- |
| 2007 | $202 | -- |
Find assessor info on the county website
Monthly payment
Est. payment
Payment breakdown
Explore the cost of this home by adjusting the details. Changes won't be saved.Climate risks
Neighborhood: 51565
Nearby schools
Schools provided by the listing agent
- Elementary: Tri-Center
- Middle: Tri-Center
- High: Tri-Center
Source: SWIAR. This data may not be complete. We recommend contacting the local school district to confirm school assignments for this home.