RELAX AND ENTERTAIN FROM THE LARGE BACK DECK OVERLOOKING YOUR OWN PARKLIKE BACK YARD WITH LOTS OF HUGE OAK TREES AND ROOM FOR A POOL IF YOU WANT. CHEF'S KITCHEN FEATURING HUGE ISLAND WITH GAS COOKTOP COOKING, DOUBLE OVEN, UPGRADED APPLIANCES, LOTS OF CABINETS AND LARGE PANTRY. KITCHEN OPENS TO LIVING AREA FEATURING FLOOR TO CEILING STONE FIREPLACE WITH GAS LOGS. THERE IS ALSO A BUILT IN DESK AREA, BREAKFAST ROOM, AS WELL AS AN ADJOINING FLORIDA/SUNROOM. IN ADDITION, THIS HOME FEATURES A LARGE FORMAL DINING ROOM PLUS A PRIVATE OFFICE AT THE FRONT OF THE HOME. UPSTAIRS YOU HAVE A THIRD LIVING AREA/MEDIA ROOM MADE FOR MOVIE NIGHT, PRIVATE TIME OR GAME ROOM. THE PRIMARY BEDROOM HAS VIEWS OF THE BACK YARD WITH ALL THE OAK TREES AND FEATURES A LUXURIOUS BATHROOM, FEATURING SPLIT VANITY WITH LOTS OF COUNTER SPACE, JACUZZI GARDEN TUB, LARGE WALK-IN SHOWER AND HUGE CLOSET. THERE IS ALSO ANOTHER BEDROOM WITH BATH PLUS TWO OTHERS SET UP AS JACK AND JILL BEDROOMS. ALL THIS PLUS A 3 CAR (TANDEM) GARAGE, TWO WATER HEATERS, SPRINKLER SYSTEM AND MORE. NEIGHBORHOOD AMENITIES INCLUDE, POOL, CLUBHOUSE, CONTROLLED ACCESS, PARK/PLAYGROUND AND IS A 1 MINUTE WALK FROM YOUR NEW HOME. THERE IS ALSO AN OPPORTUNITY TO ASSUME THE LOW INTERST VA ASSUMABLE LOAN IF YOU QUALIFY.
Closed
Price Unknown
802 Celestial Vw, San Antonio, TX 78260
4beds
3,388sqft
Single Family Residence
Built in 2008
0.36 Acres Lot
$616,900 Zestimate®
$--/sqft
$3,127 Estimated rent
Home value
$616,900
$586,000 - $648,000
$3,127/mo
Zestimate® history
Owner options
List your home for rent
$3,127/mo
Rent Zestimate®
Find your next renter with Zillow Rental Manager. Plus, with online applications, you can quickly screen prospective tenants – for free.
$3,127/mo
Rent Zestimate®
Refinance and save
$250/mo
Est. payment
Refinancing to a lower rate could help reduce your monthly payments and save thousands over the life of the loan.
$250/mo
Est. payment
Explore your selling options
Work with a Zillow partner agent
Leverage their expertise and Zillow's premium Showcase listings to get your home seen by more buyers.
Get startedList with your own agent
Get your home in front of millions of buyers by listing it on Zillow.
Learn how to do itSell it yourself
Take full control of how buyers see your home on Zillow by listing For Sale by Owner (FSBO).
List your homeWhat's special
Zillow last checked:
Listing updated:
Listed by:
Jeff Smith (210)455-8099,
San Antonio Elite Realty
Bought with:
NON-MEMBER AGENT
Non Member Office
Source: Central Texas MLS,MLS#: 531443 Originating MLS: Four Rivers Association of REALTORS
Originating MLS: Four Rivers Association of REALTORSFacts & features
Interior
Bedrooms & bathrooms
- Bedrooms: 4
- Bathrooms: 4
- Full bathrooms: 3
- 1/2 bathrooms: 1
Primary bedroom
- Level: Upper
- Dimensions: 16x15
Bedroom 2
- Level: Upper
- Dimensions: 14x13
Bedroom 3
- Level: Upper
- Dimensions: 12x11
Bedroom 4
- Level: Upper
- Dimensions: 12x11
Primary bathroom
- Level: Upper
- Dimensions: 15x10
Breakfast room nook
- Level: Main
- Dimensions: 10x9
Dining room
- Level: Main
- Dimensions: 13x12
Entry foyer
- Level: Main
- Dimensions: 13x7
Kitchen
- Level: Main
- Dimensions: 16x15
Living room
- Level: Main
- Dimensions: 16x15
Media room
- Level: Upper
- Dimensions: 15x13
Office
- Level: Main
- Dimensions: 12x10
Heating
- Central
Cooling
- Central Air, 2 Units
Appliances
- Included: Double Oven, Dishwasher, Gas Cooktop, Disposal, Gas Range, Multiple Water Heaters, Plumbed For Ice Maker, Refrigerator, Some Gas Appliances, Cooktop, Microwave, Range, Water Softener Owned
- Laundry: Washer Hookup, Electric Dryer Hookup, Inside, Laundry in Utility Room, Laundry Room, Upper Level
Features
- All Bedrooms Up, Ceiling Fan(s), Chandelier, Dining Area, Separate/Formal Dining Room, Double Vanity, Entrance Foyer, Home Office, Jetted Tub, Multiple Living Areas, MultipleDining Areas, Open Floorplan, Pull Down Attic Stairs, Recessed Lighting, Separate Shower, Upper Level Primary, Walk-In Closet(s), Breakfast Bar, Breakfast Area, Eat-in Kitchen, Kitchen Island
- Flooring: Carpet, Wood
- Windows: Double Pane Windows
- Attic: Pull Down Stairs
- Number of fireplaces: 1
- Fireplace features: Gas Log, Living Room
Interior area
- Total interior livable area: 3,388 sqft
Property
Parking
- Total spaces: 3
- Parking features: Garage
- Garage spaces: 3
Features
- Levels: Two
- Stories: 2
- Patio & porch: Covered, Deck, Porch
- Exterior features: Deck, Porch
- Pool features: Community, None
- Fencing: Back Yard,Privacy,Wrought Iron
- Has view: Yes
- View description: None
- Body of water: None
Lot
- Size: 0.36 Acres
- Residential vegetation: Partially Wooded
Details
- Parcel number: 049302100130
Construction
Type & style
- Home type: SingleFamily
- Architectural style: Other,See Remarks
- Property subtype: Single Family Residence
Materials
- Brick, Masonry
- Foundation: Slab
- Roof: Composition,Shingle
Condition
- Resale
- Year built: 2008
Details
- Builder name: David Weekley
Utilities & green energy
- Sewer: Public Sewer
- Water: Public
- Utilities for property: Cable Available, Electricity Available, Natural Gas Available, High Speed Internet Available, Phone Available
Community & HOA
Community
- Features: Playground, Sport Court(s), Trails/Paths, Community Pool, Gated
- Security: Gated Community, Prewired, Smoke Detector(s)
- Subdivision: Terra Bella Sub Ut-1
HOA
- Has HOA: Yes
- HOA fee: $250 quarterly
- HOA name: ALAMO MANAGEMENT GROUP
Location
- Region: San Antonio
Financial & listing details
- Tax assessed value: $630,560
- Annual tax amount: $11,326
- Date on market: 1/20/2024
- Cumulative days on market: 148 days
- Listing agreement: Exclusive Right To Sell
- Listing terms: Cash,Conventional,FHA,VA Loan
- Electric utility on property: Yes
Price history
| Date | Event | Price |
|---|---|---|
| 6/16/2024 | Sold | -- |
Source:  Central Texas MLS #531443 Report a problem Central Texas MLS #531443 Report a problem | ||
| 3/9/2024 | Pending sale | $600,000$177/sqft |
Source:  LERA MLS #1745898 Report a problem LERA MLS #1745898 Report a problem | ||
| 2/23/2024 | Contingent | $600,000$177/sqft |
Source: LERA MLS #1745898 Report a problem | ||
| 1/20/2024 | Listed for sale | $600,000+0.1%$177/sqft |
Source: LERA MLS #1745898 Report a problem | ||
| 12/30/2023 | Listing removed | -- |
Source: LERA MLS #1709439 Report a problem | ||
| 10/2/2023 | Price change | $599,500-3.2%$177/sqft |
Source: LERA MLS #1709439 Report a problem | ||
| 8/8/2023 | Listed for sale | $619,500$183/sqft |
Source: LERA MLS #1709439 Report a problem | ||
Public tax history
| Year | Property taxes | Tax assessment |
|---|---|---|
| 2025 | $11,326 +23.5% | $630,560 +4.7% |
| 2024 | $9,168 +7.9% | $602,199 +10% |
| 2023 | $8,494 -7.1% | $547,454 +10% |
| 2022 | $9,142 +10.4% | $497,685 +10% |
| 2021 | $8,281 | $452,441 +10% |
| 2020 | $8,281 -1.1% | $411,310 -0.1% |
| 2019 | $8,378 | $411,770 +0.1% |
| 2018 | $8,378 -0.5% | $411,290 +1.5% |
| 2017 | $8,423 +3.5% | $405,240 +4.4% |
| 2016 | $8,138 +4.5% | $388,220 -0.7% |
| 2015 | $7,786 | $390,786 +10% |
| 2014 | $7,786 | $355,260 +6.3% |
| 2013 | -- | $334,320 +0% |
| 2012 | -- | $334,240 +9.1% |
| 2011 | -- | $306,280 -0.8% |
| 2010 | -- | $308,750 -4.1% |
| 2009 | -- | $322,000 +987.8% |
| 2008 | -- | $29,600 -20% |
| 2007 | -- | $37,000 |
Find assessor info on the county website
Neighborhood: 78260
Nearby homes
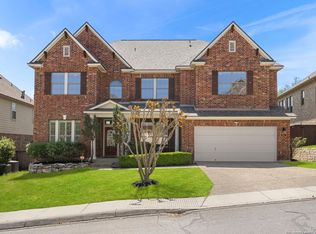
- $--5 bd5 ba4.1k sqft806 Celestial Vw, San Antonio, TX 78260Sold
- $749,9005 bd4 ba3.9k sqft807 Artisan Way, San Antonio, TX 78260Off Market

- $603,2004 bd2 ba3.3k sqft803 Artisan Way, San Antonio, TX 78260Off Market
- $623,100-- bd-- ba3.9k sqft811 Artisan Way, San Antonio, TX 78260Off Market

- $533,7003 bd3 ba2.9k sqft810 Celestial Vw, San Antonio, TX 78260Off Market
- $701,8005 bd4 ba4.6k sqft807 Celestial Vw, San Antonio, TX 78260Off Market
- $320,7304 bd3 ba2.5k sqft815 Artisan Way, San Antonio, TX 78260Off Market
- $480,1004 bd3 ba2.5k sqft815 Artisan Way, San Antonio, TX 78258Off Market
Nearby schools
GreatSchools rating
- 8/10Hardy Oak Elementary SchoolGrades: PK-5Distance: 1 mi
- 10/10Lopez Middle SchoolGrades: 6-8Distance: 0.8 mi
- 8/10Reagan High SchoolGrades: 9-12Distance: 3.3 mi
Schools provided by the listing agent
- District: North East ISD
Source: Central Texas MLS. This data may not be complete. We recommend contacting the local school district to confirm school assignments for this home.
Get a cash offer in 3 minutes
Find out how much your home could sell for in as little as 3 minutes with a no-obligation cash offer.
Estimated market value
$616,900
Get a cash offer in 3 minutes
Find out how much your home could sell for in as little as 3 minutes with a no-obligation cash offer.
Estimated market value
$616,900
- Texas
- Bexar County
- San Antonio
- 78260
- 802 Celestial Vw
Nearby cities
Nearby neighborhoods
Nearby zip codes
Other San Antonio Topics
