This beautiful home that is waiting for your personal touches to make your own! Nestled on a peaceful cul-de-sac in the established neighborhood of Chestnut Hills, this 3-bedroom, 2-bathroom home offers a perfect blend of comfort and potential. The home has so many great features like a huge kitchen with tons of counter and cabinet space and a large island, a double oven perfect for those busy holiday meals and very spacious common areas that features a built-in bookcase! There is a wall safe in the primary bedroom. Garage is perfect for those DIY projects during the summer with an AC window unit for added comfort. Siding was installed June 2023 and has a lifetime transferable warranty. Motivated Seller, bring your best offers!
Sold
Price Unknown
802 Charter Oak Ct, Arlington, TX 76012
3beds
2,314sqft
Single Family Residence
Built in 1974
4,791 Square Feet Lot
$314,500 Zestimate®
$--/sqft
$2,236 Estimated rent
Home value
$314,500
$292,000 - $337,000
$2,236/mo
Zestimate® history
Owner options
List your home for rent
$2,236/mo
Rent Zestimate®
Find your next renter with Zillow Rental Manager. Plus, with online applications, you can quickly screen prospective tenants – for free.
$2,236/mo
Rent Zestimate®
Refinance and save
Refinancing to a lower rate could help reduce your monthly payments and save thousands over the life of the loan.
Explore your selling options
Work with a Zillow partner agent
Leverage their expertise and Zillow's premium Showcase listings to get your home seen by more buyers.
Get startedList with your own agent
Get your home in front of millions of buyers by listing it on Zillow.
Learn how to do itSell it yourself
Take full control of how buyers see your home on Zillow by listing For Sale by Owner (FSBO).
List your homeWhat's special
Built-in bookcaseAc window unitPeaceful cul-de-sacLarge islandSpacious common areas
Zillow last checked:
Listing updated:
Listed by:
Veronica Jaramillo 0622149,
Dennis Tuttle Real Estate Team 817-576-1390,
Dennis Tuttle 0592703 817-821-8888,
Dennis Tuttle Real Estate Team
Bought with:
Edel Trejo-Gonzalez
Keller Williams Central
Source: NTREIS,MLS#: 20688636
Facts & features
Interior
Bedrooms & bathrooms
- Bedrooms: 3
- Bathrooms: 2
- Full bathrooms: 2
Primary bedroom
- Features: Ceiling Fan(s), Walk-In Closet(s)
- Level: Second
- Dimensions: 26 x 11
Bedroom
- Features: Closet Cabinetry, Ceiling Fan(s)
- Level: First
- Dimensions: 16 x 12
Bedroom
- Features: Ceiling Fan(s), Walk-In Closet(s)
- Level: Second
- Dimensions: 16 x 10
Bonus room
- Features: Ceiling Fan(s)
- Level: First
- Dimensions: 15 x 8
Bonus room
- Features: Ceiling Fan(s)
- Level: First
- Dimensions: 15 x 8
Dining room
- Level: First
- Dimensions: 10 x 11
Other
- Level: Second
- Dimensions: 10 x 8
Other
- Level: First
- Dimensions: 7 x 11
Kitchen
- Features: Breakfast Bar, Built-in Features, Ceiling Fan(s), Dual Sinks, Eat-in Kitchen, Kitchen Island, Pantry, Solid Surface Counters
- Level: First
- Dimensions: 29 x 15
Laundry
- Features: Linen Closet
- Level: First
- Dimensions: 6 x 9
Living room
- Features: Built-in Features, Ceiling Fan(s), Fireplace
- Level: First
- Dimensions: 27 x 18
Heating
- Central, Electric
Cooling
- Central Air, Ceiling Fan(s), Electric
Appliances
- Included: Double Oven, Dishwasher, Electric Cooktop, Electric Oven, Disposal
- Laundry: Washer Hookup, Electric Dryer Hookup
Features
- High Speed Internet, Paneling/Wainscoting, Wired for Sound
- Flooring: Carpet, Vinyl
- Has basement: No
- Number of fireplaces: 1
- Fireplace features: Wood Burning
Interior area
- Total interior livable area: 2,314 sqft
Property
Parking
- Total spaces: 2
- Parking features: Driveway, Garage Faces Front, Garage, Garage Door Opener
- Attached garage spaces: 2
- Has uncovered spaces: Yes
Features
- Levels: Two
- Stories: 2
- Patio & porch: Covered
- Exterior features: Lighting, Rain Gutters, Storage
- Pool features: None
- Fencing: Back Yard,Wood
Lot
- Size: 4,791 Square Feet
Details
- Parcel number: 00537144
Construction
Type & style
- Home type: SingleFamily
- Architectural style: Traditional,Detached
- Property subtype: Single Family Residence
- Attached to another structure: Yes
Materials
- Brick
- Foundation: Slab
- Roof: Composition
Condition
- Year built: 1974
Utilities & green energy
- Sewer: Public Sewer
- Water: Public
- Utilities for property: Cable Available, Sewer Available, Water Available
Community & HOA
Community
- Features: Curbs
- Security: Security System, Carbon Monoxide Detector(s), Smoke Detector(s)
- Subdivision: Chestnut Hills East
HOA
- Has HOA: No
Location
- Region: Arlington
Financial & listing details
- Tax assessed value: $255,000
- Annual tax amount: $5,420
- Date on market: 8/6/2024
- Cumulative days on market: 121 days
- Listing terms: Cash,Conventional,FHA,VA Loan
Price history
| Date | Event | Price |
|---|---|---|
| 12/17/2024 | Sold | -- |
Source: NTREIS #20688636 Report a problem | ||
| 11/4/2024 | Pending sale | $275,000$119/sqft |
Source: NTREIS #20688636 Report a problem | ||
| 10/28/2024 | Contingent | $275,000$119/sqft |
Source: NTREIS #20688636 Report a problem | ||
| 10/16/2024 | Listed for sale | $275,000-8.3%$119/sqft |
Source: NTREIS #20688636 Report a problem | ||
| 10/12/2024 | Contingent | $299,900$130/sqft |
Source: NTREIS #20688636 Report a problem | ||
| 10/6/2024 | Listed for sale | $299,900$130/sqft |
Source: NTREIS #20688636 Report a problem | ||
| 10/3/2024 | Contingent | $299,900$130/sqft |
Source: NTREIS #20688636 Report a problem | ||
| 9/30/2024 | Price change | $299,900-4.8%$130/sqft |
Source: NTREIS #20688636 Report a problem | ||
| 9/5/2024 | Price change | $315,000-3.1%$136/sqft |
Source: NTREIS #20688636 Report a problem | ||
| 8/27/2024 | Listed for sale | $325,000$140/sqft |
Source: NTREIS #20688636 Report a problem | ||
| 8/12/2024 | Listing removed | -- |
Source: NTREIS #20688636 Report a problem | ||
| 8/6/2024 | Listed for sale | $325,000-7.1%$140/sqft |
Source: NTREIS #20688636 Report a problem | ||
| 7/25/2024 | Listing removed | -- |
Source: NTREIS #20648382 Report a problem | ||
| 7/1/2024 | Price change | $350,000-2.8%$151/sqft |
Source: NTREIS #20648382 Report a problem | ||
| 6/22/2024 | Price change | $360,000-2.7%$156/sqft |
Source: NTREIS #20648382 Report a problem | ||
| 6/17/2024 | Listed for sale | $370,000$160/sqft |
Source: NTREIS #20648382 Report a problem | ||
Public tax history
| Year | Property taxes | Tax assessment |
|---|---|---|
| 2025 | $5,575 +40.4% | $255,000 |
| 2024 | $3,970 +1.4% | $255,000 +1.7% |
| 2023 | $3,914 | $250,709 +12.3% |
| 2022 | -- | $223,310 +5.5% |
| 2021 | $4,824 +831589.6% | $211,619 -3.9% |
| 2020 | $1 | $220,264 |
| 2019 | $1 | $220,264 +9.2% |
| 2018 | $4,642 +10% | $201,687 +10% |
| 2017 | $4,221 +7.7% | $183,352 +8.8% |
| 2016 | $3,921 +17.9% | $168,556 +4.9% |
| 2015 | $3,326 | $160,614 +14.2% |
| 2014 | $3,326 | $140,700 -5.1% |
| 2013 | -- | $148,300 +7.8% |
| 2012 | -- | $137,600 |
| 2011 | -- | $137,600 -0.5% |
| 2010 | -- | $138,300 -7.1% |
| 2009 | -- | $148,900 -4.6% |
| 2008 | -- | $156,100 +7.9% |
| 2007 | -- | $144,700 -9.2% |
| 2006 | -- | $159,300 |
| 2005 | -- | $159,300 +8.5% |
| 2004 | -- | $146,800 |
| 2003 | -- | $146,800 +0.1% |
| 2002 | -- | $146,600 +42.7% |
| 2001 | -- | $102,700 |
| 2000 | -- | $102,700 |
Find assessor info on the county website
Neighborhood: West
Nearby homes
- $304,1003 bd2 ba1.9k sqft803 Cornish Oak Ct, Arlington, TX 76012Off Market

- $300,3003 bd2 ba1.8k sqft800 Charter Oak Ct, Arlington, TX 76012Off Market
- $284,2003 bd2 ba1.7k sqft804 Charter Oak Ct, Arlington, TX 76012Off Market

- $--3 bd2 ba1.6k sqft805 Cornish Oak Ct, Arlington, TX 76012Sold
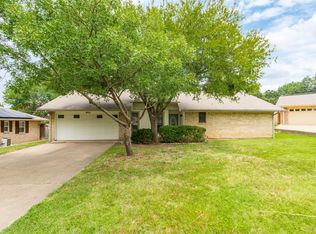
- $310,0004 bd2 ba1.8k sqft801 Cornish Oak Ct, Arlington, TX 76012Off Market
- $308,2004 bd2 ba2.3k sqft2109 Castle Oaks Dr, Arlington, TX 76012Off Market
- $283,1003 bd2 ba1.9k sqft801 Charter Oak Ct, Arlington, TX 76012Off Market
- $278,0003 bd2 ba1.6k sqft806 Charter Oak Ct, Arlington, TX 76012Off Market
Nearby schools
GreatSchools rating
- 3/10Pope Elementary SchoolGrades: PK-6Distance: 0.2 mi
- 5/10Shackelford Junior High SchoolGrades: 7-8Distance: 1.7 mi
- 2/10Lamar High SchoolGrades: 9-12Distance: 1.7 mi
Schools provided by the listing agent
- Elementary: Pope
- High: Lamar
- District: Arlington ISD
Source: NTREIS. This data may not be complete. We recommend contacting the local school district to confirm school assignments for this home.
Get a cash offer in 3 minutes
Find out how much your home could sell for in as little as 3 minutes with a no-obligation cash offer.
Estimated market value
$314,500
Get a cash offer in 3 minutes
Find out how much your home could sell for in as little as 3 minutes with a no-obligation cash offer.
Estimated market value
$314,500
- Texas
- Tarrant County
- Arlington
- 76012
- West
- 802 Charter Oak Ct
