Welcome to The Camden, a charming single-level, 3-bedroom, 2-bath brick home combining comfort, style, and smart design.
The bay-style window in the front bedroom adds instant curb appeal and natural light. Enjoy your morning coffee on the covered front porch or relax out back overlooking a freshly sodded yard from the covered back porch.
Inside, an open-concept layout connects the living area to a beautiful kitchen with quartz countertops, soft-close cabinets, a center island, and ceramic tile flooring—perfect for both daily living and entertaining.
The primary suite features plenty of natural light, double sinks, marble vanity tops and a walk-in shower. Two additional bedrooms offer flexibility, with one showcasing the bay window—great as a guest room or home office.
Built for long-term value with a post-tension slab foundation, PEX plumbing, R8 insulation and energy-efficient construction throughout.
Cut-pile carpet adds comfort in the living areas and bedrooms, while ceramic tile provides durability in the kitchen and baths.
Thoughtful details, timeless finishes, and quality construction make The Camden a perfect place to call home.
*Pictures are the Camden floor plan - interior and exterior colors may be different. *
Sold for $238,516
$238,516
802 Chateau Ct, Kingfisher, OK 73750
3beds
1,639sqft
Single Family Residence
Built in 2025
4,360 Square Feet Lot
$239,200 Zestimate®
$146/sqft
$1,888 Estimated rent
Home value
$239,200
Estimated sales range
Not available
$1,888/mo
Zestimate® history
Owner options
List your home for rent
$1,888/mo
Rent Zestimate®
Find your next renter with Zillow Rental Manager. Plus, with online applications, you can quickly screen prospective tenants – for free.
$1,888/mo
Rent Zestimate®
Refinance and save
$1,744/mo
Est. payment
Refinancing to a lower rate could help reduce your monthly payments and save thousands over the life of the loan.
$1,744/mo
Est. payment
Explore your selling options
Work with a Zillow partner agent
Leverage their expertise and Zillow's premium Showcase listings to get your home seen by more buyers.
Get startedList with your own agent
Get your home in front of millions of buyers by listing it on Zillow.
Learn how to do itSell it yourself
Take full control of how buyers see your home on Zillow by listing For Sale by Owner (FSBO).
List your homeWhat's special
Walk-in showerCovered front porchFreshly sodded yardCeramic tile flooringQuartz countertopsSoft-close cabinetsDouble sinks
Zillow last checked:
Listing updated:
Listed by:
Lance Windel 405-316-0191,
OPM LLC
Bought with:
Non MLS Member
Non-Member Firm
Source: MLSOK/OKCMAR as distributed by MLS GRID,MLS#: 1208382
Facts & features
Interior
Bedrooms & bathrooms
- Bedrooms: 3
- Bathrooms: 2
- Full bathrooms: 2
Heating
- Heat Pump
Cooling
- Has cooling: Yes
Appliances
- Included: Dishwasher, Disposal, Microwave, Water Heater, Free-Standing Electric Oven, Free-Standing Electric Range
- Laundry: Laundry Room
Features
- Flooring: Carpet, Tile
- Windows: Double Pane, Thermal Break System, Vinyl Frame
- Has fireplace: No
- Fireplace features: None
Interior area
- Total structure area: 1,639
- Total interior livable area: 1,639 sqft
Property
Parking
- Total spaces: 2
- Parking features: Concrete
- Garage spaces: 2
Features
- Levels: One
- Stories: 1
- Patio & porch: Porch
Lot
- Size: 4,360 Square Feet
- Features: Interior Lot, Other
Details
- Parcel number: 802NONEChateau73750
- Special conditions: None
Construction
Type & style
- Home type: SingleFamily
- Architectural style: Contemporary
- Property subtype: Single Family Residence
Materials
- Brick, Other
- Foundation: Pillar/Post/Pier
Condition
- Year built: 2025
Details
- Builder name: Tivoli Homes
- Warranty included: Yes
Utilities & green energy
- Utilities for property: Cable Available, High Speed Internet, Public
Community & HOA
HOA
- Has HOA: Yes
- Services included: Common Area Maintenance
- HOA fee: $250 annually
Location
- Region: Kingfisher
Financial & listing details
- Price per square foot: $146/sqft
- Annual tax amount: $407
- Date on market: 1/6/2026
- Listing terms: Cash,Conventional,Sell FHA or VA,VA
- Electric utility on property: Yes
Price history
| Date | Event | Price |
|---|---|---|
| 3/26/2026 | Sold | $238,516$146/sqft |
Source:  MLSOK/OKCMAR as distributed by MLS GRID #1208382 Report a problem MLSOK/OKCMAR as distributed by MLS GRID #1208382 Report a problem | ||
| 2/18/2026 | Pending sale | $238,516$146/sqft |
Source: MLSOK/OKCMAR as distributed by MLS GRID #1208382 Report a problem | ||
| 8/15/2025 | Listed for sale | $238,516$146/sqft |
Source:  Tivoli Homes Report a problem Tivoli Homes Report a problem | ||
Public tax history
Tax history is unavailable.
Neighborhood: 73750
Nearby homes
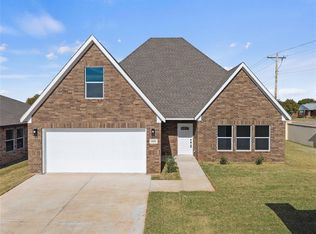
- $268,0603 bd3 ba1.7k sqft800 Chateau Ct, Kingfisher, OK 73750New Construction
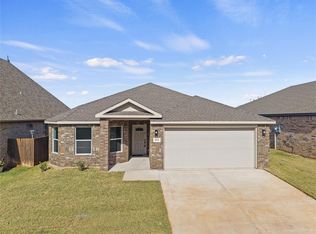
- $238,5163 bd2 ba1.6k sqft804 Chateau Ct, Kingfisher, OK 73750New Construction
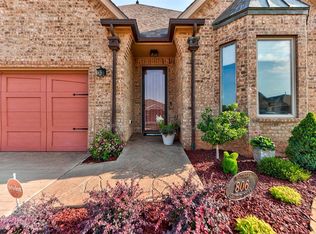
- $349,9003 bd3 ba2.4k sqft806 Chateau Ct, Kingfisher, OK 73750For Sale
- $238,5163 bd2 ba1.6k sqft803 Chateau Court, Kingfisher, OK 73750New Construction
- $37,5004 bd2 ba1.8k sqft73750-5000 5000, Kingfisher, OK 73750Off Market
- $37,5003 bd2 ba1.7k sqft73750-5000 5000, Kingfisher, OK 73750Off Market
- $37,500-- bd-- ba-- sqft73750-5000 5000, Kingfisher, OK 73750Off Market
- $37,5003 bd2 ba1.7k sqft73750-5000 5000, Kingfisher, OK 73750Off Market
Nearby schools
GreatSchools rating
- 7/10Kingfisher Upper Elementary SchoolGrades: 4-6Distance: 0.3 mi
- 9/10Kingfisher Junior High SchoolGrades: 7-8Distance: 0.4 mi
- 8/10Kingfisher High SchoolGrades: 9-12Distance: 0.4 mi
Schools provided by the listing agent
- Elementary: Gilmour ES,Heritage Elementary
- Middle: Kingfisher MS
- High: Kingfisher HS
Source: MLSOK/OKCMAR as distributed by MLS GRID. This data may not be complete. We recommend contacting the local school district to confirm school assignments for this home.


Get pre-qualified for a loan
At Zillow Home Loans, we can pre-qualify you in as little as 5 minutes with no impact to your credit score.An equal housing lender. NMLS #10287.
Sell for more on Zillow
Get a Zillow Showcase℠ listing at no additional cost and you could sell for .
$239,200
2% more
+$4,784
With Zillow Showcase(estimated)
$243,984
- Oklahoma
- Kingfisher County
- Kingfisher
- 73750
- 802 Chateau Ct
Nearby cities
Nearby zip codes
Other Kingfisher Topics
