Skip main navigation
Off market
  • $416,600

    802 Cherry Wood Ct, Phoenixville, PA 19460

    3beds
    1,678sqft
    Townhouse
    Built in 1998
    0.28 Acres Lot
    $416,600 Zestimate®
    $248/sqft
    $2,818 Estimated rent

    Home value

    $416,600

    $396,000 - $437,000

    $2,818/mo

    Zestimate® history
    Loading
    Loading...

    Owner options

    List your home for rent

    $2,818/mo

    Rent Zestimate®

    Find your next renter with Zillow Rental Manager. Plus, with online applications, you can quickly screen prospective tenants – for free.

    Learn more

    $2,818/mo

    Rent Zestimate®

    Refinance and save

    $2,703/mo

    Est. payment

    Refinancing to a lower rate could help reduce your monthly payments and save thousands over the life of the loan.

    See today's rates

    $2,703/mo

    Est. payment

    Explore your selling options

    Work with a Zillow partner agent

    Leverage their expertise and Zillow's premium Showcase listings to get your home seen by more buyers.

    Get started

    List with your own agent

    Get your home in front of millions of buyers by listing it on Zillow.

    Learn how to do it

    Sell it yourself

    Take full control of how buyers see your home on Zillow by listing For Sale by Owner (FSBO).

    List your home

    What's special

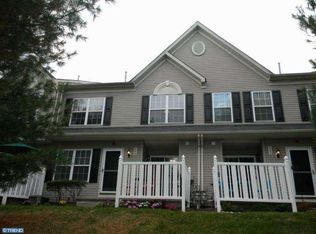
    WELCOME TO YOUR NEW HOME. Are you ready to enjoy your new life style of maintenance free living in the sought after Mews at Kimberton Greene. Pride of ownership is reflected throughout this tastefully decorated home. * FIRST FLOOR - Enter this 3BR, 2/1B, Oakmont model to beautiful cherry wood floors throughout. This floor has a great open flow, especially for entertaining, starting from the Living Room with its window seat windows to the Dining Room with crown molding and chair rail to the gourmet Kitchen with tile back splash, granite counter tops, 2016 Bosh dishwasher, Samsung gas range and Samsung microwave, breakfast bar, slider to the patio and then flowing into the Family Room with its window seat windows, ceiling fan and gas fire place. The walk-in Pantry and Powder Room complete the Main Floor. * SECOND FLOOR consists of the Master Suite with hardwood flooring, walk-in closet, gentlemen's shirt closet, crown molding and ceiling fan, Bath with shower/tub combo and blue tooth speaker. Two additional Bedrooms on this floor. One having hard wood flooring and chair rail, the other new carpet. Each with good size closet, ceiling fan and double windows. The Hall Bath, Linen Closet and Laundry Room complete this floor. * LOWER LEVEL is divided into a storage room and finished carpeted area with a bar (from the old Radnor Hotel awaiting your design for additional living space. * Additional amenities include whole house interior painting (2016),keyless entry and Nest thermostat. * Easy walk to sister community for the swimming pool, tennis and playground area, club house (can be rented for parties). * HOA responsible for home's exterior, roof and interior sprinkler system maintenance plus normal landscaping, snow and trash removal. * One assigned parking spot. * Close proximity to downtown Phoenixville, great restaurants including The Kimberton Inn and major highways. * One year HSA Home Warranty to the Buyer at settlement. * THIS IS TRULY A MUST SEE.

    This property is off market, which means it's not currently listed for sale or rent on Zillow. This may be different from what's available on other websites or public sources.

    Facts & features

    Interior

    Bedrooms & bathrooms
    • Bedrooms: 3
    • Bathrooms: 3
    • Full bathrooms: 2
    • 1/2 bathrooms: 1
    Heating
    • Forced air, Gas
    Cooling
    • Central
    Appliances
    • Included: Dishwasher
    Features
    • SprinklerSys, CeilngFan(s)
    • Flooring: Carpet, Hardwood
    • Has fireplace: Yes
    Interior area
    • Total interior livable area: 1,678 sqft

    Property

    Parking
    • Total spaces: 1
    • Parking features: None
    Features
    • Exterior features: Vinyl
    Lot
    • Size: 0.28 Acres
    Details
    • Parcel number: 260204340000

    Construction

    Type & style
    • Home type: Townhouse
    Condition
    • Average+
    • Year built: 1998

    Community & HOA

    Location
    • Region: Phoenixville

    Financial & listing details

    • Price per square foot: $248/sqft
    • Tax assessed value: $129,320
    • Annual tax amount: $5,110
    • Ownership: Condo

    Price history

    DateEventPrice
    1/19/2018Sold$236,900-0.4%$141/sqft
    Source: Public Record Report a problem
    11/22/2017Price change$237,900-1.9%$142/sqft
    Source: BHHS Fox & Roach-Malvern #7071739 Report a problem
    10/20/2017Listed for sale$242,500+16.6%$145/sqft
    Source: BHHS Fox & Roach-Malvern #7071739 Report a problem
    10/10/2012Sold$208,000-13%$124/sqft
    Source: Public Record Report a problem
    3/31/2006Sold$239,000+33.1%$142/sqft
    Source: Public Record Report a problem
    8/23/2002Sold$179,500+27.2%$107/sqft
    Source: Public Record Report a problem
    3/9/1999Sold$141,070$84/sqft
    Source: Public Record Report a problem

    Public tax history

    YearProperty taxesTax assessment
    2025$5,110 +2.5%$129,320
    2024$4,986 +2.2%$129,320
    2023$4,880 +0.9%$129,320
    2022$4,838 +0.9%$129,320
    2021$4,797 +153.7%$129,320
    2020$1,891 -58.6%$129,320
    2019$4,569 +2.7%$129,320
    2018$4,447 +9900.4%$129,320
    2017$44 -92.4%$129,320
    2016$588 $129,320
    2015$588 $129,320
    2014$588 $129,320
    2013-- $129,320
    2012-- $129,320
    2011-- $129,320
    2010-- $129,320
    2009-- $129,320
    2008-- $129,320
    2007-- $129,320
    2006-- $129,320
    2005-- $129,320
    2004-- $129,320
    2003-- $129,320
    2000-- $129,320
    Find assessor info on the county website

    Neighborhood: 19460

    Nearby schools

    GreatSchools rating
    Schools provided by the listing agent
    • High: PHOENIXVILLE
    • District: Phoenixville

    Source: The MLS. This data may not be complete. We recommend contacting the local school district to confirm school assignments for this home.

    Get a cash offer in 3 minutes
    Find out how much your home could sell for in as little as 3 minutes with a no-obligation cash offer.
    Estimated market value
    $416,600
    Get a cash offer in 3 minutes
    Find out how much your home could sell for in as little as 3 minutes with a no-obligation cash offer.
    Estimated market value
    $416,600