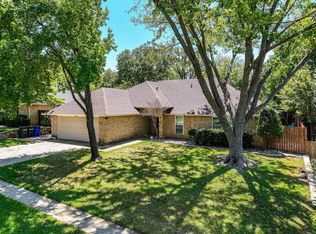
2-1 TEMPORARY BUY DOWN, STARTING AT 4.99 FIRST YEAR, 5.99 SECOND YEAR, NO COST TO BUYER*SEE FLYER ON TRANSACTION DESK*ONE STORY BEAUTY LOCATED ON A CULDESAC LOT IN TIMBER RIDGE*CITY OF EULESS*ESTABLISHED SUBDIVISION W CHARACTER & CHARM*SOUGHT AFTER AREA! LET THE STRESS OF THE DAY MELT AWAY IN THE INGROUND GUNITE, SALTWATER POOL W SHEER DESCENT WATERFALLS*TANNING LEDGE & FLAGSTONE COPING*SERVE YOUR GUEST AT THE TIKI HUT STYLE COVERED BAR WITH BEVERAGE FRIDGE*THE CURB APPEAL IS SPECTACULAR. A CANOPY OF MAJESTIC, MATURE TREES PROVIDE SHADE & PROTECTION*QUICK POSSESSION*NEWER LAMINATE FLOORING THROUGHOUT MOST OF HOME*TILED ENTRY WITH GLASS CHANDELIER & COAT CLOSET*FAMILY ROOM OR GREAT ROOM IS PANELED WITH WOOD BEAM ACCENTS ON THE CEILING & BUILT IN BOOKCASE*PRIMARY ENSUITE FEATURES A TEXAS STYLE BATH CONFIGURATION W WALK IN CLOSETS ON EACH SIDE OF JETTED OVAL TUB*DUAL SINKS, SEPARATE SHOWER, 2 MIRRORS, VANITY AREA & A WALL OF CABINETS W BUILT IN HAMPER*SELLER RECENTLY INSTALLED HAND RAILS FOR SAFETY IN BOTH BATHS*4 BEDROOMS, 2 BATHS,1 LIVING,2 DINING & 2 CAR FRONT ENTRY GARAGE*ALL POPCORN REMOVED FROM CEILINGS*NO CARPET*RECENT INTERIOR & EXTERIOR PAINT*OCTAGONAL SHAPED CEILING W WOOD ACCENTS AT BREAKFAST NOOK*KITCHEN EQUIPPED W STAINLESS DISHWASHER & MICROWAVE, ELECTRIC SLIDE IN RANGE,CORIAN STYLE COUNTERS,BREAKFAST BAR,WHITE CABINETRY & GOOSE NECK STYLE FAUCET*FLEX ROOM IS LOCATED OFF THE KITCHEN & BY THE DOOR TO THE BACK YARD-THIS ROOM COULD BE USED AS A MUD AREA,STUDY,EXERCISE ROOM OR GAME ROOM & HAS A BUILT IN BENCH W STORAGE* INTERIOR FEATURES INCLUDE A LARGE PICTURE WINDOW BY THE FORMAL DINING ROOM & FLEX ROOM,CASEMENT WINDOWS & CEILING FANS THROUGHOUT*EXTERIOR FEATURES INCLUDE A BARN STYLE STORAGE SHED,FRONT & BACK SPRINKLER SYSTEM, DRAIN SYSTEM, OPEN PATIO, WOODEN BENCH SEATING, FLOOD LIGHTS, GUTTERS W LEAF GUARD, WOOD CEDAR PRIVACY FENCE-BOARD ON BOARD CONSTRUCTION, COMPOSITION ROOF*360 VIDEO, AMENITIES & FEATURES LIST*SEE PRIVATE REMARKS FOR PAYMENT BREAKDOWN*
Sold
Street View
Price Unknown
802 Chipwood Ct, Euless, TX 76039
4beds
2,192sqft
Single Family Residence
Built in 1982
0.28 Acres Lot
$423,100 Zestimate®
$--/sqft
$3,044 Estimated rent
Home value
$423,100
$393,000 - $457,000
$3,044/mo
Zestimate® history
Owner options
List your home for rent
$3,044/mo
Rent Zestimate®
Find your next renter with Zillow Rental Manager. Plus, with online applications, you can quickly screen prospective tenants – for free.
$3,044/mo
Rent Zestimate®
Refinance and save
Refinancing to a lower rate could help reduce your monthly payments and save thousands over the life of the loan.
Explore your selling options
Work with a Zillow partner agent
Leverage their expertise and Zillow's premium Showcase listings to get your home seen by more buyers.
Get startedList with your own agent
Get your home in front of millions of buyers by listing it on Zillow.
Learn how to do itSell it yourself
Take full control of how buyers see your home on Zillow by listing For Sale by Owner (FSBO).
List your homeWhat's special
Inground gunite saltwater poolWood cedar privacy fenceStainless dishwasherDrain systemOpen patioCeiling fansNewer laminate flooring
Zillow last checked:
Listing updated:
Listed by:
Sharon Hodnett 0400242 817-994-7152,
Keller Williams Realty 817-329-8850
Bought with:
Michell Banda
Vivo Realty
Source: NTREIS,MLS#: 21072605
Facts & features
Interior
Bedrooms & bathrooms
- Bedrooms: 4
- Bathrooms: 2
- Full bathrooms: 2
Primary bedroom
- Features: Ceiling Fan(s)
- Level: First
- Dimensions: 15 x 13
Bedroom
- Features: Ceiling Fan(s)
- Level: First
- Dimensions: 15 x 10
Bedroom
- Features: Ceiling Fan(s)
- Level: First
- Dimensions: 11 x 11
Bedroom
- Features: Ceiling Fan(s)
- Level: First
- Dimensions: 11 x 11
Primary bathroom
- Features: Built-in Features, Dual Sinks, Double Vanity, En Suite Bathroom, Garden Tub/Roman Tub, Jetted Tub, Sink, Separate Shower
- Level: First
- Dimensions: 10 x 17
Bonus room
- Features: Built-in Features, Ceiling Fan(s)
- Level: First
- Dimensions: 11 x 10
Breakfast room nook
- Features: Ceiling Fan(s)
- Level: First
- Dimensions: 10 x 10
Dining room
- Features: Ceiling Fan(s)
- Level: First
- Dimensions: 11 x 11
Other
- Features: Built-in Features, Dual Sinks
- Level: First
- Dimensions: 11 x 7
Kitchen
- Features: Breakfast Bar, Built-in Features, Ceiling Fan(s), Solid Surface Counters
- Level: First
- Dimensions: 12 x 10
Living room
- Features: Built-in Features, Ceiling Fan(s), Fireplace
- Level: First
- Dimensions: 20 x 17
Utility room
- Features: Built-in Features, Utility Room
- Level: First
- Dimensions: 6 x 8
Heating
- Central, Electric
Cooling
- Central Air, Ceiling Fan(s), Electric
Appliances
- Included: Dishwasher, Electric Range, Electric Water Heater, Disposal, Microwave
- Laundry: Dryer Hookup, ElectricDryer Hookup, Laundry in Utility Room
Features
- Built-in Features, Double Vanity, High Speed Internet, Paneling/Wainscoting, Vaulted Ceiling(s), Walk-In Closet(s), Wired for Sound
- Flooring: Ceramic Tile, Luxury Vinyl Plank
- Windows: Window Coverings
- Has basement: No
- Number of fireplaces: 1
- Fireplace features: Living Room, Masonry, Wood Burning
Interior area
- Total interior livable area: 2,192 sqft
Property
Parking
- Total spaces: 2
- Parking features: Door-Single, Driveway, Garage Faces Front, Garage, Garage Door Opener, Inside Entrance
- Attached garage spaces: 2
- Has uncovered spaces: Yes
Accessibility
- Accessibility features: Grip-Accessible Features
Features
- Levels: One
- Stories: 1
- Patio & porch: Front Porch, Patio, Covered
- Exterior features: Rain Gutters, Storage
- Pool features: Gunite, In Ground, Pool, Waterfall, Water Feature
- Fencing: Fenced,Gate,Wood
Lot
- Size: 0.28 Acres
- Features: Cul-De-Sac, Landscaped, Subdivision, Sprinkler System, Few Trees
- Residential vegetation: Grassed
Details
- Additional structures: Shed(s)
- Parcel number: 04657055
Construction
Type & style
- Home type: SingleFamily
- Architectural style: Traditional,Detached
- Property subtype: Single Family Residence
Materials
- Brick
- Foundation: Slab
- Roof: Composition
Condition
- Year built: 1982
Utilities & green energy
- Sewer: Public Sewer
- Water: Public
- Utilities for property: Electricity Connected, Sewer Available, Separate Meters, Water Available
Community & HOA
Community
- Security: Security System Owned, Smoke Detector(s)
- Subdivision: Timber Ridge Add
HOA
- Has HOA: No
Location
- Region: Euless
Financial & listing details
- Tax assessed value: $626,058
- Annual tax amount: $8,233
- Date on market: 10/5/2025
- Cumulative days on market: 253 days
- Listing terms: Cash,Conventional,FHA,VA Loan
- Electric utility on property: Yes
Price history
| Date | Event | Price |
|---|---|---|
| 1/13/2026 | Sold | -- |
Source: NTREIS #21072605 Report a problem | ||
| 12/18/2025 | Pending sale | $450,000$205/sqft |
Source: NTREIS #21072605 Report a problem | ||
| 12/15/2025 | Contingent | $450,000$205/sqft |
Source: NTREIS #21072605 Report a problem | ||
| 11/14/2025 | Price change | $450,000-1.1%$205/sqft |
Source: NTREIS #21072605 Report a problem | ||
| 10/5/2025 | Listed for sale | $455,000-0.5%$208/sqft |
Source: NTREIS #21072605 Report a problem | ||
| 10/5/2025 | Listing removed | $457,499$209/sqft |
Source: NTREIS #20894388 Report a problem | ||
| 9/24/2025 | Price change | $457,4990%$209/sqft |
Source: NTREIS #20894388 Report a problem | ||
| 8/12/2025 | Price change | $457,500-1.6%$209/sqft |
Source: NTREIS #20894388 Report a problem | ||
| 6/10/2025 | Price change | $465,000-2.1%$212/sqft |
Source: NTREIS #20894388 Report a problem | ||
| 5/3/2025 | Price change | $475,000-3.1%$217/sqft |
Source: NTREIS #20894388 Report a problem | ||
| 4/5/2025 | Listed for sale | $490,000$224/sqft |
Source: NTREIS #20894388 Report a problem | ||
Public tax history
| Year | Property taxes | Tax assessment |
|---|---|---|
| 2025 | $14,082 -1.1% | $626,058 |
| 2024 | $14,238 -4.9% | $626,058 -3.5% |
| 2023 | $14,977 +11.4% | $648,450 +25.1% |
| 2022 | $13,440 +13.4% | $518,268 +17.7% |
| 2021 | $11,850 +48.8% | $440,201 -0.2% |
| 2020 | $7,962 +39.7% | $441,109 +38.6% |
| 2019 | $5,698 +7.9% | $318,339 +25.8% |
| 2018 | $5,279 | $253,023 +5.7% |
| 2017 | -- | $239,480 +7.2% |
| 2016 | $4,441 +4.2% | $223,468 +17.6% |
| 2015 | $4,263 | $190,100 |
| 2014 | $4,263 | $190,100 +10.1% |
| 2013 | -- | $172,600 +0.5% |
| 2012 | -- | $171,700 |
| 2011 | -- | $171,700 -0.3% |
| 2010 | -- | $172,300 +2.1% |
| 2009 | -- | $168,800 |
| 2008 | -- | $168,800 |
| 2007 | -- | $168,800 |
| 2006 | -- | $168,800 |
| 2005 | -- | $168,800 +2.7% |
| 2004 | -- | $164,300 |
| 2003 | -- | $164,300 +0.7% |
| 2002 | -- | $163,200 +24.2% |
| 2001 | -- | $131,400 +7.4% |
| 2000 | -- | $122,300 |
Find assessor info on the county website
Neighborhood: 76039
Nearby homes
- $509,2003 bd2 ba2.1k sqft802 Chipwood Ct, Euless, TX 76039Off Market
- $363,2003 bd2 ba1.7k sqft800 Chipwood Ct, Euless, TX 76039Off Market
- $359,7003 bd2 ba1.8k sqft804 Chipwood Ct, Euless, TX 76039Off Market
- $--3 bd2 ba2.1k sqft801 Glenn Dr, Euless, TX 76039Sold
- $465,0003 bd2 ba2.1k sqft707 Glenn Dr, Euless, TX 76039For Sale
- $383,6003 bd2 ba1.9k sqft803 Glenn Dr, Euless, TX 76039Off Market
- $265,1003 bd2 ba1.1k sqft1301 Donley Dr, Euless, TX 76039Off Market
- $266,5003 bd2 ba1.4k sqft1303 Donley Dr, Euless, TX 76039Off Market
Nearby schools
GreatSchools rating
- 8/10Lakewood Elementary SchoolGrades: PK-6Distance: 0.4 mi
- 9/10Harwood Junior High SchoolGrades: 7-9Distance: 1.2 mi
- 6/10Trinity High SchoolGrades: 10-12Distance: 0.9 mi
Schools provided by the listing agent
- Elementary: Lakewood
- High: Trinity
- District: Hurst-Euless-Bedford ISD
Source: NTREIS. This data may not be complete. We recommend contacting the local school district to confirm school assignments for this home.
Get a cash offer in 3 minutes
Find out how much your home could sell for in as little as 3 minutes with a no-obligation cash offer.
Estimated market value
$423,100
Get a cash offer in 3 minutes
Find out how much your home could sell for in as little as 3 minutes with a no-obligation cash offer.
Estimated market value
$423,100
- Texas
- Tarrant County
- Euless
- 76039
- 802 Chipwood Ct
