Skip main navigation
Closed
  • Listing Provided by: Exit Elite Realty
    Bought with: Exit Elite Realty
    Price Unknown

    802 Cleveland Ave, Festus, MO 63028

    4beds
    1,600sqft
    Single Family Residence
    Built in 1938
    10,105.92 Square Feet Lot
    $250,100 Zestimate®
    $--/sqft
    $1,906 Estimated rent

    Home value

    $250,100

    $238,000 - $263,000

    $1,906/mo

    Zestimate® history
    Loading
    Loading...

    Owner options

    List your home for rent

    $1,906/mo

    Rent Zestimate®

    Find your next renter with Zillow Rental Manager. Plus, with online applications, you can quickly screen prospective tenants – for free.

    Learn more

    $1,906/mo

    Rent Zestimate®

    Refinance and save

    Refinancing to a lower rate could help reduce your monthly payments and save thousands over the life of the loan.

    See today's rates

    Explore your selling options

    Work with a Zillow partner agent

    Leverage their expertise and Zillow's premium Showcase listings to get your home seen by more buyers.

    Get started

    List with your own agent

    Get your home in front of millions of buyers by listing it on Zillow.

    Learn how to do it

    Sell it yourself

    Take full control of how buyers see your home on Zillow by listing For Sale by Owner (FSBO).

    List your home

    What's special

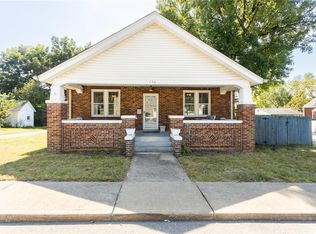
    Charming 1.5-story full brick home featuring 4 spacious bedrooms and 1.5 baths. This inviting residence includes a bright sunroom for relaxation and a cozy fireplace for added warmth and ambiance. The functional layout offers a welcoming living area, a well-appointed kitchen, and a comfortable dining space. The exterior boasts a 2-car carport, providing ample parking and convenience. With its classic brick exterior, cozy fireplace, and sunroom, this home combines timeless appeal with modern comforts, making it perfect for families or anyone seeking a blend of style and functionality.

    Zillow last checked:

    Listing updated:

    Listing Provided by:

    John G Akers 636-212-0050,

    Exit Elite Realty,

    Skyler Akers 636-212-4982,

    Exit Elite Realty

    Bought with:

    Sherri L McNeely, 2006004057

    Exit Elite Realty

    Source: MARIS,MLS#: 24045356MLS LogoOriginating MLS: Southern Gateway Association of REALTORS

    Facts & features

    Interior

    Bedrooms & bathrooms
    • Bedrooms: 4
    • Bathrooms: 2
    • Full bathrooms: 1
    • 1/2 bathrooms: 1
    • Main level bathrooms: 1
    • Main level bedrooms: 2
    Bedroom
    • Level: Main
    Bedroom
    • Level: Main
    Bedroom
    • Level: Upper
    Bedroom
    • Level: Upper
    Dining room
    • Level: Main
    Family room
    • Level: Main
    Kitchen
    • Level: Main
    Laundry
    • Level: Lower
    Heating
    • Electric, Forced Air
    Cooling
    • Attic Fan, Electric, Gas, Central Air
    Appliances
    • Included: Microwave, Electric Range, Electric Oven, Electric Water Heater
    Features
    • Historic Millwork, Walk-In Closet(s), Separate Dining, Entrance Foyer, Custom Cabinetry, Eat-in Kitchen
    • Flooring: Hardwood
    • Doors: Storm Door(s)
    • Windows: Storm Window(s), Tilt-In Windows
    • Basement: Full
    • Number of fireplaces: 1
    • Fireplace features: Masonry, Wood Burning, Family Room
    Interior area
    • Total structure area: 1,600
    • Total interior livable area: 1,600 sqft
    • Finished area above ground: 1,138

    Property

    Parking
    • Total spaces: 2
    • Parking features: No Driveway, Covered, Detached, Off Street
    • Carport spaces: 2
    • Has uncovered spaces: Yes
    Features
    • Levels: One and One Half
    • Patio & porch: Screened
    Lot
    • Size: 10,105 sqft
    • Features: Corner Lot
    Details
    • Parcel number: 193.006.03003016
    • Special conditions: Standard

    Construction

    Type & style
    • Home type: SingleFamily
    • Architectural style: Traditional,Other
    • Property subtype: Single Family Residence
    Materials
    • Brick
    Condition
    • Year built: 1938

    Utilities & green energy

    • Sewer: Public Sewer
    • Water: Public

    Community & neighborhood

    Location
    • Region: Festus
    • Subdivision: Us Srvy 416

    Other

    Other facts
    • Listing terms: Cash,Conventional,FHA,VA Loan
    • Ownership: Private

    Price history

    DateEventPrice
    8/27/2024Sold--
    Source: MARIS #24045356 Report a problem
    7/26/2024Pending sale$210,000$131/sqft
    Source: MARIS #24045356 Report a problem
    7/23/2024Listed for sale$210,000+68.1%$131/sqft
    Source: MARIS #24045356 Report a problem
    2/18/2022Sold--
    Source: MARIS #22003864 Report a problem
    1/24/2022Pending sale$124,900$78/sqft
    Source: MARIS #22003864 Report a problem
    1/18/2022Listed for sale$124,900$78/sqft
    Source: MARIS #22003864 Report a problem

    Public tax history

    YearProperty taxesTax assessment
    2025$1,164 +0.3%$21,200 +3.4%
    2024$1,161 +0.5%$20,500
    2023$1,155 +0%$20,500
    2022$1,154 -0.1%$20,500
    2021$1,155 +1.7%$20,500 +8.5%
    2020$1,136 +0%$18,900
    2019$1,136 $18,900
    2018$1,136 +10.9%$18,900
    2017$1,024 $18,900 +16.7%
    2016$1,024 +16%$16,200
    2015$882 $16,200 +5.9%
    2013$882 $15,300 +12.5%
    2005-- $13,600 +12.4%
    2004-- $12,100
    2003-- $12,100
    2002-- $12,100
    2001-- $12,100

    Find assessor info on the county website

    Neighborhood: 63028

    Nearby schools

    GreatSchools rating
    Schools provided by the listing agent
    • Elementary: Festus Elem.
    • Middle: Festus Middle
    • High: Festus Sr. High

    Source: MARIS. This data may not be complete. We recommend contacting the local school district to confirm school assignments for this home.